Welcome to 105 Coltsfoot Lane, a modern and spacious split-entry home offering 3+1 bedrooms, a versatile den, and 3 full bathrooms. The bright, open-concept main level features contemporary finishes, quartz countertops, and a completely carpet-free interior, creating a clean and inviting space for everyday living and entertaining. The finished lower level provides additional flexible living space, ideal for guests, a home office, recreation, or family living. Outside, a large cleared and usable yard offers excellent space for outdoor living and entertaining, complete with a fire pit and additional vehicle parking. The home is also equipped with a generator module and generator for backup power, along with a Culligan water filtration system. Located within a community that includes McCabe Lake, residents can enjoy opportunities for kayaking, sailing, and other outdoor recreation. With its modern finishes, flexible layout, generous outdoor space, extra parking, and practical upgrades, 105 Coltsfoot Lane offers an excellent combination of comfort, functionality, and lifestyle.
For sale
C$779,900
105 Coltsfoot Ln, Middle Sackville, NS B4E 0R6
4beds
2,264sqft
Single Family Residence
Built in 2021
2.74 Acres Lot
$-- Zestimate®
C$344/sqft
C$-- HOA
What's special
Versatile denBright open-concept main levelContemporary finishesQuartz countertopsCompletely carpet-free interiorFire pitAdditional vehicle parking
- 12 hours |
- 10 |
- 0 |
Zillow last checked:
Listing updated:
Listed by:
Shereef Elkoshairi,
Royal LePage Atlantic Brokerage,
Nagia Fawzi,
Royal LePage Atlantic
Source: NSAR,MLS®#: 202620399 Originating MLS®#: Nova Scotia Association of REALTORS®
Originating MLS®#: Nova Scotia Association of REALTORS®Facts & features
Interior
Bedrooms & bathrooms
- Bedrooms: 4
- Bathrooms: 3
- Full bathrooms: 3
- Main level bathrooms: 2
- Main level bedrooms: 3
Bedroom
- Level: Main
- Area: 123.2
- Dimensions: 11.2 x 11
Bedroom 1
- Level: Main
- Area: 123.2
- Dimensions: 11.2 x 11
Bathroom
- Level: Main
Bathroom 1
- Level: Main
Bathroom 2
- Level: Lower
Dining room
- Level: Main
- Area: 120
- Dimensions: 10 x 12
Kitchen
- Level: Main
- Area: 103.2
- Dimensions: 8.6 x 12
Living room
- Level: Main
- Area: 230.4
- Dimensions: 12.8 x 18
Office
- Level: Lower
- Area: 96
- Dimensions: 9.6 x 10
Heating
- Baseboard, Heat Pump -Ductless
Appliances
- Included: None
- Laundry: Laundry Room
Features
- Ensuite Bath, Master Downstairs
- Flooring: Laminate, Tile
- Basement: Finished
Interior area
- Total structure area: 2,264
- Total interior livable area: 2,264 sqft
- Finished area above ground: 1,364
Video & virtual tour
Property
Parking
- Total spaces: 2
- Parking features: Built-In, Double, Gravel
- Attached garage spaces: 2
- Details: Garage Details(Double, Built In)
Features
- Levels: Split Entry
- Patio & porch: Deck
Lot
- Size: 2.74 Acres
- Features: 1 to 2.99 Acres
Details
- Parcel number: 41196379
- Zoning: R1
- Other equipment: HRV (Heat Rcvry Ventln), Fuel Tank(s)
Construction
Type & style
- Home type: SingleFamily
- Property subtype: Single Family Residence
Materials
- Stone, Vinyl Siding
- Roof: Asphalt
Condition
- New construction: No
- Year built: 2021
Utilities & green energy
- Sewer: Septic Tank
- Water: Drilled Well
- Utilities for property: Electricity Connected, Electric, Propane
Community & HOA
Community
- Features: Shopping
Location
- Region: Middle Sackville
Financial & listing details
- Price per square foot: C$344/sqft
- Price range: C$779.9K - C$779.9K
- Date on market: 8/12/2026
- Ownership: Freehold
- Electric utility on property: Yes
Price history
| Date | Event | Price |
|---|---|---|
| 8/12/2026 | Listed for sale | C$779,900C$344/sqft |
Source:  NSAR #202620399 Report a problem NSAR #202620399 Report a problem | ||
Public tax history
Tax history is unavailable.
Climate risks
Neighborhood: B4E
Nearby schools
GreatSchools rating
No schools nearby
We couldn't find any schools near this home.
Schools provided by the listing agent
- Elementary: Sackville Heights Elementary School
- Middle: Sackville Heights Junior High School
- High: Millwood High School
Source: NSAR. This data may not be complete. We recommend contacting the local school district to confirm school assignments for this home.
- C$1,059,9004 bd4 ba3.1k sqft100 Knotwood Ln LOT 5063, Middle Sackville, NS B4E0W7New Construction

- C$1,149,9004 bd4 ba2.8k sqft70 Knotwood Ln #5062, Middle Sackville, NS B4E0W7New Construction
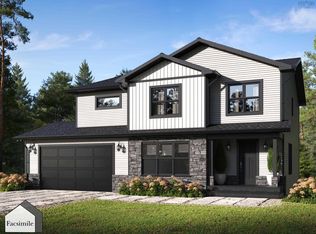
- C$1,129,9004 bd4 ba3.7k sqft131 Knotwood Ln LOT 5064, Middle Sackville, NS B4E0W7New Construction

- C$71,400-- bd-- ba-- sqft81 Waxwing Ln, Middle Sackville, NS B4E0R6Off Market
- C$979,9003 bd3 ba2.2k sqftBondi Dr LOT 5071, Halifax, NS B4E0R7New Construction
- C$255,9003 bd3 ba2.3k sqft447 Gaspereau Run, Middle Sackville, NS B4E0R5Off Market
- C$264,1003 bd4 ba2.2k sqft465 Gaspereau Run, Middle Sackville, NS B4E0R5Off Market
- C$54,0002 bd1 ba840 sqft54 Champlain Ave, Middle Sackville, NS B4E3B2Off Market
Similar homes
- C$799,9004 bd3 ba2.6k sqft511 Midnight Run, Halifax, NS B4E 0R3For Sale
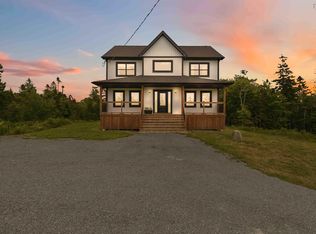 MLS ID #202619268, Rebecca MacDonald, Keller Williams Select Realty Brokerage. NSAR
 - C$819,9004 bd3 ba2.3k sqft380 Zaffre Dr Lot 5017, Middle Sackville, NS B4E 0X3New Construction
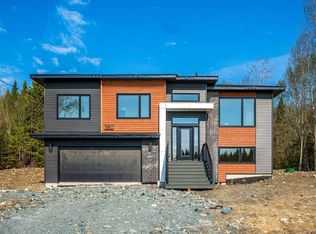 MLS ID #202615833, Scott Moulton, Royal LePage Atlantic Brokerage. NSAR
 - C$729,9004 bd3 ba2k sqft227 Bondi Dr, Middle Sackville, NS B0N 1Z0New Construction
 MLS ID #202609980, Joshua Svec, Air Realty Limited Brokerage. NSAR
 - C$739,9004 bd3 ba1.9k sqft176 Orchid Ct Lot 5131, Middle Sackville, NS B4E 0X1New Construction
 MLS ID #202611427, Scott Moulton, Royal LePage Atlantic Brokerage. NSAR
 - C$899,9003 bd3 ba1.9k sqft60 Lylewood Dr, Middle Sackville, NS B4E 3B1For SaleMLS ID #202620282, Alison Hassan, Keller Williams Select Realty Brokerage. NSAR
- C$839,9004 bd3 ba2.3k sqft451 Zaffre Dr Lot 5127, Middle Sackville, NS B4E 0X4New ConstructionMLS ID #202614637, Scott Moulton, Royal LePage Atlantic Brokerage. NSAR
- C$579,0005 bd2 ba2.1k sqft6 Cedar Ct, Middle Sackville, NS B4E 3B1For SaleMLS ID #202620086, Steve Ingram, Steve Ingram Realty Ltd. Brokerage. NSAR
- C$849,9004 bd4 ba2.5k sqft72 Woodlark Ln Lot 5097, Middle Sackville, NS B4E 0W9New ConstructionMLS ID #202610502, Scott Moulton, Royal LePage Atlantic Brokerage. NSAR
- C$739,9004 bd3 ba1.9k sqft222 Orchid Ct Lot 5129, Middle Sackville, NS B4E 0X1New ConstructionMLS ID #202608034, Scott Moulton, Royal LePage Atlantic Brokerage. NSAR
- C$859,9004 bd3 ba2.4k sqft349 Bondi Dr #5046, Middle Sackville, NS B4E 0W3New ConstructionMLS ID #202521718, Rebecca Marchand, Sutton Group Professional Realty Brokerage. NSAR
- C$879,9004 bd3 ba2.7k sqft329 Bondi Dr #5047, Middle Sackville, NS B4E 0W3New ConstructionMLS ID #202600582, Rebecca Marchand, Sutton Group Professional Realty Brokerage. NSAR
- C$989,9005 bd3 ba2.6k sqft128 Blush Ct, Halifax, NS B4E 0T3For SaleMLS ID #202619757, Alex Chisholm, Sutton Group Professional Realty Brokerage. NSAR
- C$769,9003 bd1 ba1.2k sqftCyan Ct Lot 5083, Halifax, NS B4E 0W4New ConstructionMLS ID #202529090, Rebecca Marchand, Sutton Group Professional Realty Brokerage. NSAR
- C$859,9004 bd4 ba2.5k sqft392 Bondi Dr Lot 5094, Beaver Bank, NS B4E 0W2New ConstructionMLS ID #202605679, Scott Moulton, Royal LePage Atlantic Brokerage. NSAR
- C$958,8004 bd2 ba2.6k sqft205 Glen Arbour Way, Hammonds Plains, NS B4B 1T5For SaleMLS ID #202606652, Jason Breen, Sutton Group Professional Realty Brokerage. NSAR
- C$834,9004 bd3 ba2.4k sqft52 Wilson Lake Dr, Middle Sackville, NS B4E 3G3For SaleMLS ID #202618053, Bruce Patterson, Exit Real Estate Professionals Brokerage. NSAR
- C$829,9004 bd3 ba2.4k sqftZaffre Dr Lot 5010, Halifax, NS B4E 0X4New ConstructionMLS ID #202527596, Rebecca Marchand, Sutton Group Professional Realty Brokerage. NSAR
- C$819,9003 bd2 ba1.8k sqft418 Zaffre Dr Lot 5019, Middle Sackville, NS B4E 0X3New ConstructionMLS ID #202612409, Scott Moulton, Royal LePage Atlantic Brokerage. NSAR
- C$799,9002 bd2 ba1.7k sqft198 Orchid Ct #5130, Middle Sackville, NS B4E 0X1New ConstructionMLS ID #202614872, Scott Moulton, Royal LePage Atlantic Brokerage. NSAR
- C$745,0005 bd4 ba3.3k sqft110 Gleneagles Dr, Hammonds Plains, NS B4B 1V8For SaleMLS ID #202619404, Keith Kenny, Century 21 Optimum Realty Brokerage. NSAR
