This is a freshly finished New Construction home. Immediate occupancy can be available! Amara Developments is introducing “The Alpine” in the newest phase of Indigo Shores in Middle Sackville, Nova Scotia. "The Alpine" is an executive split-entry residence boasting a sleek modern profile accentuated by its hip roof design. This captivating property features 3+1 bedrooms and 3 full baths, ensuring ample space for comfortable living. The contemporary kitchen is a chef's delight, showcasing a window over the sink, a large entertainment island, quartz counters, and full-height modern cabinetry. Entertain effortlessly in the spacious and bright living area, enhanced by a tray ceiling and access to a 20x10 deck, perfect for outdoor gatherings. The generously sized bedrooms offer both comfort and versatility, while the stunning primary bedroom boasts a walk-in closet and a luxurious ensuite bath with a double vanity and custom-tiled shower. Additional highlights include a large double-car garage, a huge rec room, a mudroom, and locker area, modern light fixtures, and a heat pump for year-round comfort. Choose from a selection of cabinet, flooring, tile, and exterior palate options to customize your dream home. Don't miss this opportunity to experience contemporary luxury living in a country setting close to the city!
New construction
C$819,900
380 Zaffre Dr Lot 5017, Middle Sackville, NS B4E 0X3
4beds
2,332sqft
Single Family Residence
Built in ----
2.75 Acres Lot
$-- Zestimate®
C$352/sqft
C$-- HOA
What's special
Sleek modern profileHip roof designContemporary kitchenWindow over the sinkLarge entertainment islandQuartz countersFull-height modern cabinetry
- 68 days
- 16
- 1
Zillow last checked:
Listing updated:
Listed by:
Scott Moulton,
Royal LePage Atlantic Brokerage,
PLATINUM GROUP,
Royal LePage Atlantic
Source: NSAR,MLS®#: 202615833 Originating MLS®#: Nova Scotia Association of REALTORS®
Originating MLS®#: Nova Scotia Association of REALTORS®Facts & features
Interior
Bedrooms & bathrooms
- Bedrooms: 4
- Bathrooms: 3
- Full bathrooms: 3
- Main level bathrooms: 2
- Main level bedrooms: 3
Bedroom
- Level: Main
- Area: 118
- Dimensions: 11.8 x 10
Bedroom 1
- Level: Main
- Area: 118
- Dimensions: 10 x 11.8
Bedroom 2
- Level: Basement
- Area: 150.8
- Dimensions: 13 x 11.6
Bathroom
- Level: Main
- Area: 46.98
- Dimensions: 5.8 x 8.1
Bathroom 1
- Level: Main
- Area: 71.89
- Dimensions: 9.1 x 7.9
Bathroom 2
- Level: Basement
- Area: 57.2
- Dimensions: 6.5 x 8.8
Dining room
- Level: Main
- Area: 132
- Dimensions: 11 x 12
Kitchen
- Level: Main
- Area: 137.8
- Dimensions: 10.6 x 13
Living room
- Level: Main
- Area: 210
- Dimensions: 14 x 15
Heating
- Baseboard, Heat Pump -Ductless
Features
- Ensuite Bath, High Speed Internet, Master Downstairs
- Flooring: Carpet, Laminate
- Basement: Finished
Interior area
- Total structure area: 2,332
- Total interior livable area: 2,332 sqft
- Finished area above ground: 1,394
Property
Parking
- Total spaces: 2
- Parking features: Double, Built-In, Heated Garage, Gravel
- Attached garage spaces: 2
- Details: Parking Details(Gravel), Garage Details(Double, Built-In, Heated)
Features
- Levels: Split Entry
- Patio & porch: Deck
Lot
- Size: 2.75 Acres
- Features: 1 to 2.99 Acres
Details
- Parcel number: 41521808
- Zoning: R-1
- Other equipment: HRV (Heat Rcvry Ventln), No Rental Equipment
Construction
Type & style
- Home type: SingleFamily
- Property subtype: Single Family Residence
Materials
- Vinyl Siding, Wood Siding, Other
- Roof: Asphalt
Condition
- New Construction
- New construction: Yes
Utilities & green energy
- Sewer: Septic Tank
- Water: Drilled Well
- Utilities for property: Cable Connected, Electricity Connected, Phone Connected, Other, Electric
Community & HOA
Location
- Region: Middle Sackville
Financial & listing details
- Price per square foot: C$352/sqft
- Price range: C$819.9K - C$819.9K
- Date on market: 6/26/2026
- Ownership: Freehold
- Electric utility on property: Yes
Price history
| Date | Event | Price |
|---|---|---|
| 6/26/2026 | Listed for sale | C$819,900C$352/sqft |
Source:  NSAR #202615833 Report a problem NSAR #202615833 Report a problem | ||
Public tax history
Tax history is unavailable.
Climate risks
Neighborhood: B4E
Nearby schools
GreatSchools rating
No schools nearby
We couldn't find any schools near this home.
Schools provided by the listing agent
- Elementary: Sackville Heights Elementary School
- Middle: Sackville Heights Junior High School
- High: Millwood High School
Source: NSAR. This data may not be complete. We recommend contacting the local school district to confirm school assignments for this home.
- C$819,9003 bd2 ba1.8k sqft418 Zaffre Dr LOT 5019, Middle Sackville, NS B4E0X3New Construction

- C$789,9003 bd2 ba1.6k sqft401 Zaffre Dr LOT 5125, Middle Sackville, NS B4E0X4New Construction
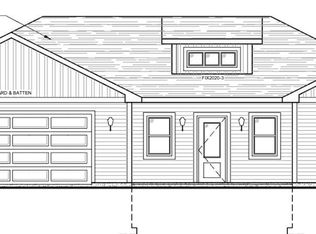
- C$839,9004 bd3 ba2.3k sqft451 Zaffre Dr LOT 5127, Middle Sackville, NS B4E0X4New Construction

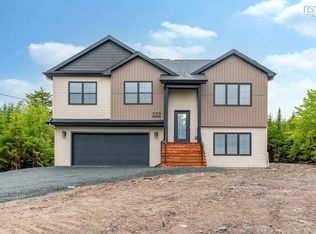
- C$739,9004 bd3 ba1.9k sqft222 Orchid Ct LOT 5129, Middle Sackville, NS B4E0X1New Construction
Similar homes
- C$819,9003 bd2 ba1.8k sqft418 Zaffre Dr Lot 5019, Middle Sackville, NS B4E 0X3New ConstructionMLS ID #202612409, Scott Moulton, Royal LePage Atlantic Brokerage. NSAR
- C$839,9004 bd3 ba2.3k sqft451 Zaffre Dr Lot 5127, Middle Sackville, NS B4E 0X4New ConstructionMLS ID #202614637, Scott Moulton, Royal LePage Atlantic Brokerage. NSAR
- C$739,9004 bd3 ba1.9k sqft176 Orchid Ct Lot 5131, Middle Sackville, NS B4E 0X1New Construction
 MLS ID #202611427, Scott Moulton, Royal LePage Atlantic Brokerage. NSAR
 - C$739,9004 bd3 ba1.9k sqft222 Orchid Ct Lot 5129, Middle Sackville, NS B4E 0X1New ConstructionMLS ID #202608034, Scott Moulton, Royal LePage Atlantic Brokerage. NSAR
