Marchand Homes proudly introduces “The Aspen” — a stunning two-storey home nestled on 3.3 acres in the peaceful community of Lost Creek Village. Surrounded by nature, this thoughtfully designed home offers both comfort and style, backed by a 10-Year Atlantic New Home Warranty. Built with energy efficiency in mind, features include a main-level ductless heat pump, Energy Star® certified Low-E & Argon windows, and durable 40-year LLT shingles. The bright, open-concept kitchen showcases classic white shaker cabinetry, soft-close drawers, lower kitchen cabinetry is upgarded with cosmos walnut, a deluxe trim package, and a convenient walk-in pantry. It flows seamlessly into the dining and family room, creating the perfect space for everyday living and entertaining. From the dining area, step out onto your 12x17 deck and enjoy tranquil views of your private backyard. The main level also offers a welcoming foyer, a convenient 2-piece bath, and an impressive office with soaring ceilings, sun-filled windows, and an open view to the second floor — an inspiring space for work-from-home days or virtual meetings. A fully covered 11x12 front porch and a spacious 21x23 built-in double garage complete the level. Upstairs, you’ll find three generous bedrooms, including a serene primary suite featuring an oversized walk-in closet and a luxurious 5-piece ensuite with calming backyard views. A dedicated laundry room adds everyday convenience. The fully finished basement expands your living space with a large recreation room offering walkout access to the backyard through sliding glass doors, plus a fourth bedroom, 4-piece bath, and utility room. Enjoy your morning coffee overlooking 3.3 acres of peaceful countryside while listening to the sounds of nature. Lost Creek Village offers a true sense of community, with access to a Community Centre, playground, scenic walking trails, and even the chance to tee off at the nearby Lost Creek Golf Course. A comforting lifestyle.
New construction
C$859,900
166 Quail Rdg, Beaver Bank, NS B4G 0G8
4beds
2,842sqft
Single Family Residence
Built in ----
3.29 Acres Lot
$-- Zestimate®
C$303/sqft
C$-- HOA
What's special
- 467 days |
- 17 |
- 0 |
Zillow last checked:
Listing updated:
Listed by:
Tracy Stone,
RE/MAX Nova Brokerage
Source: NSAR,MLS®#: 202508932 Originating MLS®#: Nova Scotia Association of REALTORS®
Originating MLS®#: Nova Scotia Association of REALTORS®Facts & features
Interior
Bedrooms & bathrooms
- Bedrooms: 4
- Bathrooms: 4
- Full bathrooms: 3
- 1/2 bathrooms: 1
- Main level bathrooms: 1
Bedroom
- Level: Second
- Area: 149.46
- Dimensions: 10.6 x 14.1
Bedroom 1
- Level: Second
- Area: 166.38
- Dimensions: 11.8 x 14.1
Bedroom 2
- Level: Lower
- Area: 170.24
- Dimensions: 12.8 x 13.3
Bathroom
- Level: Main
- Area: 30.24
- Dimensions: 5.4 x 5.6
Bathroom 1
- Level: Second
- Area: 79.38
- Dimensions: 9.8 x 8.1
Bathroom 2
- Level: Second
- Area: 84.6
- Dimensions: 6 x 14.1
Bathroom 3
- Level: Lower
- Area: 51.24
- Dimensions: 6.1 x 8.4
Dining room
- Level: Main
- Area: 290.7
- Dimensions: 17.1 x 17
Kitchen
- Level: Main
- Area: 58.3
- Dimensions: 8.2 x 7.11
Living room
- Level: Main
- Area: 290.7
- Dimensions: 17.1 x 17
Office
- Level: Main
- Area: 69.68
- Dimensions: 7.11 x 9.8
Heating
- Baseboard, Heat Pump -Ductless
Appliances
- Included: None
- Laundry: Laundry Room
Features
- Ensuite Bath, High Speed Internet
- Flooring: Carpet, Laminate, Tile
- Basement: Full,Finished,Walk-Out Access
Interior area
- Total structure area: 2,842
- Total interior livable area: 2,842 sqft
- Finished area above ground: 1,952
Property
Parking
- Total spaces: 2
- Parking features: Double, Built-In, Gravel
- Attached garage spaces: 2
- Has uncovered spaces: Yes
- Details: Parking Details(Gravel Driveway), Garage Details(Double, Built In)
Features
- Levels: 2 Storey
- Stories: 2
- Patio & porch: Deck
Lot
- Size: 3.29 Acres
- Features: Cleared, Wooded, 3 to 9.99 Acres, Near Public Transit
Details
- Parcel number: 41541558
- Zoning: CDD
- Other equipment: HRV (Heat Rcvry Ventln), No Rental Equipment
Construction
Type & style
- Home type: SingleFamily
- Property subtype: Single Family Residence
Materials
- Stone, Vinyl Siding
- Roof: Asphalt
Condition
- New Construction
- New construction: Yes
Utilities & green energy
- Sewer: Septic Tank
- Water: Drilled Well
- Utilities for property: Cable Connected, Electricity Connected, Electric
Community & HOA
Community
- Features: Park, Playground, Recreation Center, School Bus Service, Shopping, Place of Worship
Location
- Region: Beaver Bank
Financial & listing details
- Price per square foot: C$303/sqft
- Price range: C$859.9K - C$859.9K
- Date on market: 4/25/2025
- Ownership: Freehold
- Electric utility on property: Yes
T
Tracy Stone
(902) 497-4328
By pressing Contact Agent, you agree that the real estate professional identified above may call/text you about your search, which may involve use of automated means and pre-recorded/artificial voices. You don't need to consent as a condition of buying any property, goods, or services. Message/data rates may apply. You also agree to our Terms of Use. Zillow does not endorse any real estate professionals. We may share information about your recent and future site activity with your agent to help them understand what you're looking for in a home.
Price history
| Date | Event | Price |
|---|---|---|
| 7/21/2026 | Price change | C$859,900-2.8%C$303/sqft |
Source:  NSAR #202508932 Report a problem NSAR #202508932 Report a problem | ||
| 7/23/2025 | Price change | C$884,900+2.9%C$311/sqft |
Source: NSAR #202508932 Report a problem | ||
| 4/25/2025 | Listed for sale | C$859,900C$303/sqft |
Source: NSAR #202508932 Report a problem | ||
Public tax history
Tax history is unavailable.
Climate risks
Neighborhood: B4G
Nearby schools
GreatSchools rating
No schools nearby
We couldn't find any schools near this home.
Schools provided by the listing agent
- Elementary: Beaverbank - Kinsac Elementary School
- Middle: Harold T Barrett Junior High School
- High: Lockview High School
Source: NSAR. This data may not be complete. We recommend contacting the local school district to confirm school assignments for this home.
- C$769,9004 bd3 ba2.3k sqft115 Quail Rdg, Beaver Bank, NS B4G0G8New Construction
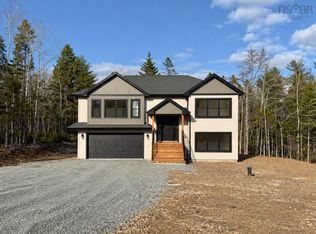
- C$858,0004 bd3 ba2.4k sqft181 Quail Bg, Beaver Bank, NS B4G0C4For Sale

- C$865,0004 bd4 ba3k sqft192 Quail Rdg #560, Beaver Bank, NS B4G0C8New Construction
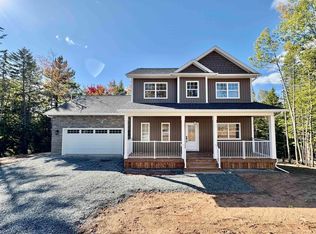
- C$377,4003 bd3 ba2k sqft50 Bearpaw Dr, Beaver Bank, NS B4G0C4Off Market
- C$379,4003 bd3 ba1.9k sqft66 Bearpaw Dr, Beaver Bank, NS B4G0C4Off Market
- C$637,9003 bd3 ba1.1k sqft33 Quail Rdg, Beaver Bank, NS B4G0G8New Construction
- C$339,1003 bd4 ba2k sqft140 Crooked Stick Pass, Beaver Bank, NS B4G1G9Off Market
- C$395,5004 bd4 ba2.6k sqft126 Crooked Stick Pass, Beaver Bank, NS B4G1G9Off Market
Similar homes
- C$769,9004 bd3 ba2.3k sqft115 Quail Rdg, Beaver Bank, NS B4G 0G8New ConstructionMLS ID #202509079, Tracy Stone, RE/MAX Nova Brokerage. NSAR
- C$865,0004 bd4 ba3k sqft192 Quail Rdg #560, Beaver Bank, NS B4G 0C8New ConstructionMLS ID #202505193, Jerry Mitchell, Viewpoint Realty Services Inc. Brokerage. NSAR
- C$799,0004 bd3 ba2.5k sqft53 Quail Rdg #551, Beaver Bank, NS B4G 0C4New Construction
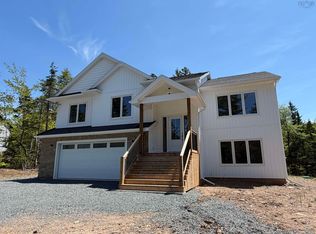 MLS ID #202508691, Jerry Mitchell, Viewpoint Realty Services Inc. Brokerage. NSAR
 - C$834,9004 bd3 ba2.9k sqft55 Tori Ln, Halifax, NS B2T 0S8For Sale
 MLS ID #202617275, Cheradene Digdon, Parachute Realty Brokerage. NSAR
 - C$669,9004 bd4 ba2.5k sqft126 Galloway Dr, Beaver Bank, NS B4G 1B7For SaleMLS ID #202618862, John Kenny, Sutton Group Professional Realty Brokerage. NSAR
- C$799,9004 bd3 ba2.6k sqft511 Midnight Run, Halifax, NS B4E 0R3For SaleMLS ID #202619268, Rebecca MacDonald, Keller Williams Select Realty Brokerage. NSAR
- C$939,9004 bd3 ba2.7k sqft750 Celebration Dr #749GH, Fall River, NS B2T 1S3New ConstructionMLS ID #202611621, Rebecca Marchand, Sutton Group Professional Realty Brokerage. NSAR
- C$799,9004 bd3 ba2k sqft682 Celebration Dr #744, Fall River, NS B2T 1S3New ConstructionMLS ID #202508770, Jerry Mitchell, Viewpoint Realty Services Inc. Brokerage. NSAR
- C$849,9003 bd3 ba2.4k sqft4040 Highway 2, Fletchers Lake, NS B2T 1A3For SaleMLS ID #202618384, Susan Eldridge, Century 21 Trident Realty Ltd. Brokerage. NSAR
- C$839,9004 bd3 ba2.3k sqft451 Zaffre Dr Lot 5127, Middle Sackville, NS B4E 0X4New ConstructionMLS ID #202614637, Scott Moulton, Royal LePage Atlantic Brokerage. NSAR
- C$949,9005 bd4 ba4k sqft382 Galloway Dr, Halifax, NS B4G 0C5For SaleMLS ID #202614417, Christina Allen, RE/MAX Nova Brokerage. NSAR
- C$819,9004 bd3 ba2.3k sqft380 Zaffre Dr Lot 5017, Middle Sackville, NS B4E 0X3New ConstructionMLS ID #202615833, Scott Moulton, Royal LePage Atlantic Brokerage. NSAR
- C$969,9005 bd3 ba2.8k sqft339 Windgate Dr, Halifax, NS B2T 1H4For SaleMLS ID #202617886, Shannon Gavin, PG Direct Realty Ltd. Brokerage. NSAR
- C$899,9004 bd3 ba2.4k sqft70 Twinflower Ln, Middle Sackville, NS B0N 1Z0For SaleMLS ID #202610546, Sheila Cashin, RE/MAX Nova Brokerage. NSAR
- C$875,0003 bd2 ba2.2k sqft360 McGrath Ave, Upper Rawdon, NS B0N 2N0For SaleMLS ID #202618361, Anne Da Silva, Keller Williams Select Realty Brokerage. NSAR
- C$724,9004 bd4 ba2.4k sqft96 Candace Ln, Halifax, NS B4B 0W3For SaleMLS ID #202618485, Mark Fainshtein, RE/MAX Nova Brokerage. NSAR
- C$1,039,9004 bd4 ba3.4k sqft275 Canterbury Ln, Halifax, NS B2T 1T4For SaleMLS ID #202616360, Jeremy Cowan, Exit Realty Metro Brokerage. NSAR
- C$1,148,9004 bd3 ba3.3k sqft1097 Fleetwood Dr, Fall River, NS B2T 0V6New ConstructionMLS ID #202615334, Todd Richardson, Exit Realty Metro Brokerage. NSAR
- C$717,5004 bd4 ba2.6k sqft579 Waterstone Run, Halifax, NS B4B 1X6For SaleMLS ID #202617036, Michael Bebee, Royal LePage Atlantic Brokerage. NSAR
- C$739,9004 bd3 ba1.9k sqft222 Orchid Ct Lot 5129, Middle Sackville, NS B4E 0X1New ConstructionMLS ID #202608034, Scott Moulton, Royal LePage Atlantic Brokerage. NSAR
