Welcome to Indigo Shores — Where Country Charm Meets City Convenience Nestled in the sought-after community of Indigo Shores, this beautiful 3-year-old split-entry home offers the perfect blend of modern living, with 4 bedrooms, a double car garage, and new home warranty still in place, This is a rare opportunity you won't want to miss.Step inside and be greeted by a bright, open-concept main floor designed for the way families actually live. The living room, dining room, and kitchen flow seamlessly together, bathed in natural light — perfect for entertaining or simply enjoying a quiet evening at home. Upstairs you'll find three comfortable bedrooms. The lower level offers a private fourth bedroom alongside a spacious family room, ideal for guests, a home office, or a kids' retreat.Outside, the beautifully landscaped lot is your personal sanctuary. A generous deck with stairs leads to a fully fenced backyard — perfect for summer barbecues, letting the kids run free, or simply unwinding at the end of the day. It truly feels like country living, with the sights, sounds, and space to match.
For sale
C$899,900
70 Twinflower Ln, Middle Sackville, NS B0N 1Z0
4beds
2,443sqft
Single Family Residence
Built in 2023
5.05 Acres Lot
$-- Zestimate®
C$368/sqft
C$-- HOA
What's special
Double car garageBright open-concept main floorBathed in natural lightThree comfortable bedroomsPrivate fourth bedroomSpacious family roomBeautifully landscaped lot
- 99 days |
- 25 |
- 1 |
Zillow last checked:
Listing updated:
Listed by:
Sheila Cashin,
RE/MAX Nova Brokerage
Source: NSAR,MLS®#: 202610546 Originating MLS®#: Nova Scotia Association of REALTORS®
Originating MLS®#: Nova Scotia Association of REALTORS®Facts & features
Interior
Bedrooms & bathrooms
- Bedrooms: 4
- Bathrooms: 3
- Full bathrooms: 3
- Main level bathrooms: 2
- Main level bedrooms: 3
Bedroom
- Level: Main
- Area: 121.24
- Dimensions: 10.08 x 12.03
Bedroom 1
- Level: Main
- Area: 99.18
- Dimensions: 11.01 x 9.01
Bedroom 2
- Level: Lower
- Area: 101.12
- Dimensions: 11.1 x 9.11
Bathroom
- Level: Main
- Area: 35.34
- Dimensions: 5.04 x 7.01
Bathroom 1
- Level: Main
- Area: 50.54
- Dimensions: 10.08 x 5.02
Bathroom 2
- Level: Lower
- Length: 6.01
Dining room
- Level: Main
- Area: 133.15
- Dimensions: 12.05 x 11.05
Family room
- Level: Lower
- Area: 328.08
- Dimensions: 25.83 x 12.7
Kitchen
- Level: Main
- Area: 141.14
- Dimensions: 14.07 x 10.03
Living room
- Level: Main
- Area: 189.8
- Dimensions: 13 x 14.6
Heating
- Baseboard, Heat Pump -Ductless
Cooling
- Ductless
Appliances
- Included: Central Vacuum, Stove, Dishwasher, Dryer, Washer, Range Hood, Refrigerator
- Laundry: Laundry Room
Features
- Ensuite Bath, High Speed Internet, Master Downstairs
- Flooring: Ceramic Tile, Hardwood, Laminate
- Basement: Full,Finished
Interior area
- Total structure area: 2,443
- Total interior livable area: 2,443 sqft
- Finished area above ground: 1,458
Video & virtual tour
Property
Parking
- Total spaces: 4
- Parking features: Double, Built-In, Gravel
- Attached garage spaces: 2
- Details: Parking Details(Enough Parking For 4 Cars), Garage Details(Double Built In)
Features
- Levels: Split Entry
Lot
- Size: 5.05 Acres
- Features: Cleared, Landscaped, 3 to 9.99 Acres
Details
- Additional structures: Shed(s)
- Parcel number: 41508879
- Zoning: R-1
- Other equipment: HRV (Heat Rcvry Ventln), No Rental Equipment
Construction
Type & style
- Home type: SingleFamily
- Property subtype: Single Family Residence
Materials
- Brick, Vinyl Siding
- Roof: Asphalt
Condition
- New construction: No
- Year built: 2023
Utilities & green energy
- Sewer: Septic Tank
- Water: Drilled Well
- Utilities for property: Cable Connected, Electricity Connected, Natural Gas Connected, Phone Connected, Electric
Community & HOA
Location
- Region: Middle Sackville
Financial & listing details
- Price per square foot: C$368/sqft
- Tax assessed value: C$820,800
- Price range: C$899.9K - C$899.9K
- Date on market: 5/12/2026
- Inclusions: Fridge, Stove, Dishwasher, .Washer.Dryer
- Ownership: Freehold
- Electric utility on property: Yes
Price history
| Date | Event | Price |
|---|---|---|
| 5/28/2026 | Price change | C$899,900-4.2%C$368/sqft |
Source:  NSAR #202610546 Report a problem NSAR #202610546 Report a problem | ||
| 5/12/2026 | Listed for sale | C$939,500C$385/sqft |
Source: NSAR #202610546 Report a problem | ||
Public tax history
Tax history is unavailable.
Climate risks
Neighborhood: B0N
Nearby schools
GreatSchools rating
No schools nearby
We couldn't find any schools near this home.
Schools provided by the listing agent
- Elementary: Sackville Heights Elementary School
- Middle: Sackville Heights Junior High School
- High: Millwood High School
Source: NSAR. This data may not be complete. We recommend contacting the local school district to confirm school assignments for this home.
- C$989,9005 bd3 ba2.6k sqft128 Blush Ct, Halifax, NS B4E0T3For Sale

- C$799,9004 bd3 ba2.6k sqft511 Midnight Run, Halifax, NS B4E0R3For Sale
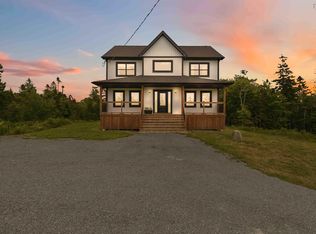
- C$1,200,0005 bd4 ba3.5k sqft456 Magenta Dr, Middle Sackville, NS B4E0M7For Sale
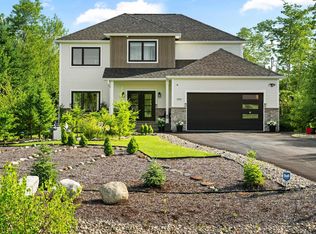
- C$243,3003 bd3 ba2k sqft567 Magenta Dr, Middle Sackville, NS B4E0M7Off Market
- C$425,9004 bd4 ba2.5k sqft548 Magenta Dr, Middle Sackville, NS B4E0M7Off Market
- C$428,9004 bd4 ba1.7k sqft562 Magenta Dr, Middle Sackville, NS B4E0M7Off Market
- C$1,039,9004 bd3 ba3k sqft237 Magenta Dr, Halifax, NS B4E0M7For Sale
- C$84,000-- bd-- ba-- sqft619 Midnight Run, Middle Sackville, NS B4E0R3Off Market
Similar homes
- C$859,9004 bd4 ba2.8k sqft166 Quail Rdg, Beaver Bank, NS B4G 0G8New Construction
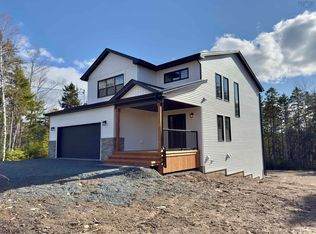 MLS ID #202508932, Tracy Stone, RE/MAX Nova Brokerage. NSAR
 - C$1,249,0004 bd2 ba2.4k sqft107 Amelinda Cres, Halifax, NS B3Z 1X5For Sale
 MLS ID #202619369, T. Chandler Haliburton, RE/MAX Nova Brokerage. NSAR
 - C$1,074,0004 bd4 ba3.1k sqft209 Orchid Ct, Middle Sackville, NS B4E 0X2New Construction
 MLS ID #202607633, Sandra Pike, Royal LePage Atlantic Brokerage. NSAR
 - C$649,9003 bd2 ba1.8k sqft224 Tucker Lake Rd, Beaver Bank, NS B4G 1C3For Sale
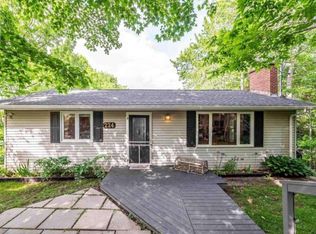 MLS ID #202620937, Sophie Giterman, Easy List Realty Ltd. Brokerage. NSAR
 - C$1,239,0003 bd4 ba2.9k sqft130 Waynesboro Ave, Middle Sackville, NS B4B 2S6New ConstructionMLS ID #202525880, Wendy Bennett, Keller Williams Select Realty Brokerage. NSAR
- C$1,200,0005 bd4 ba3.5k sqft456 Magenta Dr, Middle Sackville, NS B4E 0M7For SaleMLS ID #202619270, Allie White, The Agency Real Estate Brokerage Brokerage. NSAR
- C$1,039,9004 bd3 ba3k sqft237 Magenta Dr, Halifax, NS B4E 0M7For SaleMLS ID #202607181, Nadia Shahin, EXP Realty of Canada Inc. Brokerage. NSAR
- C$649,9004 bd4 ba2.5k sqft126 Galloway Dr, Beaver Bank, NS B4G 1B7For SaleMLS ID #202618862, John Kenny, Sutton Group Professional Realty Brokerage. NSAR
- C$769,9004 bd3 ba2.3k sqft115 Quail Rdg, Beaver Bank, NS B4G 0G8New ConstructionMLS ID #202509079, Tracy Stone, RE/MAX Nova Brokerage. NSAR
- C$599,9953 bd2 ba1.6k sqftHybrid Ln Unit 210, East Uniacke, NS B0N 1Z0New ConstructionMLS ID #202613888, Johnathon Benedict, Royal LePage Atlantic - Valley(Windsor) Brokerage. NSAR
- C$764,9004 bd3 ba2.4k sqft35 Hummingbird Ln, Hammonds Plains, NS B3Z 1H9For SaleMLS ID #202613506, Sophie Giterman, Easy List Realty Ltd. Brokerage. NSAR
- C$1,100,0004 bd4 ba3.3k sqft37 Division St, Halifax, NS B4A 1Z2For SaleMLS ID #202611058, Richard Matheson, MBA Country Real Estate Brokers Brokerage. NSAR
- C$899,0004 bd3 ba3.1k sqft64 Lily Lake Rd, East Hants, NS B0N 1Z0For SaleMLS ID #202606957, Ken Sullivan, Exit Realty Metro Brokerage. NSAR
- C$809,0004 bd3 ba2.5k sqft38 Coulter Cres, Oakfield, NS B2T 0N4For SaleMLS ID #202620497, Bill Covey, Royal LePage Atlantic Brokerage. NSAR
- C$989,9005 bd3 ba2.6k sqft128 Blush Ct, Halifax, NS B4E 0T3For SaleMLS ID #202619757, Alex Chisholm, Sutton Group Professional Realty Brokerage. NSAR
- C$779,9004 bd4 ba2.6k sqft16 Hamilton Dr, Middle Sackville, NS B4E 3A9For SaleMLS ID #202617685, Shawn Moore, Century 21 Trident Realty Ltd. Brokerage. NSAR
- C$639,9003 bd3 ba1.9k sqft37 Periwinkle Dr, Enfield, NS B2T 1C4New ConstructionMLS ID #202610025, Kelly Brown, Keller Williams Select Realty Brokerage. NSAR
- C$729,9004 bd4 ba2.6k sqft64 Angler Dr, Halifax, NS B3R 0C8For SaleMLS ID #202615387, Sam Bianchini, Keller Williams Select Realty Brokerage. NSAR
- C$744,9004 bd3 ba2.2k sqft115 Hargrove Ln, Halifax, NS B3T 0H8For SaleMLS ID #202613972, Willa Mealing, Engel & Volkers Brokerage. NSAR
- C$659,9004 bd4 ba2.3k sqft2 Owdis Ave, East Hants, NS B2S 0H8For SaleMLS ID #202617497, Amy Seymour, Royal LePage Atlantic (Enfield) Brokerage. NSAR
- C$724,9004 bd4 ba2.4k sqft96 Candace Ln, Halifax, NS B4B 0W3For SaleMLS ID #202618485, Mark Fainshtein, RE/MAX Nova Brokerage. NSAR
- C$675,0005 bd2 ba2.4k sqft125 Appian Way, Dartmouth, NS B2X 3H5For SaleMLS ID #202619923, Edward Whebby, Exit Realty Metro Brokerage. NSAR
- C$605,9003 bd4 ba1.9k sqft17 Grosse St, Halifax, NS B3T 0M7For SaleMLS ID #202618354, Sahej Riar, RE/MAX Nova (Halifax) Brokerage. NSAR
- C$867,9004 bd4 ba2.4k sqft35 Angel Ct, Halifax, NS B2X 0C1For SaleMLS ID #202616383, Mary-Lou Tallon, RE/MAX Nova Brokerage. NSAR
- C$717,5004 bd4 ba2.6k sqft579 Waterstone Run, Halifax, NS B4B 1X6For SaleMLS ID #202617036, Michael Bebee, Royal LePage Atlantic Brokerage. NSAR
- C$1,275,0006 bd-- ba2.1k sqft27/29 Pioneer Hl, Whites Lake, NS B3T 1W7New ConstructionMLS ID #202613484, Allison MacPherson, Keller Williams Select Realty Brokerage. NSAR
- C$969,9005 bd3 ba2.8k sqft339 Windgate Dr, Halifax, NS B2T 1H4For SaleMLS ID #202617886, Shannon Gavin, PG Direct Realty Ltd. Brokerage. NSAR
- C$626,0003 bd4 ba1.8k sqft128 Titanium Cres, Halifax, NS B3P 0J2For SaleMLS ID #202611373, Chelsea Lawlor, EXP Realty of Canada Inc. Brokerage. NSAR
- C$799,9003 bd2 ba2.2k sqft360 McGrath Ave, Upper Rawdon, NS B0N 2N0For SaleMLS ID #202618361, Anne Da Silva, Keller Williams Select Realty Brokerage. NSAR
- C$557,6005 bd4 ba3.6k sqft34 Evandale Ln, Bedford, NS B4B 0T2Off Market
- C$664,9005 bd3 ba2.3k sqft15 Kenyatta Dr, Eastern Passage, NS B3G 0G1For SaleMLS ID #202616838, Keith Kenny, Century 21 Optimum Realty Brokerage. NSAR
- C$799,9004 bd3 ba2.6k sqft511 Midnight Run, Halifax, NS B4E 0R3For SaleMLS ID #202619268, Rebecca MacDonald, Keller Williams Select Realty Brokerage. NSAR
- C$739,9004 bd3 ba1.9k sqft222 Orchid Ct Lot 5129, Middle Sackville, NS B4E 0X1New ConstructionMLS ID #202608034, Scott Moulton, Royal LePage Atlantic Brokerage. NSAR
- C$899,0004 bd4 ba2.7k sqft16 Wanders Way, Timberlea, NS B3T 0K9New ConstructionMLS ID #202602171, Sandra Pike, Royal LePage Atlantic Brokerage. NSAR
- C$1,039,9004 bd4 ba3.4k sqft275 Canterbury Ln, Halifax, NS B2T 1T4For SaleMLS ID #202616360, Jeremy Cowan, Exit Realty Metro Brokerage. NSAR
- C$1,136,0004 bd4 ba2.9k sqft90 Hargrove Ln, Halifax, NS B3T 0H8For SaleMLS ID #202601749, Cindy Jardine, Exit Realty Metro Brokerage. NSAR
- C$978,8005 bd4 ba3.1k sqft246 Talus Ave, Halifax, NS B4B 2G3For SaleMLS ID #202613299, Mengyi Bian, Royal LePage Atlantic Brokerage. NSAR
- C$749,9003 bd2 ba1.3k sqft62 Western Point Ln, East Hants, NS B0N 1Z0For SaleMLS ID #202605507, Matthew Archer, Red Door Realty Brokerage. NSAR
- C$749,9004 bd4 ba2.2k sqft60 Higgins Ave, Halifax, NS B3T 0M4For SaleMLS ID #202618116, Hui Zhu, Royal LePage Atlantic Brokerage. NSAR
- C$729,0003 bd4 ba3k sqft7 Copperhead Rd, Fall River, NS B2T 1W2For SaleMLS ID #202620329, Anna McMullin, Viewpoint Realty Services Inc. Brokerage. NSAR
