Welcome to 2 Owdis Avenue in the sought-after Kiln Creek community! This stunning 4-bedroom, 3.5 bath home with a dedicated office offers over 2,328 sq. ft. of beautifully finished living space on a spacious corner lot with a large side yard. The timeless brick exterior, double paved driveway, attached garage, and exceptional curb appeal make a lasting first impression. Inside, you'll love the bright open-concept layout featuring solid surface countertops in the kitchen, butler's pantry, and three bathrooms. The upgraded GE Café Series appliances, custom shiplap range hood, fireplace feature wall with wood mantel, built in shelving, island bookcase, updated lighting, and custom blinds add style and function. The fully fenced backyard is made for relaxing and entertaining with a full-width deck, privacy wall, professionally landscaped yard, paver stone patio, and a 10' x 12' Old Hickory shed with a metal roof. Two Lennox heat pumps, a Smart Home security system, smart garage door opener, smart thermostat, video doorbell, and keypad locks provide year-round comfort and peace of mind. Located within walking distance to Kiln Creek Community Park with tennis, pickleball, basketball courts and playground, the East Hants Sportsplex, Lantz Skatepark, Maple Ridge Elementary, walking trails, and the Shubenacadie Canal. You're also minutes from the Aquatic Centre, dog park, shopping, the new Exit 8A, just 13 minutes to Halifax Stanfield Airport, 30 minutes to Dartmouth Crossing, and 37 minutes to downtown Halifax. This is more than a house; it's a lifestyle. With premium upgrades, an unbeatable location, and incredible value in one of East Hants' most desirable communities, this is a home you won't want to miss. Book your private showing today!
For sale
C$659,900
2 Owdis Ave, East Hants, NS B2S 0H8
4beds
2,328sqft
Single Family Residence
Built in 2023
6,969 Square Feet Lot
$-- Zestimate®
C$283/sqft
C$-- HOA
What's special
Dedicated officeSpacious corner lotLarge side yardTimeless brick exteriorDouble paved drivewayAttached garageExceptional curb appeal
- 15 days |
- 24 |
- 3 |
Zillow last checked:
Listing updated:
Listed by:
Amy Seymour,
Royal LePage Atlantic (Enfield) Brokerage
Source: NSAR,MLS®#: 202617497 Originating MLS®#: Nova Scotia Association of REALTORS®
Originating MLS®#: Nova Scotia Association of REALTORS®Facts & features
Interior
Bedrooms & bathrooms
- Bedrooms: 4
- Bathrooms: 4
- Full bathrooms: 3
- 1/2 bathrooms: 1
- Main level bathrooms: 1
- Main level bedrooms: 1
Bedroom
- Level: Main
- Area: 100.8
- Dimensions: 9.6 x 10.5
Bedroom 1
- Level: Third
- Area: 106.05
- Dimensions: 10.5 x 10.1
Bedroom 2
- Level: Third
- Area: 143.52
- Dimensions: 10.4 x 13.8
Bathroom
- Level: Main
- Area: 33.29
- Dimensions: 4.11 x 8.1
Bathroom 1
- Level: Second
- Area: 28.56
- Dimensions: 3.4 x 8.4
Bathroom 2
- Level: Third
- Area: 53.04
- Dimensions: 10.4 x 5.1
Bathroom 3
- Level: Third
- Area: 73.84
- Dimensions: 7.1 x 10.4
Dining room
- Level: Second
- Area: 235.2
- Dimensions: 12 x 19.6
Kitchen
- Level: Second
- Area: 101.1
- Dimensions: 9.1 x 11.11
Living room
- Level: Second
- Area: 232.32
- Dimensions: 12 x 19.36
Office
- Level: Second
- Area: 65.12
- Dimensions: 8.8 x 7.4
Heating
- Baseboard, Heat Pump -Ductless
Appliances
- Included: Stove, Dishwasher, Dryer, Washer, Microwave, Refrigerator
Features
- Ensuite Bath, High Speed Internet
- Flooring: Laminate, Tile
- Basement: Finished
- Has fireplace: Yes
- Fireplace features: Electric
Interior area
- Total structure area: 2,328
- Total interior livable area: 2,328 sqft
- Finished area above ground: 2,328
Video & virtual tour
Property
Parking
- Total spaces: 2
- Parking features: Built-In, Heated Garage, Wired, Double, Paved
- Has attached garage: Yes
- Details: Garage Details(Built In, Heated, Wired)
Features
- Levels: Three Or More
- Stories: 3
- Patio & porch: Deck
Lot
- Size: 6,969 Square Feet
- Features: Landscaped, Level, Wooded, Under 0.5 Acres
Details
- Additional structures: Shed(s)
- Parcel number: 45417482
- Zoning: MCDD
- Other equipment: HRV (Heat Rcvry Ventln), No Rental Equipment
Construction
Type & style
- Home type: SingleFamily
- Property subtype: Single Family Residence
Materials
- Brick, Vinyl Siding
- Roof: Asphalt
Condition
- New construction: No
- Year built: 2023
Utilities & green energy
- Sewer: Municipal
- Water: Municipal
- Utilities for property: Cable Connected, Electricity Connected, Phone Connected, Electric
Community & HOA
Community
- Features: Golf, Park, Playground, Recreation Center, School Bus Service, Shopping, Marina, Place of Worship
Location
- Region: East Hants
Financial & listing details
- Price per square foot: C$283/sqft
- Price range: C$659.9K - C$659.9K
- Date on market: 7/14/2026
- Ownership: Freehold
- Electric utility on property: Yes
Amy Seymour
Amy Seymour
(902) 449-0132
By pressing Contact Agent, you agree that the real estate professional identified above may call/text you about your search, which may involve use of automated means and pre-recorded/artificial voices. You don't need to consent as a condition of buying any property, goods, or services. Message/data rates may apply. You also agree to our Terms of Use. Zillow does not endorse any real estate professionals. We may share information about your recent and future site activity with your agent to help them understand what you're looking for in a home.
Price history
| Date | Event | Price |
|---|---|---|
| 7/27/2026 | Price change | C$659,900-0.8%C$283/sqft |
Source:  NSAR #202617497 Report a problem NSAR #202617497 Report a problem | ||
| 7/14/2026 | Listed for sale | C$664,900C$286/sqft |
Source: NSAR #202617497 Report a problem | ||
Public tax history
Tax history is unavailable.
Climate risks
Neighborhood: B2S
Nearby schools
GreatSchools rating
No schools nearby
We couldn't find any schools near this home.
Schools provided by the listing agent
- Elementary: Maple Ridge Elementary School
- Middle: Riverside Education Centre
- High: Hants East Rural High School
Source: NSAR. This data may not be complete. We recommend contacting the local school district to confirm school assignments for this home.
- C$317,8004 bd3 ba2.6k sqft4 Codys Ln, Elmsdale, NS B2S2A5Off Market
- C$280,5003 bd3 ba1.8k sqft6 Codys Ln, Elmsdale, NS B2S2A5Off Market
- C$307,3005 bd3 ba2.9k sqft8 Codys Ln, Elmsdale, NS B2S2A5Off Market
- C$309,9004 bd4 ba2k sqft10 Codys Ln, Elmsdale, NS B2S2A5Off Market
- C$271,7004 bd3 ba2.1k sqft12 Codys Ln, Elmsdale, NS B2S2A5Off Market
- C$529,9003 bd4 ba2.1k sqft16 Glenn Dr, Lantz, NS B2S0J1For Sale
- C$372,7003 bd3 ba2.9k sqft14 Codys Ln, Elmsdale, NS B2S2A5Off Market
- C$272,6003 bd2 ba1.3k sqft16 Codys Ln, Elmsdale, NS B2S2A5Off Market
Similar homes
- C$659,9004 bd3 ba1.9k sqft19 Turner James Ave, East Hants, NS B2S 0C5For Sale
 MLS ID #202613433, Jamie McCooeye, Royal LePage Atlantic (Enfield) Brokerage. NSAR
 - C$574,9003 bd2 ba2.5k sqft10 Brookside Ave, Lantz, NS B2S 1V3For Sale
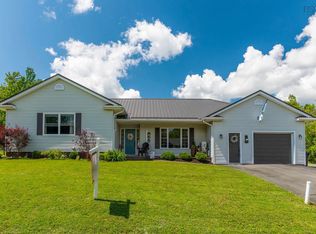 MLS ID #202619026, Amy Seymour, Royal LePage Atlantic (Enfield) Brokerage. NSAR
 - C$635,0005 bd3 ba3.3k sqft7 Vernon Ct, East Hants, NS B2S 0A1For Sale
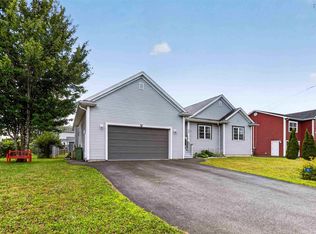 MLS ID #202618988, Gillian Hill, Keller Williams Select Realty Brokerage. NSAR
 - C$564,9003 bd4 ba2.1k sqft67 Lew Cres #L043b, Lantz, NS B2S 0H9New Construction
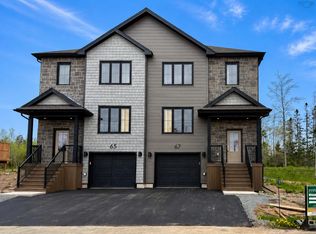 MLS ID #202612401, Scott Robinson, Royal LePage Atlantic (Enfield) Brokerage. NSAR
 - C$649,9003 bd2 ba1.6k sqft7450 Highway 14, Nine Mile River, NS B2S 2T8For SaleMLS ID #202618679, Tim Isenor, Royal LePage Atlantic (Enfield) Brokerage. NSAR
- C$589,9003 bd3 ba2.2k sqft52 Brianna Dr, East Hants, NS B2S 0K4For SaleMLS ID #202618962, Joshua Svec, Air Realty Limited Brokerage. NSAR
- C$629,0004 bd3 ba2.4k sqft4 White Rd, East Hants, NS B2T 1L4For SaleMLS ID #202615441, Jennifer Wallis, Royal LePage Atlantic (Enfield) Brokerage. NSAR
- C$639,9004 bd4 ba2.3k sqftOld Guysborough Rd Lot 105, Devon, NS B2T 1K8For SaleEngel & Volkers
- C$649,9003 bd3 ba1.9k sqft37 Periwinkle Dr, Enfield, NS B2T 1C4New ConstructionMLS ID #202610025, Kelly Brown, Keller Williams Select Realty Brokerage. NSAR
- C$699,9004 bd3 ba2.2k sqft343 Coulter Cres Lot 214, Oakfield, NS B2T 0N5New ConstructionMLS ID #202611846, Ryan McNeil, Keller Williams Select Realty Brokerage. NSAR
- C$679,9004 bd3 ba2.2k sqftMaverick Ln Lot 111, Devon, NS B3T 1X4New ConstructionMLS ID #202606887, Margaret Craig, Engel & Volkers Brokerage. NSAR
- C$699,9004 bd4 ba2.7k sqft32 Brianna Dr, East Hants, NS B2S 0K4For SaleMLS ID #202601345, Melissa Berry, RE/MAX Nova (Halifax) Brokerage. NSAR
- C$712,9003 bd3 ba2.2k sqftRockcliffe Dr Lot 48, Enfield, NS B2T 0G7New ConstructionMLS ID #202600778, Randy Beal, Sutton Group Professional Realty Brokerage. NSAR
- C$529,9003 bd4 ba2.1k sqft16 Glenn Dr, Lantz, NS B2S 0J1For SaleMLS ID #202609442, Linda Clarke, FLAT RATE REALTY CANADA LTD - 15099 Brokerage. NSAR
- C$599,9004 bd3 ba2.1k sqft9041 Highway 14, Hardwood Lands, NS B0N 1Y0For SaleMLS ID #202614840, John Knol, Viewpoint Realty Services Inc. (Elmsdale) Brokerage. NSAR
- C$499,9004 bd2 ba1.6k sqft1192 Highway 2, Lantz, NS B2S 1T5For SaleMLS ID #202615977, Tim Isenor, Royal LePage Atlantic (Enfield) Brokerage. NSAR
- C$699,9003 bd3 ba1.5k sqft32 Bella Vista Ln, East Hants, NS B2T 0R8For SaleMLS ID #202612415, Benjamin Green, Press Realty Inc. Brokerage. NSAR
- C$747,9003 bd3 ba2.2k sqftRockcliffe Dr Lot 30, Halifax, NS B2T 1E2New ConstructionMLS ID #202600577, Randy Beal, Sutton Group Professional Realty Brokerage. NSAR
- C$621,0002 bd2 ba1.1k sqft19 Robyn Dr, East Hants, NS B2S 2T2For SaleMLS ID #202617288, Nancy Skinner, RE/MAX Nova Brokerage. NSAR
- C$839,5003 bd3 ba3k sqftLOT 126 Osprey Rdg, Belnan, NS B2S 0J4New ConstructionMLS ID #202617133, Sara Keyes, RE/MAX Nova (Enfield) Brokerage. NSAR
