Welcome to the newest phase of Oakfield Woods, where quality craftsmanship meets modern design by Stonewater Homes. This beautifully designed 4 bedroom, 3 bathroom split-entry home offers the perfect blend of style and functionality. Featuring an open-concept main living area, the upper level includes a spacious primary bedroom with ensuite and an additional bedroom, while the lower level offers two more bedrooms and a full bath — ideal for growing families or guests. Thoughtfully designed with modern living in mind, this home also gives buyers the opportunity to choose their own finishes and create a space that reflects their personal style. Located in the sought-after community of Oakfield Woods, close to amenities, parks, and just minutes from the airport.
New construction
C$699,900
343 Coulter Cres Lot 214, Oakfield, NS B2T 0N5
4beds
2,249sqft
Single Family Residence
Built in ----
1.33 Acres Lot
$-- Zestimate®
C$311/sqft
C$-- HOA
What's special
- 100 days
- 26
- 0
Zillow last checked:
Listing updated:
Listed by:
Ryan McNeil,
Keller Williams Select Realty Brokerage
Source: NSAR,MLS®#: 202611846 Originating MLS®#: Nova Scotia Association of REALTORS®
Originating MLS®#: Nova Scotia Association of REALTORS®Facts & features
Interior
Bedrooms & bathrooms
- Bedrooms: 4
- Bathrooms: 3
- Full bathrooms: 3
- Main level bathrooms: 2
- Main level bedrooms: 2
Bedroom
- Level: Main
- Area: 137.22
- Dimensions: 12.67 x 10.83
Bedroom 1
- Level: Lower
- Area: 112.81
- Dimensions: 10.92 x 10.33
Bedroom 2
- Level: Lower
- Area: 111.11
- Dimensions: 10.42 x 10.67
Bathroom
- Level: Main
- Area: 50.56
- Dimensions: 5.83 x 8.67
Bathroom 1
- Level: Main
- Area: 57.79
- Dimensions: 9.5 x 6.08
Bathroom 2
- Level: Lower
- Area: 52.5
- Dimensions: 5.83 x 9
Dining room
- Level: Main
- Area: 120.38
- Dimensions: 8.92 x 13.5
Kitchen
- Level: Main
- Area: 111.92
- Dimensions: 8.5 x 13.17
Living room
- Level: Main
- Area: 222.17
- Dimensions: 14.33 x 15.5
Heating
- Baseboard, Heat Pump -Ductless
Appliances
- Included: None
- Laundry: Laundry Room
Features
- Ensuite Bath, High Speed Internet, Master Downstairs
- Flooring: Laminate, Tile
- Basement: Full,Finished,Walk-Out Access
- Has fireplace: Yes
- Fireplace features: Electric
Interior area
- Total structure area: 2,249
- Total interior livable area: 2,249 sqft
- Finished area above ground: 1,308
Property
Parking
- Total spaces: 3
- Parking features: Attached, Single, Built-In, Double, Paved
- Attached garage spaces: 1
- Details: Garage Details(Single, Built-In)
Features
- Levels: Split Entry
Lot
- Size: 1.33 Acres
- Features: Not Landscaped, Level, Wooded, 1 to 2.99 Acres
Details
- Parcel number: 41562034
- Zoning: R1
- Other equipment: HRV (Heat Rcvry Ventln), No Rental Equipment
Construction
Type & style
- Home type: SingleFamily
- Property subtype: Single Family Residence
Materials
- Stone, Vinyl Siding
- Roof: Fiberglass
Condition
- New Construction,To Be Built
- New construction: Yes
Utilities & green energy
- Sewer: Septic Tank
- Water: Cistern
- Utilities for property: Cable Connected, Electricity Connected, Phone Connected, Electric
Community & HOA
Location
- Region: Oakfield
Financial & listing details
- Price per square foot: C$311/sqft
- Price range: C$699.9K - C$699.9K
- Date on market: 5/22/2026
- Ownership: Freehold
- Electric utility on property: Yes
Price history
| Date | Event | Price |
|---|---|---|
| 5/22/2026 | Listed for sale | C$699,900C$311/sqft |
Source:  NSAR #202611846 Report a problem NSAR #202611846 Report a problem | ||
Public tax history
Tax history is unavailable.
Climate risks
Neighborhood: B2T
Nearby schools
GreatSchools rating
No schools nearby
We couldn't find any schools near this home.
Schools provided by the listing agent
- Elementary: Oldfield Consolidated Elementary School
- Middle: Georges P Vanier Junior High School
- High: Lockview High School
Source: NSAR. This data may not be complete. We recommend contacting the local school district to confirm school assignments for this home.
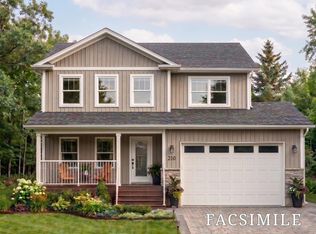
- C$839,9004 bd4 ba2.9k sqft303 Coulter Cres #210, Oakfield, NS B2T0N5New Construction
- C$769,9003 bd3 ba2.8k sqft321 Coulter Cres LOT 213, Oakfield, NS B2T0N5New Construction

- C$439,700-- bd3 ba2.1k sqft232 Coulter Cres, Oakfield, NS B2T0N4Off Market
- C$80,000-- bd-- ba-- sqft214 Coulter Cres, Oakfield, NS B2T0N4Off Market
Similar homes
- C$759,9004 bd3 ba2.5k sqft75 Lentuk Ln Lot 221, Oakfield, NS B2T 0N5New Construction
 MLS ID #202613009, Ryan McNeil, Keller Williams Select Realty Brokerage. NSAR
 - C$769,9003 bd3 ba2.8k sqft321 Coulter Cres Lot 213, Oakfield, NS B2T 0N5New ConstructionMLS ID #202612593, Ryan McNeil, Keller Williams Select Realty Brokerage. NSAR
- C$809,0004 bd3 ba2.5k sqft38 Coulter Cres, Oakfield, NS B2T 0N4For Sale
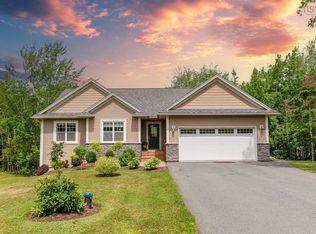 MLS ID #202620497, Bill Covey, Royal LePage Atlantic Brokerage. NSAR
 - C$589,9004 bd3 ba2.1k sqft105 Old Guysborough Rd, Devon, NS B3T 1X4New Construction
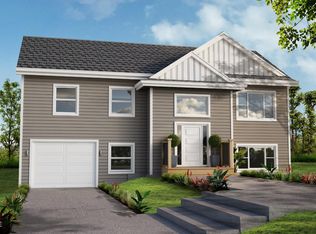 MLS ID #202621607, Margaret Craig, Engel & Volkers Brokerage. NSAR
