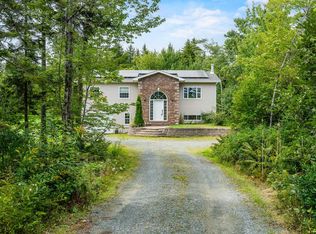
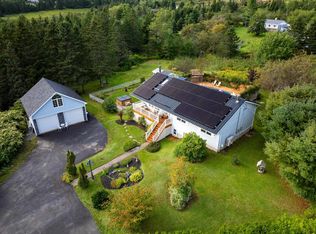
Welcome to 414 Lays Lake Road in Meaghers Grant, where peaceful country living meets outdoor adventure! Just a hop, skip and a jump from beautiful Lays Lake, this property offers the perfect setting for those looking to slow down, spread out and enjoy everything country life has to offer. Ideally located across from River Oaks Golf Club and just down the road from the Musquodoboit Trail, you'll have golfing, hiking, biking and nature practically at your doorstep. Inside, you’ll find a bright and spacious open-concept layout featuring a large living room, dining area and generous kitchen-perfect for everyday family living or entertaining. Patio doors off the dining area lead directly to the deck, extending your living space outdoors and providing the perfect spot to relax and enjoy the peace and quiet. The home features 3 bedrooms and 2 full baths, including a spacious primary suite complete with a walk-in closet and private ensuite. A convenient laundry room adds to the functionality of the home, making daily living easy and efficient. Outside, the property is further enhanced by a large detached wired garage, offering excellent space for vehicles, storage, workshop use, or all your recreational gear. If you've been dreaming of a quieter lifestyle surrounded by nature, while still being within an easy drive of the city, 414 Lays Lake Road is ready to welcome you home.
New construction
C$674,900
414 Lays Lake Rd, Meaghers Grant, NS B0N 1V0
3beds
1,930sqft
Single Family Residence
Built in ----
0.96 Acres Lot
$-- Zestimate®
C$350/sqft
C$-- HOA
What's special
Dining areaGenerous kitchenConvenient laundry room
- 48 days
- 14
- 2
Zillow last checked:
Listing updated:
Listed by:
Toni Leroux,
Royal LePage Atlantic (Dartmouth) Brokerage,
Realty Partners,
Royal LePage Atlantic (Dartmouth)
Source: NSAR,MLS®#: 202620350 Originating MLS®#: Nova Scotia Association of REALTORS®
Originating MLS®#: Nova Scotia Association of REALTORS®Facts & features
Interior
Bedrooms & bathrooms
- Bedrooms: 3
- Bathrooms: 2
- Full bathrooms: 2
- Main level bathrooms: 2
- Main level bedrooms: 3
Bedroom
- Level: Main
- Area: 166.6
- Dimensions: 14 x 11.9
Bedroom 1
- Level: Main
- Area: 156
- Dimensions: 12 x 13
Bathroom
- Level: Main
- Area: 82
- Dimensions: 10 x 8.2
Bathroom 1
- Level: Main
- Area: 39
- Dimensions: 7.5 x 5.2
Dining room
- Level: Main
- Area: 193.64
- Dimensions: 20.6 x 9.4
Kitchen
- Level: Main
- Area: 239.85
- Dimensions: 20.5 x 11.7
Living room
- Level: Main
- Area: 297.63
- Dimensions: 14.8 x 20.11
Heating
- Heat Pump -Ductless
Appliances
- Laundry: Laundry Room
Features
- Ensuite Bath, High Speed Internet, Master Downstairs
- Flooring: Laminate, Tile
- Basement: None
Interior area
- Total structure area: 1,930
- Total interior livable area: 1,930 sqft
- Finished area above ground: 1,930
Video & virtual tour
Property
Parking
- Parking features: Detached, Gravel
- Has garage: Yes
- Details: Garage Details(23.1 X 23.11)
Features
- Patio & porch: Deck
Lot
- Size: 0.96 Acres
- Features: Level, 0.5 to 0.99 Acres
Details
- Parcel number: 41542572
- Zoning: MU
- Other equipment: No Rental Equipment
Construction
Type & style
- Home type: SingleFamily
- Architectural style: Bungalow
- Property subtype: Single Family Residence
Materials
- Vinyl Siding
- Foundation: Slab
- Roof: Asphalt
Condition
- New Construction
- New construction: Yes
Utilities & green energy
- Sewer: Septic Tank
- Water: Drilled Well
- Utilities for property: Cable Connected, Other, Electric
Community & HOA
Community
- Features: Golf
Location
- Region: Meaghers Grant
Financial & listing details
- Price per square foot: C$350/sqft
- Price range: C$674.9K - C$674.9K
- Date on market: 8/12/2026
- Ownership: Freehold
- Electric utility on property: Yes
Price history
| Date | Event | Price |
|---|---|---|
| 9/17/2026 | Price change | C$674,900-3.4%C$350/sqft |
Source:  NSAR #202620350 Report a problem NSAR #202620350 Report a problem | ||
| 8/12/2026 | Listed for sale | C$699,000C$362/sqft |
Source: NSAR #202620350 Report a problem | ||
Public tax history
Tax history is unavailable.
Climate risks
Neighborhood: B0N
Nearby schools
GreatSchools rating
No schools nearby
We couldn't find any schools near this home.
- C$117,0004 bd2 ba1.4k sqft408 Lays Lake Rd, Meaghers Grant, NS B0N1V0Off Market
- C$66,0003 bd1 ba1.2k sqft441 Lays Lake Rd, Meaghers Grant, NS B0N1V0Off Market
- C$152,3002 bd1 ba880 sqft402 Lays Lake Rd, Meaghers Grant, NS B0N1V0Off Market
- C$141,8003 bd1 ba1k sqft440 Lays Lake Rd, Meaghers Grant, NS B0N1V0Off Market
Similar homes
- C$639,9003 bd3 ba2.4k sqft12 Loriann Dr, Porters Lake, NS B3E 1J3For Sale
 MLS ID #202622771, Wassim Klayme, RE/MAX Nova Brokerage. NSAR
 - C$749,9004 bd2 ba1.9k sqft3350 Old Guysborough Rd, Devon, NS B2T 1K8For Sale
 MLS ID #202620317, Sara Keyes, RE/MAX Nova (Enfield) Brokerage. NSAR
 - C$649,9003 bd4 ba1.8k sqft121 Greenough Dr, West Porters Lake, NS B3E 1L2For Sale
 MLS ID #202620533, Ian Hamilton, Royal LePage Anchor Realty Brokerage. NSAR
 - C$629,9004 bd2 ba2.1k sqft5719 Highway 7 E, Head Of Chezzetcook, NS B0J 1N0For Sale
 MLS ID #202623084, Rick Clarke, Century 21 Trident Realty Ltd. Brokerage. NSAR
