Nestled on the shores of Martin Lake in the sought-after community of Lake Echo, this 3-bedroom, 2-bath home is the perfect opportunity to create your own lakefront retreat. While the interior is ready for your personal touch, many of the major updates have already been completed, including newer windows throughout, a durable metal roof, new basement flooring, a propane fireplace, and a propane Generac generator for year-round peace of mind. The walkout basement offers excellent potential for an in-law suite or future income opportunity, while the large backyard and spacious shed provide plenty of room to enjoy the outdoors. Whether you're searching for a year-round waterfront home, a weekend escape, or a property with room to add value, this Martin Lake property offers the lifestyle and potential you've been looking for.
For sale
C$674,900
114 Joyce Ct, Lake Echo, NS B3E 1A9
3beds
2,515sqft
Single Family Residence
Built in 1985
0.45 Acres Lot
$-- Zestimate®
C$268/sqft
C$-- HOA
What's special
Newer windows throughoutDurable metal roofPropane fireplaceWalkout basementLarge backyardSpacious shed
- 20 days |
- 81 |
- 1 |
Zillow last checked:
Listing updated:
Listed by:
Justin Thomas,
Royal LePage Atlantic Brokerage
Source: NSAR,MLS®#: 202618157 Originating MLS®#: Nova Scotia Association of REALTORS®
Originating MLS®#: Nova Scotia Association of REALTORS®Facts & features
Interior
Bedrooms & bathrooms
- Bedrooms: 3
- Bathrooms: 3
- Full bathrooms: 2
- 1/2 bathrooms: 1
- Main level bathrooms: 2
- Main level bedrooms: 2
Bedroom
- Level: Main
- Area: 167.9
- Dimensions: 12.83 x 13.08
Bedroom 1
- Level: Basement
- Area: 140.65
- Dimensions: 13.08 x 10.75
Bathroom
- Level: Main
- Area: 15.58
- Dimensions: 2.83 x 5.5
Bathroom 1
- Level: Main
- Area: 72.67
- Dimensions: 9.08 x 8
Bathroom 2
- Level: Basement
- Area: 40.83
- Dimensions: 5.83 x 7
Dining room
- Level: Main
- Area: 191.19
- Dimensions: 13.42 x 14.25
Kitchen
- Level: Main
- Area: 187.89
- Dimensions: 12.67 x 14.83
Living room
- Level: Main
- Area: 240.93
- Dimensions: 17.42 x 13.83
Heating
- Baseboard, Fireplace(s), Heat Pump -Ductless
Appliances
- Included: None
- Laundry: Laundry Room
Features
- Central Vacuum, High Speed Internet, Master Downstairs
- Flooring: Hardwood, Laminate, Tile, Vinyl
- Basement: Partially Finished,Walk-Out Access
- Has fireplace: Yes
- Fireplace features: Propane
Interior area
- Total structure area: 2,515
- Total interior livable area: 2,515 sqft
- Finished area above ground: 1,385
Video & virtual tour
Property
Parking
- Parking features: No Garage, Paved
Features
- Patio & porch: Deck
- Exterior features: Dock
- Has view: Yes
- View description: Lake
- Has water view: Yes
- Water view: Lake
- Waterfront features: Lake, Lake Privileges, Fresh Water
- Frontage length: Water Frontage(78 Feet)
Lot
- Size: 0.45 Acres
- Features: Landscaped, Sloping/Terraced, Under 0.5 Acres
Details
- Additional structures: Shed(s)
- Parcel number: 40292179
- Zoning: R-1- Resid
- Other equipment: Air Exchanger, Fuel Tank(s)
Construction
Type & style
- Home type: SingleFamily
- Architectural style: Bungalow
- Property subtype: Single Family Residence
Materials
- Brick, Vinyl Siding
- Roof: Metal
Condition
- New construction: No
- Year built: 1985
Utilities & green energy
- Sewer: Septic Tank
- Water: Drilled Well
- Utilities for property: Cable Connected, Electricity Connected, Phone Connected, Electric, Propane
Community & HOA
Community
- Features: Park, Playground, Recreation Center, Beach
Location
- Region: Lake Echo
Financial & listing details
- Price per square foot: C$268/sqft
- Price range: C$674.9K - C$674.9K
- Date on market: 7/21/2026
- Ownership: Freehold
- Electric utility on property: Yes
Price history
| Date | Event | Price |
|---|---|---|
| 7/21/2026 | Listed for sale | C$674,900C$268/sqft |
Source:  NSAR #202618157 Report a problem NSAR #202618157 Report a problem | ||
Public tax history
Tax history is unavailable.
Climate risks
Neighborhood: B3E
Nearby schools
GreatSchools rating
No schools nearby
We couldn't find any schools near this home.
Schools provided by the listing agent
- Elementary: Bell Park Academic Centre
- Middle: Graham Creighton Junior High School
- High: Auburn Drive High School
Source: NSAR. This data may not be complete. We recommend contacting the local school district to confirm school assignments for this home.
- C$212,9003 bd3 ba1.8k sqft131 Martin Lake Dr, Lake Echo, NS B3E1B4Off Market
- C$182,5001 bd1 ba845 sqft36 John Wood Rd, Lake Echo, NS B3E1N1Off Market
- C$341,7004 bd3 ba2.6k sqft33 John Wood Rd, Lake Echo, NS B3E1N1Off Market
- C$203,7006 bd2 ba-- sqft121 Martin Lake Dr, Lake Echo, NS B3E1B4Off Market

- C$150,500-- bd1 ba1.1k sqft116 Martin Lake Dr, Lake Echo, NS B3E1B4Off Market
- C$189,6002 bd1 ba816 sqft175 Martin Lake Dr, Lake Echo, NS B3E1B4Off Market
- C$156,300-- bd1 ba1k sqft115 Martin Lake Dr, Lake Echo, NS B3E1B4Off Market
- C$196,200-- bd1 ba1.7k sqft138 Martin Lake Dr, Lake Echo, NS B3E1B4Off Market
Similar homes
- C$699,9003 bd3 ba2.1k sqft11 Robina Dr, Lake Echo, NS B3E 1A7For Sale
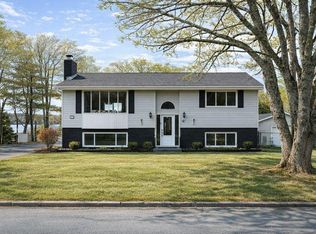 MLS ID #202606390, Mark Mullane, Red Door Realty Brokerage. NSAR
 - C$674,9003 bd2 ba1.6k sqft47 Theresa Ct, Lake Echo, NS B3E 1B1New Construction
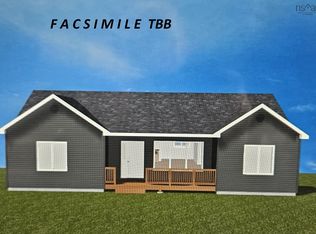 MLS ID #202508813, Gary Chambers, Century 21 Trident Realty Ltd. Brokerage. NSAR
 - C$754,9004 bd3 ba2.1k sqft111 River Dr, Lake Echo, NS B3E 1C8For Sale
 MLS ID #202612403, Jackie Chahine, Sutton Group Professional Realty Brokerage. NSAR
 - C$829,9004 bd3 ba3.3k sqft20 Kings Way, Lake Echo, NS B3E 1N1For Sale
 MLS ID #202615840, Chauntelle McMullin, Exit Real Estate Professionals Brokerage. NSAR
 - C$624,9004 bd2 ba2k sqft31 Tower Rd, Halifax, NS B0J 1N0For SaleMLS ID #202620157, Conner Sherwood, Exit Real Estate Professionals Brokerage. NSAR
- C$814,9003 bd2 ba2.4k sqft414 Ponderosa Dr, Lake Echo, NS B3E 1E2For SaleMLS ID #202617715, Justin Thomas, Royal LePage Atlantic Brokerage. NSAR
- C$480,0003 bd2 ba1.8k sqft7 Circle Dr, Lake Echo, NS B3E 1C8For SaleMLS ID #202617618, Jane Wile, Royal LePage Atlantic Brokerage. NSAR
- C$649,9004 bd3 ba1.9k sqft101 Stoney Creek Dr, Mineville, NS B2Z 1T8For SaleMLS ID #202615459, Sheila Banser, Royal LePage Atlantic Brokerage. NSAR
- C$675,0004 bd2 ba2.1k sqft326 Keltic Dr, Lawrencetown, NS B2Z 1M7For SaleMLS ID #202613551, Chelsea Lawlor, EXP Realty of Canada Inc. Brokerage. NSAR
- C$689,9004 bd4 ba2.3k sqft60 Simona Dr #Smd-8a, Dartmouth, NS B2X 0C9New ConstructionMLS ID #202619892, Jacqui Rostek Holder, Royal LePage Atlantic Brokerage. NSAR
- C$624,9005 bd4 ba2.8k sqft54 Tina Ct, Halifax, NS B3E 1G6For SaleMLS ID #202614865, Amber Colp, Royal LePage Atlantic Brokerage. NSAR
- C$779,9903 bd3 ba3k sqft30 Osprey Way, Lawrencetown, NS B2Z 1L9For SaleMLS ID #202617175, Chelsea Lawlor, EXP Realty of Canada Inc. Brokerage. NSAR
- C$899,9003 bd3 ba3.2k sqft92 Emily Ct, Halifax, NS B2Z 1V4For SaleMLS ID #202619672, Matthew Welch, RE/MAX Nova (Halifax) Brokerage. NSAR
- C$649,9003 bd2 ba1.4k sqft1588 Myra Rd, Halifax, NS B3E 1H1For SaleMLS ID #202608196, Jason Dick, Royal LePage Atlantic Brokerage. NSAR
- C$749,9003 bd3 ba2.1k sqft48 Wilcot Ln, Dartmouth, NS B2X 2S9For SaleMLS ID #202619239, Andy Sawler, RE/MAX Nova Brokerage. NSAR
- C$824,9003 bd3 ba2.1k sqft10 Riverfront Ct, Halifax, NS B2Z 1K2For SaleMLS ID #202614066, Edith Hancock, Sutton Group Professional Realty Brokerage. NSAR
- C$899,0004 bd2 ba2.2k sqft100 Morgan Dr, Lawrencetown, NS B2Z 1V6For SaleMLS ID #202619669, Julie Langford, RE/MAX Nova Brokerage. NSAR
- C$649,9003 bd3 ba2.4k sqft19 Bayswater Rd, Dartmouth, NS B2W 4H2For SaleMLS ID #202619197, Andy Sawler, RE/MAX Nova Brokerage. NSAR
- C$589,9003 bd2 ba1.6k sqft3804 Lawrencetown Rd, Lawrencetown, NS B2Z 1P9For SaleMLS ID #202618421, William Horley, RE/MAX Nova Brokerage. NSAR
- C$509,9003 bd2 ba2.1k sqft34 Kenora Dr, Halifax, NS B2Z 1J1For SaleMLS ID #202619685, Tamuno Cookey, Royal LePage Atlantic Brokerage. NSAR
