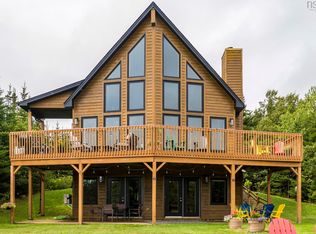
Absolutely stunning log home retreat on riverfront lot (with small island!) on a quiet cul-de-sac in Mineville only 20 min from downtown Halifax! If you're looking for a year-round home + cottage in one, you MUST see this one! Built like a log cabin on a grand scale, this unique property has unmatched charm + character & will amaze your guests every time they walk in. As soon as you enter, your eyes are drawn up to the soaring ceilings & massive overhead log beams, bathed in natural sunlight from the West-facing windows. The main floor is beautifully laid out to give you a Living Room, beautiful Kitchen w/gas stove & huge island, Dining Room/Sunroom, 2 BRs + main bath; upstairs is a loft dedicated only to the roomy Primary BR & ensuite bath, w/catwalk overlooking the open LR & foyer below. Lower lvl is beautifully finished for recreation & comfort w/huge RecRm, wet bar, games rm, office, loads of storage + ½ bath/laundry combo. You'll also find 2 decks off the main level (one covered), a huge wired shed, and a massive private backyard w/ 500+ feet of frontage on the Mineville River, where you can fish right in your own yard, or camp on your own private island.
For sale
C$874,900
92 Emily Ct, Halifax, NS B2Z 1V4
3beds
3,220sqft
Single Family Residence
Built in 2004
2.33 Acres Lot
$-- Zestimate®
C$272/sqft
C$-- HOA
What's special
Log home retreatQuiet cul-de-sacSoaring ceilingsMassive overhead log beamsHuge wired shedMassive private backyard
- 65 days
- 111
- 11
Zillow last checked:
Listing updated:
Listed by:
Matthew Welch,
RE/MAX Nova (Halifax) Brokerage,
Thomas Bagogloo,
RE/MAX Nova (Halifax)
Source: NSAR,MLS®#: 202619672 Originating MLS®#: Nova Scotia Association of REALTORS®
Originating MLS®#: Nova Scotia Association of REALTORS®Facts & features
Interior
Bedrooms & bathrooms
- Bedrooms: 3
- Bathrooms: 3
- Full bathrooms: 2
- 1/2 bathrooms: 1
- Main level bathrooms: 1
- Main level bedrooms: 2
Bedroom
- Level: Main
- Length: 13.17
Bedroom 1
- Level: Main
- Length: 13.33
Bathroom
- Level: Main
- Area: 55.79
- Dimensions: 8.58 x 6.5
Bathroom 1
- Level: Basement
- Area: 73.13
- Dimensions: 11.25 x 6.5
Bathroom 2
- Level: Second
- Area: 98.88
- Dimensions: 10.5 x 9.42
Dining room
- Level: Main
- Area: 130
- Dimensions: 17.33 x 7.5
Kitchen
- Level: Main
- Area: 285.73
- Dimensions: 17.58 x 16.25
Living room
- Level: Main
- Area: 240.61
- Dimensions: 20.33 x 11.83
Office
- Level: Basement
- Length: 13.33
Heating
- Baseboard, Heat Pump -Ductless
Appliances
- Included: Range, Stove, Dishwasher, Dryer, Washer, Refrigerator
- Laundry: Laundry Room
Features
- Ensuite Bath, High Speed Internet
- Flooring: Ceramic Tile, Hardwood, Laminate
- Basement: Finished
- Has fireplace: Yes
- Fireplace features: Gas, Wood Burning Stove
Interior area
- Total structure area: 3,220
- Total interior livable area: 3,220 sqft
- Finished area above ground: 2,145
Video & virtual tour
Property
Parking
- Total spaces: 2
- Parking features: No Garage, Double, Gravel
- Details: Parking Details(Gravel, Double)
Features
- Levels: One and One Half
- Stories: 1
- On waterfront: Yes
- Waterfront features: River Front, River Access, Fresh Water
- Frontage length: Water Frontage(709 Feet)
Lot
- Size: 2.33 Acres
- Features: Landscaped, 1 to 2.99 Acres
Details
- Additional structures: Shed(s)
- Parcel number: 41046301
- Zoning: R-1
- Other equipment: No Rental Equipment
Construction
Type & style
- Home type: SingleFamily
- Property subtype: Single Family Residence
Materials
- Log
- Roof: Metal
Condition
- New construction: No
- Year built: 2004
Utilities & green energy
- Sewer: Septic Tank
- Water: Drilled Well
- Utilities for property: Cable Connected, Electricity Connected, Phone Connected, Electric, Propane
Community & HOA
Community
- Features: School Bus Service, Shopping, Beach
Location
- Region: Halifax
Financial & listing details
- Price per square foot: C$272/sqft
- Price range: C$874.9K - C$874.9K
- Date on market: 8/5/2026
- Inclusions: Appliances
- Ownership: Freehold
- Electric utility on property: Yes
Price history
| Date | Event | Price |
|---|---|---|
| 9/28/2026 | Price change | C$874,900-1.7%C$272/sqft |
Source:  NSAR #202619672 Report a problem NSAR #202619672 Report a problem | ||
| 9/8/2026 | Price change | C$889,900-1.1%C$276/sqft |
Source: NSAR #202619672 Report a problem | ||
| 8/5/2026 | Listed for sale | C$899,900C$279/sqft |
Source: NSAR #202619672 Report a problem | ||
Public tax history
Tax history is unavailable.
Climate risks
Neighborhood: B2Z
Nearby schools
GreatSchools rating
No schools nearby
We couldn't find any schools near this home.
Schools provided by the listing agent
- Elementary: Ross Road School
- Middle: Ross Road School
Source: NSAR. This data may not be complete. We recommend contacting the local school district to confirm school assignments for this home.
- C$264,1003 bd1 ba2.1k sqft910 Mineville Rd, Mineville, NS B2Z1K1Off Market
- C$401,9003 bd3 ba3.2k sqft136 Notting Hill Rd, Mineville, NS B2Z1V4Off Market
- C$218,100-- bd1 ba1k sqft922 Mineville Rd, Mineville, NS B2Z1K1Off Market
- C$310,000-- bd3 ba1.8k sqft160 Notting Hill Rd, Mineville, NS B2Z1V4Off Market
Similar homes
- C$824,9003 bd3 ba2.1k sqft10 Riverfront Ct, Halifax, NS B2Z 1K2For Sale
 MLS ID #202614066, Edith Hancock, Sutton Group Professional Realty Brokerage. NSAR
 - C$835,0004 bd3 ba2.8k sqft5 Evergreen Cres, West Porters Lake, NS B3E 1L7For Sale
 MLS ID #202621849, Alana Price, Royal LePage Atlantic (New Minas) Brokerage. NSAR
 - C$760,0004 bd3 ba2.9k sqft307 Leslie Rd, East Lawrencetown, NS B2Z 1T4For Sale
 MLS ID #202624924, Maria Barreiro, Royal LePage Atlantic Brokerage. NSAR
 - C$769,9004 bd4 ba2.9k sqft17 Glenn Dr, Lawrencetown, NS B2Z 1E2For Sale
 MLS ID #202623008, Pennie Crocker, Royal LePage Atlantic (Dartmouth) Brokerage. NSAR
