Welcome to a truly special Lawrencetown home, custom-built w/ warmth, character & abundant natural light. This chalet-style bungalow offers 4 beds, 3 baths & nearly 3,000 sq.ft. of thoughtfully designed living space on 1.25 acres, w/ beautiful views of Lawrencetown Lake & Beach. The open-concept main level features vaulted ceilings, a gorgeous kitchen, dining area & living room, all designed to take in the view. 2 bedrms are on this level, including a spacious primary w/ a custom-renovated ensuite. A full-width deck extends the living space outdoors, w/ access from both the living area & primary bedrm. The lower level offers 2 above-grade bedrms, a family rm, full bath, laundry & versatile den w/ wet bar & separate entrance. High ceilings, large windows & a second deck make this level feel bright & welcoming, w/ endless possibilities for guests or hobbies. A double detached garage & large shed provide room for all your outdoor toys. Just mins from the beach, local shops, & 15 mins to the city, this is a rare opportunity to enjoy space, privacy & the incredible Lawrencetown lifestyle in a tight-knit community.
For sale
C$760,000
307 Leslie Rd, East Lawrencetown, NS B2Z 1T4
4beds
2,998sqft
Single Family Residence
Built in 2012
1.25 Acres Lot
$-- Zestimate®
C$254/sqft
C$-- HOA
What's special
Open-concept main levelVaulted ceilingsGorgeous kitchenDouble detached garage
- 49 days
- 78
- 7
Zillow last checked:
Listing updated:
Listed by:
Maria Barreiro,
Royal LePage Atlantic Brokerage,
FALKWIN GROUP,
Royal LePage Atlantic
Source: NSAR,MLS®#: 202624924 Originating MLS®#: Nova Scotia Association of REALTORS®
Facts & features
Interior
Bedrooms & bathrooms
- Bedrooms: 4
- Bathrooms: 3
- Full bathrooms: 3
- Main level bathrooms: 2
- Main level bedrooms: 2
Bedroom
- Level: Main
- Area: 135.28
- Dimensions: 13.42 x 10.08
Bedroom 1
- Level: Basement
- Area: 157.26
- Dimensions: 14.08 x 11.17
Bedroom 2
- Level: Basement
- Area: 145.53
- Dimensions: 14.08 x 10.33
Bathroom
- Level: Main
- Area: 78.67
- Dimensions: 9.83 x 8
Bathroom 1
- Level: Main
- Area: 49.58
- Dimensions: 9.92 x 5
Bathroom 2
- Level: Basement
- Area: 89.62
- Dimensions: 12.08 x 7.42
Dining room
- Level: Main
- Area: 152.61
- Dimensions: 13.67 x 11.17
Family room
- Level: Basement
- Area: 319.29
- Dimensions: 24.25 x 13.17
Kitchen
- Level: Main
- Area: 185.56
- Dimensions: 13.92 x 13.33
Living room
- Level: Main
- Length: 24.08
Heating
- Forced Air, Heat Pump
Appliances
- Included: Stove, Dishwasher, Dryer, Washer, Refrigerator
- Laundry: Laundry Room
Features
- Ensuite Bath, High Speed Internet, Master Downstairs
- Flooring: Ceramic Tile, Hardwood, Laminate
- Basement: Full,Finished,Walk-Out Access
Interior area
- Total structure area: 2,998
- Total interior livable area: 2,998 sqft
- Finished area above ground: 1,583
Video & virtual tour
Property
Parking
- Total spaces: 4
- Parking features: Detached, Double, Wired, Gravel
- Garage spaces: 2
- Details: Garage Details(Detached, Double.)
Features
- Patio & porch: Deck, Patio
- Has view: Yes
- View description: Lake
- Has water view: Yes
- Water view: Lake
Lot
- Size: 1.25 Acres
- Features: Landscaped, 1 to 2.99 Acres, Near Public Transit
Details
- Additional structures: Shed(s)
- Parcel number: 41023672
- Zoning: RR-1
- Other equipment: Air Exchanger, No Rental Equipment
Construction
Type & style
- Home type: SingleFamily
- Architectural style: Bungalow
- Property subtype: Single Family Residence
Materials
- Vinyl Siding
- Roof: Asphalt
Condition
- New construction: No
- Year built: 2012
Utilities & green energy
- Sewer: Septic Tank
- Water: Drilled Well
- Utilities for property: Cable Connected, Electricity Connected, Phone Connected, Electric
Community & HOA
Community
- Features: Park, Playground, Recreation Center
- Security: Security System
Location
- Region: East Lawrencetown
Financial & listing details
- Price per square foot: C$254/sqft
- Tax assessed value: C$422,700
- Price range: C$760K - C$760K
- Date on market: 10/2/2026
- Inclusions: Appliances, Window Coverings, Bathroom Mirrors.
- Ownership: Freehold
- Electric utility on property: Yes
Price history
| Date | Event | Price |
|---|---|---|
| 10/2/2026 | Listed for sale | C$760,000+68.9%C$254/sqft |
Source:  NSAR #202624924 Report a problem | ||
| 5/30/2016 | Sold | C$450,000+946.5%C$150/sqft |
Source: Public Record Report a problem | ||
| 12/15/2010 | Sold | C$43,000C$14/sqft |
Source: Public Record Report a problem | ||
Public tax history
| Year | Property taxes | Tax assessment |
|---|---|---|
| 2019 | -- | C$422,700 |
Climate risks
Neighborhood: B2Z
Nearby schools
GreatSchools rating
No schools nearby
We couldn't find any schools near this home.
Schools provided by the listing agent
- Elementary: Atlantic View Elementary School
- Middle: Ross Road School
Source: NSAR. This data may not be complete. We recommend contacting the local school district to confirm school assignments for this home.
- C$303,1004 bd2 ba1.7k sqft311 Leslie Rd, East Lawrencetown, NS B2Z1T4Off Market
- C$227,9003 bd1 ba1.2k sqft301 Leslie Rd, East Lawrencetown, NS B2Z1T4Off Market
- C$273,3003 bd2 ba1.9k sqft3 Bastian Point Rd, East Lawrencetown, NS B2Z1T4Off Market
- C$359,2003 bd4 ba1.5k sqft302 Leslie Rd, East Lawrencetown, NS B2Z1T4Off Market
Similar homes
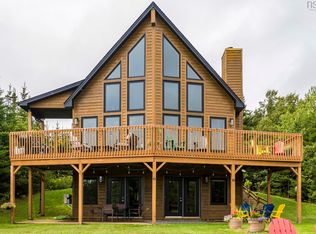
- C$835,0004 bd3 ba2.8k sqft5 Evergreen Cres, West Porters Lake, NS B3E 1L7For Sale
 MLS ID #202621849, Alana Price, Royal LePage Atlantic (New Minas) Brokerage. NSAR
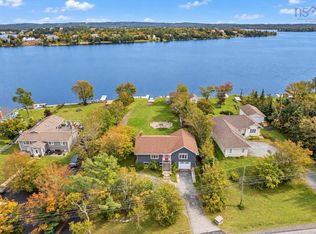
- C$719,9003 bd2 ba2k sqft1724 Crowell Rd, East Lawrencetown, NS B2Z 1N7For Sale
 MLS ID #202625378, Candice Blaney, RE/MAX Nova (Halifax) Brokerage. NSAR
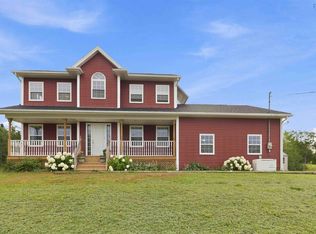
- C$699,9006 bd4 ba2.8k sqft16 Morgan Dr, Lawrencetown, NS B2Z 1V6For Sale
 MLS ID #202620663, Joanne Pullin, LPT Realty ULC Brokerage. NSAR
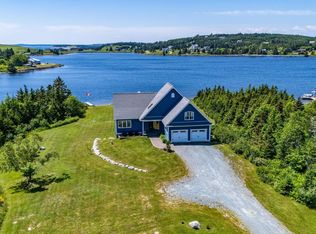
- C$979,0004 bd3 ba3.2k sqft4 Emerald Dr, Halifax, NS B0J 2L0For Sale
 MLS ID #202618383, Sandra Pike, Royal LePage Atlantic Brokerage. NSAR
