MOTIVATED SELLERS — EXCEPTIONAL VALUE IN PORTLAND HILLS! If you've been waiting for the right home in Portland Hills, this may be the opportunity you've been looking for. Offering more than 3,000 sq. ft. of finished living space, 4 bedrooms, 3.5 bathrooms and an incredible amount of room for the entire family, 28 Hillview Drive delivers the space, location and flexibility that are increasingly difficult to find. The sellers are motivated and ready to make a move — now it's your opportunity to make this wonderful home yours. The main level was designed for both everyday family life and entertaining, with a huge eat-in kitchen, separate formal dining room, family room and formal living room. Step outside to the back patio overlooking the large backyard — plenty of space to entertain, relax, garden or simply let the kids enjoy being outside. Upstairs, the spacious primary suite features a walk-in closet and private 4-piece ensuite. Two additional generously sized bedrooms, another full bathroom and a separate home office/den provide plenty of flexibility for today's family. And there's even more downstairs. The finished lower level offers a fourth bedroom, third full bathroom, large recreation room, laundry and storage space, plus a walkout directly to the backyard. It's an ideal setup for teenagers, guests, extended family, a home gym, games room or additional living space. Over 3,000 sq. ft. of finished space. Four bedrooms. 3.5 bathrooms. Multiple living areas. Home office. Finished walkout lower level. Large backyard. And one of Dartmouth's most desirable family communities. This is a home with room to live, work, entertain and grow. The sellers are serious about selling and have priced the property accordingly. If Portland Hills has been on your wish list, don't overlook this one. Come see how much home 28 Hillview Drive has to offer
For sale
C$749,000
28 Hillview Dr, Halifax, NS B2W 6J2
4beds
3,040sqft
Single Family Residence
Built in ----
0.34 Acres Lot
$-- Zestimate®
C$246/sqft
C$-- HOA
What's special
Huge eat-in kitchenSeparate formal dining roomFamily roomLarge backyardSpacious primary suiteWalk-in closetFinished lower level
- 102 days
- 21
- 1
Zillow last checked:
Listing updated:
Listed by:
Diane Harrison-Slack,
Royal LePage Atlantic Brokerage
Source: NSAR,MLS®#: 202617730 Originating MLS®#: Nova Scotia Association of REALTORS®
Originating MLS®#: Nova Scotia Association of REALTORS®Facts & features
Interior
Bedrooms & bathrooms
- Bedrooms: 4
- Bathrooms: 4
- Full bathrooms: 3
- 1/2 bathrooms: 1
- Main level bathrooms: 1
Bedroom
- Level: Second
- Area: 140
- Dimensions: 14 x 10
Bedroom 1
- Level: Second
- Area: 132
- Dimensions: 12 x 11
Bedroom 2
- Level: Lower
- Area: 132
- Dimensions: 12 x 11
Bathroom
- Level: Main
Bathroom 1
- Level: Second
- Area: 25
- Dimensions: 5 x 5
Bathroom 2
- Level: Second
- Area: 25
- Dimensions: 5 x 5
Bathroom 3
- Level: Lower
- Area: 25
- Dimensions: 5 x 5
Dining room
- Level: Main
- Area: 144
- Dimensions: 12 x 12
Family room
- Level: Main
- Area: 168
- Dimensions: 14 x 12
Kitchen
- Level: Main
- Area: 264
- Dimensions: 22 x 12
Living room
- Level: Main
- Area: 168
- Dimensions: 14 x 12
Office
- Level: Second
- Area: 35
- Dimensions: 5 x 7
Heating
- Baseboard, Furnace, Heat Pump -Ductless, Hot Water
Appliances
- Included: Stove, Dishwasher, Dryer, Washer, Refrigerator
Features
- High Speed Internet
- Flooring: Ceramic Tile, Hardwood
- Basement: Full,Finished,Walk-Out Access
Interior area
- Total structure area: 3,040
- Total interior livable area: 3,040 sqft
- Finished area above ground: 2,026
Video & virtual tour
Property
Parking
- Parking features: No Garage, Aggregate
- Details: Parking Details(4 Car Parking), Garage Details(No. Garage Shed Out In The Back Yard For All Of Your Lawn Care Tools!)
Features
- Levels: 2 Storey
- Stories: 2
Lot
- Size: 0.34 Acres
- Features: Landscaped, Sloping/Terraced, Wooded, Under 0.5 Acres, Near Public Transit
Details
- Parcel number: 40741035
- Zoning: CDD
- Other equipment: No Rental Equipment
Construction
Type & style
- Home type: SingleFamily
- Property subtype: Single Family Residence
Materials
- Vinyl Siding
- Roof: Asphalt
Condition
- New construction: No
Utilities & green energy
- Gas: Oil
- Sewer: Municipal
- Water: Municipal
- Utilities for property: Cable Connected, Electricity Connected, Electric
Community & HOA
Community
- Features: Park, Playground, School Bus Service, Shopping
Location
- Region: Halifax
Financial & listing details
- Price per square foot: C$246/sqft
- Price range: C$749K - C$749K
- Date on market: 7/16/2026
- Inclusions: Fridge, Stove, Dishwasher, Washer Dryer
- Exclusions: All Owners Belongings
- Ownership: Freehold
- Electric utility on property: Yes
Price history
| Date | Event | Price |
|---|---|---|
| 8/11/2026 | Price change | C$749,000-4.6%C$246/sqft |
Source:  NSAR #202617730 Report a problem NSAR #202617730 Report a problem | ||
| 7/27/2026 | Price change | C$784,900-4.3%C$258/sqft |
Source: NSAR #202617730 Report a problem | ||
| 7/16/2026 | Listed for sale | C$819,900C$270/sqft |
Source: NSAR #202617730 Report a problem | ||
Public tax history
Tax history is unavailable.
Climate risks
Neighborhood: B2W
Nearby schools
GreatSchools rating
No schools nearby
We couldn't find any schools near this home.
Schools provided by the listing agent
- Elementary: Portland Estates Elementary School
- Middle: Ellenvale Junior High School
- High: Woodlawn High
Source: NSAR. This data may not be complete. We recommend contacting the local school district to confirm school assignments for this home.
Similar homes
- C$829,0004 bd3 ba3k sqft232 Summer Field Way, Halifax, NS B2W 6M7For Sale
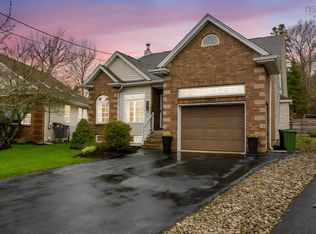 MLS ID #202611595, Sandra Pike, Royal LePage Atlantic Brokerage. NSAR
 - C$685,0005 bd3 ba3k sqft36 Erin Dr, Dartmouth, NS B2W 2B8For Sale
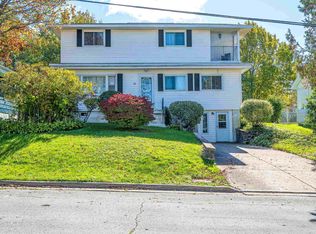 MLS ID #202625437, Oluseyi Ajetomobi, Royal LePage Atlantic Brokerage. NSAR
 - C$759,0004 bd2 ba2.3k sqft10 Clearview Cres, Dartmouth, NS B3A 2M8For Sale
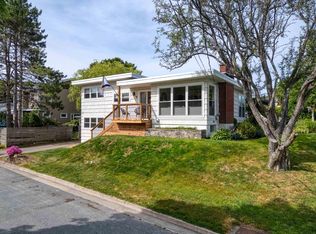 MLS ID #202622991, Ian Smith, Coldwell Banker Maritime Realty Brokerage. NSAR
 - C$760,0004 bd3 ba2.9k sqft307 Leslie Rd, East Lawrencetown, NS B2Z 1T4For Sale
 MLS ID #202624924, Maria Barreiro, Royal LePage Atlantic Brokerage. NSAR
