Set on a quiet cul-de-sac in highly sought-after Portland Hills, 5 Edgewater Close is the kind of home that offers something truly special: space to grow, room to gather, and a sense of comfort that is evident from the moment you arrive. Just a short walk to Portland Estates Elementary, trails, parks & playgrounds, with easy access to shopping & everyday amenities, the location is exceptionally convenient for families. Incredibly well-maintained and surrounded by beautiful landscaping, this 5-bedroom, 3.5 bath home offers an impressive amount of space. A bright, welcoming interior features hardwood floors across two levels, generous living spaces & a thoughtful flow for both everyday life & entertaining. 4 spacious bedrooms are found upstairs, including a remarkable primary suite with a 5-piece ensuite & oversized walk-in closet. The walk-out lower level adds a 5th bedroom, rec room, wet bar, 3rd full bathroom & flexible play or living space. Outside, enjoy a covered front porch & a beautiful 1-year-old back deck overlooking the landscaped yard. A double garage, heat pumps & new roof complete this exceptional family home.
For sale
C$975,000
5 Edgewater Close, Dartmouth, NS B2W 6S3
5beds
4,160sqft
Single Family Residence
Built in 2006
9,021 Square Feet Lot
$-- Zestimate®
C$234/sqft
C$-- HOA
What's special
Quiet cul-de-sacSurrounded by beautiful landscapingBright welcoming interiorGenerous living spacesWalk-out lower levelCovered front porchDouble garage
- 59 days
- 19
- 2
Zillow last checked:
Listing updated:
Listed by:
Maria Barreiro,
Royal LePage Atlantic Brokerage,
FALKWIN GROUP,
Royal LePage Atlantic
Source: NSAR,MLS®#: 202622753 Originating MLS®#: Nova Scotia Association of REALTORS®
Facts & features
Interior
Bedrooms & bathrooms
- Bedrooms: 5
- Bathrooms: 4
- Full bathrooms: 3
- 1/2 bathrooms: 1
- Main level bathrooms: 1
Bedroom
- Level: Second
- Area: 225.36
- Dimensions: 20.33 x 11.08
Bedroom 1
- Level: Second
- Area: 203.19
- Dimensions: 15.83 x 12.83
Bedroom 2
- Level: Second
- Area: 146.63
- Dimensions: 12.75 x 11.5
Bedroom 3
- Level: Basement
- Area: 130.09
- Dimensions: 11.92 x 10.92
Bathroom
- Level: Main
- Area: 23.33
- Dimensions: 5 x 4.67
Bathroom 1
- Level: Second
- Area: 120.85
- Dimensions: 12.83 x 9.42
Bathroom 2
- Level: Second
- Area: 85.56
- Dimensions: 12.83 x 6.67
Bathroom 3
- Level: Basement
- Length: 10.42
Dining room
- Level: Main
- Area: 178.5
- Dimensions: 14 x 12.75
Family room
- Level: Main
- Length: 18.83
Kitchen
- Level: Main
- Area: 156.14
- Dimensions: 12.83 x 12.17
Living room
- Level: Main
- Area: 125.58
- Dimensions: 11.42 x 11
Office
- Level: Basement
- Area: 162.25
- Dimensions: 14.75 x 11
Heating
- Baseboard, Fireplace(s), Heat Pump -Ductless
Appliances
- Included: Oven, Stove, Dishwasher, Dryer, Washer, Refrigerator
- Laundry: Laundry Room
Features
- Ensuite Bath, High Speed Internet
- Flooring: Carpet, Ceramic Tile, Hardwood, Laminate
- Basement: Full,Finished,Walk-Out Access
- Has fireplace: Yes
Interior area
- Total structure area: 4,160
- Total interior livable area: 4,160 sqft
- Finished area above ground: 2,999
Video & virtual tour
Property
Parking
- Total spaces: 4
- Parking features: Attached, Double, Heated Garage, Wired
- Attached garage spaces: 2
- Details: Garage Details(Attached, Double, Heated, Wired.)
Features
- Levels: 2 Storey
- Stories: 2
- Patio & porch: Deck
- Has spa: Yes
- Spa features: Private
Lot
- Size: 9,021 Square Feet
- Features: Landscaped, Level, Under 0.5 Acres, Near Public Transit
Details
- Parcel number: 41146754
- Zoning: CDD - COMPREHENSIVE DEVELOPMENT DISTRICT
- Other equipment: Air Exchanger, Fuel Tank(s)
Construction
Type & style
- Home type: SingleFamily
- Property subtype: Single Family Residence
Materials
- Brick, Vinyl Siding
- Roof: Asphalt
Condition
- New construction: No
- Year built: 2006
Utilities & green energy
- Sewer: Municipal
- Water: Municipal
- Utilities for property: Cable Connected, Electricity Connected, Phone Connected, Electric, Propane
Community & HOA
Community
- Features: Park, Playground, Recreation Center, Shopping, Place of Worship
- Security: Security System
Location
- Region: Dartmouth
Financial & listing details
- Price per square foot: C$234/sqft
- Price range: C$975K - C$975K
- Date on market: 9/9/2026
- Inclusions: Appliances, Bathroom Mirrors, Window Coverings, Tv And Wall Mount In Basement, Gazebo.
- Ownership: Freehold
- Electric utility on property: Yes
Price history
| Date | Event | Price |
|---|---|---|
| 9/9/2026 | Listed for sale | C$975,000C$234/sqft |
Source:  NSAR #202622753 Report a problem | ||
Public tax history
Tax history is unavailable.
Climate risks
Neighborhood: B2W
Nearby schools
GreatSchools rating
No schools nearby
We couldn't find any schools near this home.
Schools provided by the listing agent
- Elementary: Portland Estates Elementary School
- Middle: Ellenvale Junior High School
- High: Woodlawn High
Source: NSAR. This data may not be complete. We recommend contacting the local school district to confirm school assignments for this home.
- C$478,6004 bd3 ba2.7k sqft73 Bellbrook Cres, Dartmouth, NS B2W6S1Off Market
- C$382,3003 bd3 ba2.2k sqft78 Bellbrook Cres, Dartmouth, NS B2W6S2Off Market
- C$391,0004 bd3 ba2.4k sqft82 Bellbrook Cres, Dartmouth, NS B2W6S2Off Market
- C$470,3003 bd3 ba2.4k sqft67 Bellbrook Cres, Dartmouth, NS B2W6S1Off Market
Similar homes
- C$985,0005 bd4 ba4.5k sqft86 Summer Field Way, Halifax, NS B2W 6M7For Sale
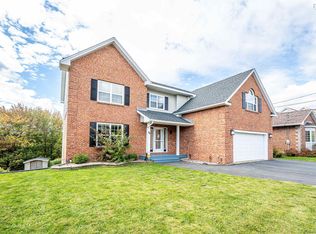 MLS ID #202625466, Celina Thompson, Sutton Group Professional Realty Brokerage. NSAR
- C$982,5005 bd4 ba3.2k sqft32 Gardenia Way Gw #5, Dartmouth, NS B2X 0C8New Construction
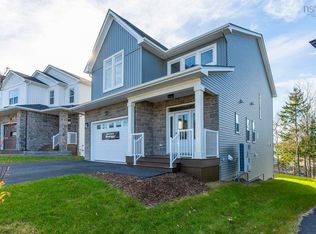 MLS ID #202626388, Jacqui Rostek Holder, Royal LePage Atlantic Brokerage. NSAR
- C$975,9004 bd4 ba4.8k sqft124 Murray Rd, Eastern Passage, NS B3G 1S3For Sale
 MLS ID #202620608, Theresa MacLean, RE/MAX Nova Brokerage. NSAR
- C$819,0004 bd3 ba3k sqft232 Summer Field Way, Halifax, NS B2W 6M7For Sale
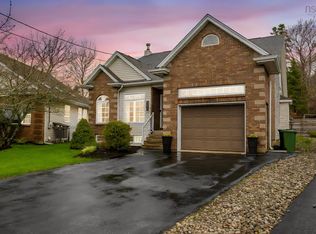 MLS ID #202611595, Sandra Pike, Royal LePage Atlantic Brokerage. NSAR
