Welcome to 275 Canterbury Lane in the highly sought-after Fall River Village. This stunning two-story home features 3,500 square feet of fully finished living space, including four bedrooms, four bathrooms, a finished recreation room, a games room, and a bar. The property is in pristine, move-in condition following extensive updates to the kitchen, bathrooms, flooring, lighting, and exterior decks. Recent mechanical upgrades include the installation of a high-efficiency propane boiler and ductless heat pumps, which provide year-round climate control and air conditioning. The home is situated on a 1.9-acre lot serviced by municipal water and includes a brand-new septic field for worry-free living. Residents of Fall River Village also enjoy deeded access to Third Lake and nearby walking trails. Properties of this caliber are rarely available. Please contact your preferred agent to schedule a private showing.
For sale
C$1,050,000
275 Canterbury Ln, Halifax, NS B2T 1T4
4beds
3,480sqft
Single Family Residence
Built in 2003
1.89 Acres Lot
$-- Zestimate®
C$302/sqft
C$-- HOA
What's special
Stunning two-story homeFour bedroomsFour bathroomsFinished recreation roomGames roomHigh-efficiency propane boiler
- 20 days |
- 68 |
- 7 |
Zillow last checked:
Listing updated:
Listed by:
Jeremy Cowan,
Exit Realty Metro Brokerage
Source: NSAR,MLS®#: 202616360 Originating MLS®#: Nova Scotia Association of REALTORS®
Originating MLS®#: Nova Scotia Association of REALTORS®Facts & features
Interior
Bedrooms & bathrooms
- Bedrooms: 4
- Bathrooms: 4
- Full bathrooms: 2
- 1/2 bathrooms: 2
- Main level bathrooms: 1
Bedroom
- Level: Second
- Area: 133.92
- Dimensions: 10.8 x 12.4
Bedroom 1
- Level: Second
- Area: 226.5
- Dimensions: 15 x 15.1
Bedroom 2
- Level: Second
- Area: 340.47
- Dimensions: 18.11 x 18.8
Bathroom
- Level: Main
- Area: 20.7
- Dimensions: 6.9 x 3
Bathroom 1
- Level: Second
- Area: 136.73
- Dimensions: 11.3 x 12.1
Bathroom 2
- Level: Second
- Area: 107.88
- Dimensions: 8.7 x 12.4
Dining room
- Level: Main
- Area: 148.03
- Dimensions: 11.3 x 13.1
Family room
- Level: Main
- Area: 191.76
- Dimensions: 14.1 x 13.6
Kitchen
- Level: Main
- Area: 262.48
- Dimensions: 19.3 x 13.6
Living room
- Level: Main
- Area: 225.32
- Dimensions: 13.1 x 17.2
Heating
- Baseboard, Heat Pump -Ductless
Cooling
- Ductless
Appliances
- Laundry: Laundry Room
Features
- Ensuite Bath, See Remarks, High Speed Internet
- Flooring: Ceramic Tile, Engineered Hardwood, Laminate
- Basement: Full,Finished
- Has fireplace: Yes
- Fireplace features: Propane
Interior area
- Total structure area: 3,480
- Total interior livable area: 3,480 sqft
- Finished area above ground: 2,566
Property
Parking
- Total spaces: 4
- Parking features: Double, Built-In, Heated Garage, Wired, Circular Driveway, Paved
- Attached garage spaces: 2
- Has uncovered spaces: Yes
- Details: Parking Details(Larged Paved Driveway), Garage Details(Attached, Single)
Features
- Levels: 2 Storey
- Stories: 2
- Patio & porch: Deck, Patio
- Has view: Yes
- View description: River
- Has water view: Yes
- Water view: River
- Body of water: Fall River Village
Lot
- Size: 1.89 Acres
- Features: Partially Cleared, Not Landscaped, Level, Wooded, 1 to 2.99 Acres
Details
- Parcel number: 41559014
- Zoning: R1-B
- Other equipment: HRV (Heat Rcvry Ventln), Fuel Tank(s)
Construction
Type & style
- Home type: SingleFamily
- Property subtype: Single Family Residence
Materials
- Brick, Vinyl Siding
- Roof: Asphalt
Condition
- New construction: No
- Year built: 2003
Utilities & green energy
- Sewer: Septic Tank
- Water: Municipal
- Utilities for property: Cable Connected, Electricity Connected, Phone Connected, Electric, Propane
Community & HOA
Community
- Features: Golf, Park, Playground, Recreation Center, School Bus Service, Place of Worship, Beach
Location
- Region: Halifax
Financial & listing details
- Price per square foot: C$302/sqft
- Tax assessed value: C$769,500
- Price range: C$1.1M - C$1.1M
- Date on market: 7/3/2026
- Ownership: Freehold
- Electric utility on property: Yes
Jeremy Cowan
Jeremy Cowan
(902) 830-6266
By pressing Contact Agent, you agree that the real estate professional identified above may call/text you about your search, which may involve use of automated means and pre-recorded/artificial voices. You don't need to consent as a condition of buying any property, goods, or services. Message/data rates may apply. You also agree to our Terms of Use. Zillow does not endorse any real estate professionals. We may share information about your recent and future site activity with your agent to help them understand what you're looking for in a home.
Price history
| Date | Event | Price |
|---|---|---|
| 7/3/2026 | Listed for sale | C$1,050,000C$302/sqft |
Source:  NSAR #202616360 Report a problem NSAR #202616360 Report a problem | ||
Public tax history
Tax history is unavailable.
Climate risks
Neighborhood: B2T
Nearby schools
GreatSchools rating
No schools nearby
We couldn't find any schools near this home.
Schools provided by the listing agent
- Elementary: Waverley Memorial Elementary School
- Middle: Georges P Vanier Junior High School
- High: Lockview High School
Source: NSAR. This data may not be complete. We recommend contacting the local school district to confirm school assignments for this home.
- C$444,6003 bd4 ba2.9k sqft275 Canterbury Ln, Fall River, NS B2T1T4Off Market
- C$400,4003 bd3 ba2.7k sqft261 Canterbury Ln, Fall River, NS B2T1T4Off Market
- C$544,300-- bd3 ba2.6k sqft274 Canterbury Ln, Fall River, NS B2T1T5Off Market
- C$229,500-- bd1 ba1.8k sqft12 Ingram Dr, Fall River, NS B2T1E7Off Market
- C$246,700-- bd2 ba2.2k sqft10 Ingram Dr, Fall River, NS B2T1E7Off Market
- C$439,3003 bd3 ba2k sqft255 Canterbury Ln, Fall River, NS B2T1T4Off Market
- C$226,400-- bd2 ba2k sqft16 Ingram Dr, Fall River, NS B2T1E7Off Market
- C$258,800-- bd2 ba1.9k sqft2 Ingram Dr, Fall River, NS B2T1E7Off Market
Similar homes
- C$1,050,0004 bd4 ba3.1k sqft196 Confederation Ave, Fall River, NS B2T 0P8For Sale
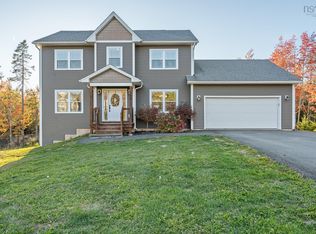 MLS ID #202525322, Jeremy Cowan, Exit Realty Metro Brokerage. NSAR
 - C$1,099,0005 bd4 ba3.6k sqft144 Aberdeen Dr, Fall River, NS B2T 0H2For Sale
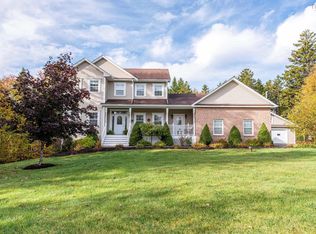 MLS ID #202607597, Alisha Knowles, Parachute Realty Brokerage. NSAR
 - C$969,9005 bd3 ba2.8k sqft339 Windgate Dr, Halifax, NS B2T 1H4For Sale
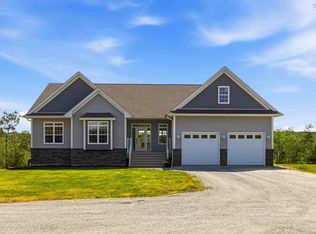 MLS ID #202617886, Shannon Gavin, PG Direct Realty Ltd. Brokerage. NSAR
 - C$1,199,0004 bd3 ba3.2k sqft1097 Fleetwood Dr, Fall River, NS B2T 0V6New Construction
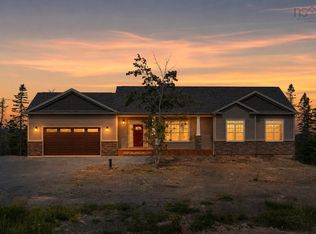 MLS ID #202615334, Todd Richardson, Exit Realty Metro Brokerage. NSAR
 - C$1,275,0004 bd4 ba3.9k sqft27 Sheffield Ct, Halifax, NS B2T 1A4For SaleMLS ID #202609845, Melissa Berry, RE/MAX Nova (Halifax) Brokerage. NSAR
- C$834,9004 bd3 ba2.9k sqft55 Tori Ln, Halifax, NS B2T 0S8For SaleMLS ID #202617275, Cheradene Digdon, Parachute Realty Brokerage. NSAR
- C$1,074,0004 bd4 ba3.1k sqft209 Orchid Ct, Middle Sackville, NS B4E 0X2New ConstructionMLS ID #202607633, Sandra Pike, Royal LePage Atlantic Brokerage. NSAR
- C$1,039,9004 bd3 ba3k sqft237 Magenta Dr, Halifax, NS B4E 0M7For SaleMLS ID #202607181, Nadia Shahin, EXP Realty of Canada Inc. Brokerage. NSAR
- C$1,175,0004 bd3 ba3.2k sqft502 High Rd, Fall River, NS B2T 1Z6For SaleMLS ID #202604825, John Dulong, Exit Realty Metro Brokerage. NSAR
- C$1,080,0006 bd4 ba4.4k sqft118 Stone Mount Dr, Lower Sackville, NS B4C 4A2For SaleMLS ID #202608494, Deanna Young, Exit Real Estate Professionals Brokerage. NSAR
- C$1,100,0005 bd3 ba2.8k sqft1312 Waverley Rd, Waverley, NS B2R 1W5For SaleMLS ID #202616245, Conner Sherwood, Exit Real Estate Professionals Brokerage. NSAR
- C$1,089,0004 bd4 ba3.2k sqft71 Ariel Ln, Halifax, NS B4B 0W7For SaleMLS ID #202612405, Simon Zhu, Royal LePage Atlantic Brokerage. NSAR
- C$1,099,9005 bd4 ba3.8k sqft278 Cindy Dr, Halifax, NS B2T 1B5For SaleMLS ID #202611567, Margaret Craig, Engel & Volkers Brokerage. NSAR
- C$1,495,0004 bd4 ba4.4k sqft5 Confederation Ave, Halifax, NS B2T 1N1For SaleMLS ID #202615264, Sandi Lee, Century 21 Trident Realty Ltd. Brokerage. NSAR
- C$949,9005 bd4 ba4k sqft382 Galloway Dr, Halifax, NS B4G 0C5For SaleMLS ID #202614417, Christina Allen, RE/MAX Nova Brokerage. NSAR
- C$1,150,0005 bd4 ba3.2k sqft206 Sandwick Dr, Hammonds Plains, NS B4B 1V9For SaleMLS ID #202602208, Chase Marchand, Engel & Volkers Brokerage. NSAR
- C$1,029,9004 bd4 ba3.2k sqft38 Acorn Dr, Halifax, NS B2T 1B2For SaleMLS ID #202606780, James Higgs, Parachute Realty Brokerage. NSAR
- C$1,050,0004 bd3 ba2.5k sqft1021 Bissett Rd, Halifax, NS B3G 0A4For SaleMLS ID #202614395, Mary-Lou Tallon, RE/MAX Nova Brokerage. NSAR
- C$749,9003 bd4 ba3k sqft9 Wessex Hl, Beaver Bank, NS B4E 3P4For SaleMLS ID #202613198, Logan Berkvens, The Agency Real Estate Brokerage Brokerage. NSAR
- C$599,9003 bd2 ba1.8k sqft69 Lylewood Dr, Middle Sackville, NS B4E 3B1For SaleMLS ID #202618294, Allie White, The Agency Real Estate Brokerage Brokerage. NSAR
