**Some homes are built to a budget. This one was built to win.** Originally created as a QEII Home Lottery Grand Prize Dream Home and constructed to the R-2000 standard, this Clayton Park showpiece was built better than it had to be — higher-grade materials, superior energy efficiency, and craftsmanship you can feel the moment you walk in. The big-ticket items are already done, too: the roof is just two years old, a new fully ducted heat pump system was installed only five years ago for efficient year-round heating and cooling, and the home has been pre-inspected by a professional home inspector. Move in and enjoy it — and offer with confidence. Set on a large corner lot beside the walking trails of Belchers Marsh Park, the home offers nearly 4,000 square feet of finished living space designed for real life at every scale — big, loud, wonderful family gatherings and quiet Sunday mornings alike. Inside, dramatic two-storey ceilings rise over the family room while oversized windows flood the main level with natural light. The cherry kitchen anchors it all — an island where homework gets done, friends linger, and holiday dinners begin. A dedicated theatre room makes movie night an event, and expansive decks step down to a private backyard wrapped in mature greenery, with a wisteria-draped pergola made for summer evenings. The location seals it: walk the kids to Park West School in minutes, with the Canada Games Centre, Keshen Goodman Library, shopping, restaurants, and transit all close by — yet tucked into one of the quietest pockets of Clayton Park, with the marsh trails as your backyard neighbour. Homes of this calibre — lottery-built quality, major systems already updated, and parkland at your doorstep — rarely come to market.
For sale
C$949,900
169 Red Fern Ter, Halifax, NS B3S 1L7
3beds
3,935sqft
Single Family Residence
Built in 2003
5,096 Square Feet Lot
$-- Zestimate®
C$241/sqft
C$-- HOA
What's special
Parkland at your doorstep
- 142 days
- 30
- 0
Zillow last checked:
Listing updated:
Listed by:
Don Ranni,
Royal LePage Atlantic Brokerage
Source: NSAR,MLS®#: 202611995 Originating MLS®#: Nova Scotia Association of REALTORS®
Originating MLS®#: Nova Scotia Association of REALTORS®Facts & features
Interior
Bedrooms & bathrooms
- Bedrooms: 3
- Bathrooms: 4
- Full bathrooms: 2
- 1/2 bathrooms: 2
- Main level bathrooms: 1
Bedroom
- Level: Second
- Area: 152.07
- Dimensions: 13.7 x 11.1
Bedroom 1
- Level: Second
- Area: 146.88
- Dimensions: 13.6 x 10.8
Bathroom
- Level: Main
- Area: 32.66
- Dimensions: 7.1 x 4.6
Bathroom 1
- Level: Second
- Area: 190.19
- Dimensions: 14.3 x 13.3
Bathroom 2
- Level: Second
- Area: 56.7
- Dimensions: 5.4 x 10.5
Bathroom 3
- Level: Lower
- Area: 32.66
- Dimensions: 7.1 x 4.6
Dining room
- Level: Main
Kitchen
- Level: Main
- Area: 167.79
- Dimensions: 11.9 x 14.1
Living room
- Level: Main
- Area: 194.97
- Dimensions: 12.11 x 16.1
Heating
- Heat Pump
Cooling
- Ducted Cooling
Appliances
- Included: Stove, Dishwasher, Dryer, Washer, Microwave, Refrigerator
- Laundry: Laundry Room
Features
- Ensuite Bath, High Speed Internet
- Flooring: Carpet, Ceramic Tile, Hardwood
- Basement: Finished,Walk-Out Access
- Has fireplace: Yes
- Fireplace features: Fireplace(s)
Interior area
- Total structure area: 3,935
- Total interior livable area: 3,935 sqft
- Finished area above ground: 2,616
Video & virtual tour
Property
Parking
- Total spaces: 4
- Parking features: Attached, Double, Interlocking
- Attached garage spaces: 2
- Details: Garage Details(Double)
Features
- Levels: 2 Storey
- Stories: 2
- Patio & porch: Deck, Patio
- Fencing: Fenced
Lot
- Size: 5,096 Square Feet
- Features: Under 0.5 Acres, Near Public Transit
Details
- Parcel number: 40867418
- Zoning: R1
- Other equipment: Air Exchanger, No Rental Equipment
Construction
Type & style
- Home type: SingleFamily
- Property subtype: Single Family Residence
Materials
- Brick, Stone, Vinyl Siding
- Roof: Asphalt
Condition
- New construction: No
- Year built: 2003
Utilities & green energy
- Sewer: Municipal
- Water: Municipal
- Utilities for property: Cable Connected, Electricity Connected, Phone Connected, Electric
Community & HOA
Community
- Features: Park, Playground, School Bus Service, Ski Hill, Place of Worship
Location
- Region: Halifax
Financial & listing details
- Price per square foot: C$241/sqft
- Price range: C$949.9K - C$949.9K
- Date on market: 5/25/2026
- Inclusions: All Appliances
- Ownership: Freehold
- Electric utility on property: Yes
Price history
| Date | Event | Price |
|---|---|---|
| 7/20/2026 | Price change | C$949,900-5%C$241/sqft |
Source:  NSAR #202611995 Report a problem NSAR #202611995 Report a problem | ||
| 6/3/2026 | Price change | C$999,900-9.1%C$254/sqft |
Source: NSAR #202611995 Report a problem | ||
| 5/25/2026 | Listed for sale | C$1,099,900C$280/sqft |
Source: NSAR #202611995 Report a problem | ||
Public tax history
Tax history is unavailable.
Climate risks
Neighborhood: B3S
Nearby schools
GreatSchools rating
No schools nearby
We couldn't find any schools near this home.
Schools provided by the listing agent
- Elementary: Park West School
- Middle: Park West School
- High: Halifax West High School
Source: NSAR. This data may not be complete. We recommend contacting the local school district to confirm school assignments for this home.
Similar homes
- C$1,049,0003 bd4 ba3.3k sqft12 Falcon Pl, Halifax, NS B3M 3R4For Sale
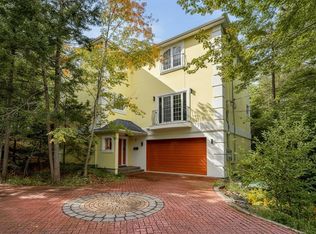 MLS ID #202624928, Andrea Ramia, Royal LePage Atlantic Brokerage. NSAR
 - C$849,9005 bd3 ba3.7k sqft152 Roxbury Cres, Halifax, NS B3M 4T1For Sale
 MLS ID #202608481, Peter Brouwer, Royal LePage Atlantic Brokerage. NSAR
 - C$899,9993 bd4 ba3.7k sqft44 Brackstone Ct, Halifax, NS B4C 4G5For Sale
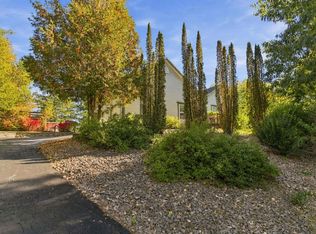 MLS ID #202625744, Matooq Alyagoob, Keller Williams Select Realty Brokerage. NSAR
 - C$950,0005 bd4 ba4.1k sqft31 Transom Dr, Halifax, NS B3M 4V5For Sale
 MLS ID #202618166, Cheradene Digdon, Parachute Realty Brokerage. NSAR
