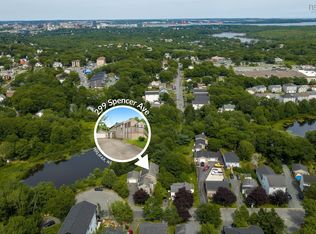
Have extended family, need room to spread out or see the potential for a flexible investment property? Welcome to 299 Spencer Avenue, a versatile home offering multiple living areas, plenty of parking and room to make the property work for your needs. Set at the end of a quiet cul-de-sac on an impressive 13,880 Sq.Ft. lot. The property also offers frontage on a pond that freezes in the winter, giving you the chance to lace up your skates right from your own backyard. Step inside 299 Spencer through the foyer and combined laundry area. Upstairs, you’ll find a renovated kitchen open to the family room and dining area, creating a bright space for everyday living, along with two bedrooms and bath. At the end of the hallway, an interior door connects to 297 Spencer. This space includes a kitchenette, living area, bedroom and bath, offering added privacy and flexibility for extended family, guests or other possibilities. Back downstairs at 299 Spencer, the above grade lower level provides even more living space, with a rec-room and bar area, bedroom, an office or den and a bath. The lower level of 297 Spencer is also above grade and currently unfinished (720 Sq.Ft.), leaving you with a blank canvas for a workshop, gym, future living space or storage. Outside, the property continues to impress with two driveways, plenty of parking and a detached garage that is heated with woodstove and wired. With its generous lot, layout, detached garage and waterfront setting, this is not your average home, it is a property filled with possibilities. Centrally located just minutes from the Armdale Rotary, this property offers convenient access to all amenities while still providing a peaceful oasis within the city. Long Lake Provincial Park is just a two-minute walk away, making it easy to spend your days hiking the trails, swimming, paddling or launching your boat for an afternoon on the lake. Recent upgrades are: heat pump(2023 & 2024), Insulation(2024), Front porch and pavers (2024).
For sale
C$924,900
299 Spencer Ave, Halifax, NS B3R 1S8
4beds
2,513sqft
Single Family Residence
Built in ----
0.32 Acres Lot
$-- Zestimate®
C$368/sqft
C$-- HOA
What's special
Plenty of parkingFrontage on a pondRec-room and bar areaOffice or denTwo drivewaysWaterfront settingGenerous lot
- 8 hours |
- 24 |
- 1 |
Zillow last checked:
Listing updated:
Listed by:
Allison Powell,
Sotheby's International Realty Canada Brokerage
Source: NSAR,MLS®#: 202619107 Originating MLS®#: Nova Scotia Association of REALTORS®
Originating MLS®#: Nova Scotia Association of REALTORS®Facts & features
Interior
Bedrooms & bathrooms
- Bedrooms: 4
- Bathrooms: 3
- Full bathrooms: 3
Bedroom
- Level: Second
- Area: 121
- Dimensions: 10 x 12.1
Bedroom 1
- Level: Second
- Area: 136.32
- Dimensions: 19.2 x 7.1
Bedroom 2
- Level: Lower
- Area: 187.55
- Dimensions: 15.5 x 12.1
Bathroom
- Level: Second
- Area: 86.4
- Dimensions: 9.6 x 9
Bathroom 1
- Level: Second
- Area: 44
- Dimensions: 8.8 x 5
Bathroom 2
- Level: Lower
- Area: 72.96
- Dimensions: 6.4 x 11.4
Bathroom 3
- Level: Lower
- Length: 4.1
Dining room
- Level: Second
- Area: 210
- Dimensions: 12.5 x 16.8
Family room
- Level: Second
- Area: 214.14
- Dimensions: 12.9 x 16.6
Kitchen
- Level: Second
- Area: 117.5
- Dimensions: 12.5 x 9.4
Living room
- Level: Second
- Area: 217.8
- Dimensions: 16.5 x 13.2
Office
- Level: Lower
- Area: 112.53
- Dimensions: 9.3 x 12.1
Heating
- Baseboard, Forced Air, Heat Pump -Ductless
Appliances
- Included: Stove, Dishwasher, Dryer, Refrigerator
Features
- Secondary Suite, See Remarks, High Speed Internet, Master Downstairs
- Flooring: Concrete, Hardwood, Laminate, Tile, Vinyl, Other
- Basement: Full,Partially Finished,Unfinished,Walk-Out Access
Interior area
- Total structure area: 2,513
- Total interior livable area: 2,513 sqft
- Finished area above ground: 2,513
Property
Parking
- Total spaces: 3.5
- Parking features: Detached, 1.5, Heated Garage, Wired, Double
- Garage spaces: 1.5
- Has uncovered spaces: Yes
- Details: Parking Details(2 Driveways), Garage Details(Detached 12" Door)
Features
- Levels: 2 Storey
- Stories: 2
- Patio & porch: Deck
- On waterfront: Yes
- Waterfront features: Lake, Stream/Pond, Fresh Water
Lot
- Size: 0.32 Acres
- Features: Landscaped, Level, Under 0.5 Acres, Near Public Transit
Details
- Parcel number: 00309187
- Zoning: R2-P
- Other equipment: No Rental Equipment
Construction
Type & style
- Home type: SingleFamily
- Property subtype: Single Family Residence
Materials
- Vinyl Siding
- Roof: Asphalt
Condition
- New construction: No
Utilities & green energy
- Gas: Oil
- Sewer: Municipal
- Water: Municipal
- Utilities for property: Cable Connected, Electricity Connected, Phone Connected, Electric
Community & HOA
Community
- Features: Park, Shopping
Location
- Region: Halifax
Financial & listing details
- Price per square foot: C$368/sqft
- Price range: C$924.9K - C$924.9K
- Date on market: 7/30/2026
- Inclusions: Appliances
- Ownership: Freehold
- Electric utility on property: Yes
Allison Powell
Allison Powell
(902) 221-0612
By pressing Contact Agent, you agree that the real estate professional identified above may call/text you about your search, which may involve use of automated means and pre-recorded/artificial voices. You don't need to consent as a condition of buying any property, goods, or services. Message/data rates may apply. You also agree to our Terms of Use. Zillow does not endorse any real estate professionals. We may share information about your recent and future site activity with your agent to help them understand what you're looking for in a home.
Price history
| Date | Event | Price |
|---|---|---|
| 7/30/2026 | Listed for sale | C$924,900C$368/sqft |
Source:  NSAR #202619107 Report a problem NSAR #202619107 Report a problem | ||
Public tax history
Tax history is unavailable.
Climate risks
Neighborhood: B3R
Nearby schools
GreatSchools rating
No schools nearby
We couldn't find any schools near this home.
Schools provided by the listing agent
- Elementary: Central Spryfield Elementary School
- Middle: Cunard Junior High School
- High: JL Ilsley High School
Source: NSAR. This data may not be complete. We recommend contacting the local school district to confirm school assignments for this home.
- C$924,900-- bd-- ba-- sqft299/297 Spencer Ave, Halifax, NS B3R1S8For Sale
- C$165,1003 bd1 ba1k sqft287 Spencer Ave, Halifax, NS B3R1S8Off Market
- C$277,8004 bd2 ba1.6k sqft281 Spencer Ave, Halifax, NS B3R1S8Off Market
- C$219,7003 bd1 ba1.6k sqft294 Spencer Ave, Halifax, NS B3R1T1Off Market
- C$203,4003 bd2 ba1.2k sqft300 Spencer Ave, Halifax, NS B3R1T1Off Market
- C$236,9005 bd2 ba2.5k sqft284 Spencer Ave, Halifax, NS B3R1T1Off Market
- C$240,800-- bd1 ba1k sqft273 Spencer Ave, Halifax, NS B3R1S8Off Market
- C$118,6003 bd2 ba936 sqft310 Spencer Ave, Halifax, NS B3R1T1Off Market
Similar homes
- C$799,0004 bd2 ba2.1k sqft2029 Purcells Cove Rd, Halifax, NS B3P 1C4For Sale
 MLS ID #202619060, Sarah Schlender, The Agency Real Estate Brokerage Brokerage. NSAR
 - C$859,9004 bd4 ba2.7k sqft65 Grenoble Ct, Halifax, NS B3P 0J8For Sale
 Engel & Volkers
 - C$949,9004 bd2 ba1.6k sqft828 Bridges St, Halifax, NS B3H 2Z7For Sale
 MLS ID #202619119, Mary Stickings, RE/MAX Nova Brokerage. NSAR
 - C$799,9004 bd4 ba2.6k sqft89 Darjeeling Dr, Halifax, NS B3P 0J9For Sale
 MLS ID #202618135, Angelo Hu, Keller Williams Select Realty Brokerage. NSAR
 - C$699,9003 bd3 ba1.5k sqft42 Margaret Rd, Halifax, NS B3N 1R7For SaleMLS ID #202619053, Mary Bayers, Royal LePage Atlantic Brokerage. NSAR
- C$879,9003 bd2 ba2.1k sqft54 Parkhill Rd, Halifax, NS B3P 1R5For SaleMLS ID #202612956, Meghan Laing, Engel & Volkers Brokerage. NSAR
- C$739,9004 bd2 ba2.1k sqft31 Saint Michaels Ave, Halifax, NS B3P 1M6For SaleMLS ID #202607195, Allison MacPherson, Keller Williams Select Realty Brokerage. NSAR
- C$788,0004 bd4 ba2.6k sqft62 Hadley Cres, Halifax, NS B3N 0E4For SaleMLS ID #202615340, Eric Meredith, Royal Lepage Atlantic (Mahone Bay) Brokerage. NSAR
- C$875,0002 bd2 ba2k sqft16 Lawnwood Ave, Halifax, NS B3N 1E7For SaleMLS ID #202617675, David Dunn, Royal LePage Atlantic Brokerage. NSAR
- C$839,9004 bd4 ba2.6k sqft58 Mica Cres, Halifax, NS B3P 0G8For SaleMLS ID #202615372, Ye Na Lim, Royal LePage Atlantic Brokerage. NSAR
- C$829,0004 bd4 ba3.2k sqft68 Walter Havill Dr, Halifax, NS B3N 0A7For SaleMLS ID #202617724, Ben Park, Keller Williams Select Realty Brokerage. NSAR
- C$599,9004 bd3 ba2.8k sqft7 Crabapple Ln, Halifax, NS B3P 1W2For SaleMLS ID #202615003, Amanee Mousavi, Royal LePage Atlantic Brokerage. NSAR
- C$524,9005 bd2 ba1.9k sqft107 Herring Cove Rd, Halifax, NS B3P 1K5For SaleMLS ID #202619142, Raman Rai, Harbourside Realty Ltd. Brokerage. NSAR
- C$949,9004 bd3 ba1.9k sqft2545 Sherwood St, Halifax, NS B3L 3G9For SaleMLS ID #202610816, Jonathan Lander, RE/MAX Nova (Halifax) Brokerage. NSAR
- C$799,0003 bd3 ba2.4k sqft5 Wyndrock Dr, Halifax, NS B3P 1R8For SaleMLS ID #202604500, Christine Morrison Grace, Red Door Realty Brokerage. NSAR
- C$574,9003 bd4 ba2.4k sqft27 Walsh Ct NW, Halifax, NS B3N 3G8For SaleMLS ID #202618889, Christopher(Chris) Harding, Engel & Volkers Brokerage. NSAR
- C$839,9004 bd4 ba3.5k sqft114 Alabaster Way, Halifax, NS B3P 0E6For SaleMLS ID #202616801, Margaret Craig, Engel & Volkers Brokerage. NSAR
- C$689,9003 bd4 ba1.4k sqft81 Mica Cres, Halifax, NS B3P 0H7For SaleMLS ID #202618794, Don Ranni, Royal LePage Atlantic Brokerage. NSAR
- C$1,275,0003 bd3 ba2k sqft1890 Vernon St, Halifax, NS B3H 3N7For SaleMLS ID #202618883, Ian MacIntyre, Red Door Realty Brokerage. NSAR
- C$799,9004 bd2 ba2.3k sqft2975 Joseph Howe Dr, Halifax, NS B3L 4H1For SaleMLS ID #202608812, Tyler Noye, Fitzgerald Realty Ltd. Brokerage. NSAR
