Welcome to 81 Mica Crescent in the sought-after community of Governor's Brook! This beautifully upgraded three-level home offers the perfect combination of style, space, and location. Surrounded by parks, green spaces, walking trails, and playgrounds, you'll enjoy a fantastic family-friendly neighbourhood just minutes from downtown Halifax, beautiful beaches, and some of Nova Scotia's best hiking trails. The open-concept main floor is designed for both everyday living and entertaining, featuring a spacious kitchen with solid surface countertops, a large centre island, ample cabinetry, and plenty of prep space. The bright front living room is perfect for relaxing or hosting guests, while the dedicated dining area easily accommodates family dinners. An open-to-below feature adds natural light, and this level also includes hardwood floors, a heat pump, and a convenient powder room. Upstairs, the oversized primary suite offers a walk-in closet and a beautiful ensuite with a custom tiled shower. Two additional bedrooms, a full bath, and the upper-level laundry room provide the perfect layout for busy families. The fully finished walkout lower level has been updated with a privacy door, creating an ideal guest suite, home office, or recreation space. Complete with a full bathroom and separate backyard access, it also offers excellent Airbnb or in-law suite potential (subject to municipal regulations). Outside, you'll appreciate the attached garage, spacious backyard, and the oversized deck spanning the width of the home—perfect for entertaining or relaxing. With thoughtful upgrades, a functional layout, and an unbeatable location, 81 Mica Crescent is a home you'll be proud to own.
For sale
C$689,900
81 Mica Cres, Halifax, NS B3P 0H7
3beds
1,415sqft
Single Family Residence
Built in 2019
3,201 Square Feet Lot
$-- Zestimate®
C$488/sqft
C$-- HOA
What's special
Open-concept main floorLarge centre islandAmple cabinetryPlenty of prep spaceDedicated dining areaHardwood floorsHeat pump
- 2 days |
- 20 |
- 2 |
Zillow last checked:
Listing updated:
Listed by:
Don Ranni,
Royal LePage Atlantic Brokerage
Source: NSAR,MLS®#: 202618794 Originating MLS®#: Nova Scotia Association of REALTORS®
Originating MLS®#: Nova Scotia Association of REALTORS®Facts & features
Interior
Bedrooms & bathrooms
- Bedrooms: 3
- Bathrooms: 4
- Full bathrooms: 3
- 1/2 bathrooms: 1
- Main level bathrooms: 1
Bedroom
- Level: Second
- Area: 115.63
- Dimensions: 9.25 x 12.5
Bedroom 1
- Level: Second
- Area: 82.5
- Dimensions: 9.17 x 9
Bathroom
- Level: Main
- Area: 22.12
- Dimensions: 2.92 x 7.58
Bathroom 1
- Level: Second
- Area: 72.46
- Dimensions: 9.25 x 7.83
Bathroom 2
- Level: Second
- Area: 72.46
- Dimensions: 9.25 x 7.83
Bathroom 3
- Level: Lower
- Area: 27.5
- Dimensions: 5.5 x 5
Dining room
- Level: Main
- Area: 134.75
- Dimensions: 12.83 x 10.5
Kitchen
- Level: Main
- Area: 86.88
- Dimensions: 7.5 x 11.58
Living room
- Level: Main
- Area: 260.53
- Dimensions: 18.83 x 13.83
Heating
- Baseboard, Heat Pump -Ductless
Appliances
- Included: Stove, Dishwasher, Dryer - Electric, Washer, Range Hood, Refrigerator
- Laundry: Laundry Room
Features
- Ensuite Bath, High Speed Internet
- Flooring: Ceramic Tile, Hardwood, Laminate
- Basement: Finished,Walk-Out Access
Interior area
- Total structure area: 1,415
- Total interior livable area: 1,415 sqft
- Finished area above ground: 1,415
Video & virtual tour
Property
Parking
- Total spaces: 3
- Parking features: Attached, Single, Heated Garage, Double, Paved
- Attached garage spaces: 1
- Has uncovered spaces: Yes
- Details: Parking Details(Driveway, Double, Paved), Garage Details(Single, Built-In, Heated)
Features
- Levels: 2 Storey
- Stories: 2
- Patio & porch: Deck
Lot
- Size: 3,201 Square Feet
- Features: Landscaped, Under 0.5 Acres
Details
- Parcel number: 41372665
- Zoning: RDD
- Other equipment: HRV (Heat Rcvry Ventln), No Rental Equipment
Construction
Type & style
- Home type: SingleFamily
- Property subtype: Single Family Residence
Materials
- Stone, Vinyl Siding
- Roof: Asphalt
Condition
- New construction: No
- Year built: 2019
Utilities & green energy
- Sewer: Municipal
- Water: Municipal
- Utilities for property: Cable Connected, Electricity Connected, Phone Connected, Electric
Community & HOA
Community
- Features: Park, Playground, School Bus Service
Location
- Region: Halifax
Financial & listing details
- Price per square foot: C$488/sqft
- Price range: C$689.9K - C$689.9K
- Date on market: 7/27/2026
- Ownership: Freehold
- Electric utility on property: Yes
Don Ranni
Don Ranni
(902) 219-0703
By pressing Contact Agent, you agree that the real estate professional identified above may call/text you about your search, which may involve use of automated means and pre-recorded/artificial voices. You don't need to consent as a condition of buying any property, goods, or services. Message/data rates may apply. You also agree to our Terms of Use. Zillow does not endorse any real estate professionals. We may share information about your recent and future site activity with your agent to help them understand what you're looking for in a home.
Price history
| Date | Event | Price |
|---|---|---|
| 7/27/2026 | Listed for sale | C$689,900C$488/sqft |
Source:  NSAR #202618794 Report a problem NSAR #202618794 Report a problem | ||
Public tax history
Tax history is unavailable.
Climate risks
Neighborhood: B3P
Nearby schools
GreatSchools rating
No schools nearby
We couldn't find any schools near this home.
Schools provided by the listing agent
- Elementary: Central Spryfield Elementary School
- Middle: Cunard Junior High School
- High: JL Ilsley High School
Source: NSAR. This data may not be complete. We recommend contacting the local school district to confirm school assignments for this home.
- C$56,000-- bd-- ba-- sqft75 Mica Cres, Halifax, NS B3P0H7Off Market
- C$56,000-- bd-- ba-- sqft73 Mica Cres, Halifax, NS B3P0H7Off Market
- C$56,0004 bd4 ba2.1k sqft67 Mica Cres, Halifax, NS B3P0H7Off Market
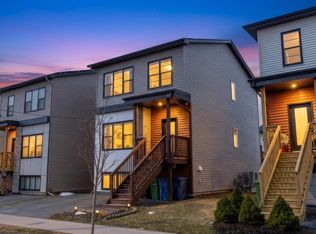
- C$629,9003 bd4 ba1.8k sqft31 Travertine Ct, Halifax, NS B3P0J5For Sale

- C$317,9003 bd4 ba2k sqft84 Mica Cres, Halifax, NS B3P0H8Off Market
- C$310,8003 bd4 ba2k sqft88 Mica Cres, Halifax, NS B3P0H8Off Market
- C$314,0003 bd4 ba2k sqft90 Mica Cres, Halifax, NS B3P0H8Off Market
- C$306,7003 bd4 ba2k sqft94 Mica Cres, Halifax, NS B3P0H8Off Market
Similar homes
- C$699,9003 bd3 ba1.5k sqft42 Margaret Rd, Halifax, NS B3N 1R7For Sale
 MLS ID #202619053, Mary Bayers, Royal LePage Atlantic Brokerage. NSAR
 - C$648,9003 bd3 ba1.4k sqft221 Alabaster Way Lot 625, Halifax, NS B3P 0E9New Construction
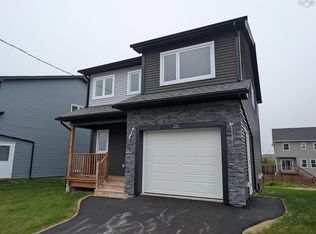 MLS ID #202614393, Rob Corey, RE/MAX Nova Brokerage. NSAR
 - C$648,9003 bd3 ba1.4k sqft57 Alabaster Way Lot 352, Halifax, NS B3P 0E7New Construction
 MLS ID #202612986, Rob Corey, RE/MAX Nova Brokerage. NSAR
 - C$595,0003 bd5 ba2k sqft130 Cortland Rdg, Halifax, NS B3R 0G6For Sale
 MLS ID #202618439, Kiran Babu Mekala, Sutton Group Professional Realty Brokerage. NSAR
 - C$628,0003 bd4 ba1.8k sqft128 Titanium Cres, Halifax, NS B3P 0J2For SaleMLS ID #202611373, Chelsea Lawlor, EXP Realty of Canada Inc. Brokerage. NSAR
- C$699,9003 bd2 ba1.7k sqft22 Sylvia Ave, Halifax, NS B3R 1J9For SaleMLS ID #202615328, Julie Horne, Viewpoint Realty Services Inc. Brokerage. NSAR
- C$629,9003 bd4 ba1.9k sqft27 Onyx Cres, Halifax, NS B3P 0H5For SaleMLS ID #202608416, Shawn Zupan, Press Realty Inc. Brokerage. NSAR
- C$680,0004 bd4 ba1.8k sqft12 Honeygold Dr, Halifax, NS B3R 0G3New ConstructionMLS ID #202601789, Yasser Khalaf, RE/MAX Nova (Halifax) Brokerage. NSAR
- C$629,9003 bd4 ba1.8k sqft31 Travertine Ct, Halifax, NS B3P 0J5For SaleMLS ID #202606477, Tao (Kevin) Song, RE/MAX Nova Brokerage. NSAR
- C$584,9003 bd4 ba1.9k sqft126 Cortland Rdg, Halifax, NS B3R 0G6For SaleMLS ID #202616347, Ian Hamilton, Royal LePage Anchor Realty Brokerage. NSAR
- C$659,9004 bd4 ba2k sqft42 Warner Dr, Spryfield, NS B3R 0H3New ConstructionMLS ID #202614576, Nicole Pittman, Royal LePage Atlantic Brokerage. NSAR
- C$399,9003 bd1 ba1.5k sqft12 Auburn Ave, Halifax, NS B3R 1K4For SaleMLS ID #202619081, Cody Richard, RE/MAX Nova (Halifax) Brokerage. NSAR
- C$659,9004 bd4 ba2k sqft44 Warner Dr, Spryfield, NS B3R 0H3New ConstructionMLS ID #202614583, Nicole Pittman, Royal LePage Atlantic Brokerage. NSAR
- C$689,9002 bd2 ba1.4k sqft2575 Connaught Ave, Halifax, NS B3L 2Z5For SaleMLS ID #202617802, Denis Dommer, RE/MAX Nova (Halifax) Brokerage. NSAR
- C$569,9003 bd4 ba1.6k sqft42 Hilden Dr, Halifax, NS B3R 0E4For SaleMLS ID #202614322, Dexter Wilkie, Royal LePage Atlantic Brokerage. NSAR
- C$524,9005 bd2 ba1.9k sqft107 Herring Cove Rd, Halifax, NS B3P 1K5For SaleMLS ID #202619142, Raman Rai, Harbourside Realty Ltd. Brokerage. NSAR
- C$949,9004 bd2 ba1.6k sqft828 Bridges St, Halifax, NS B3H 2Z7For SaleMLS ID #202619119, Mary Stickings, RE/MAX Nova Brokerage. NSAR
- C$560,0003 bd2 ba1.8k sqft17 Forward Ave, Halifax, NS B3P 1S3For SaleMLS ID #202617450, Lynnette Carter, Keller Williams Select Realty Brokerage. NSAR
- C$725,0003 bd1 ba1.6k sqft6173 Pepperell St, Halifax, NS B3H 2P1For SaleMLS ID #202607053, Paul MacNutt, Red Door Realty Brokerage. NSAR
- C$499,0004 bd2 ba1.5k sqft34 Hilden Dr, Halifax, NS B3R 1K2For SaleMLS ID #202617701, Philip Shannon, LPT Realty ULC Brokerage. NSAR
