Location, Location, Location. Experience the perfect blend of historic charm and urban convenience at 6173 Pepperell Street, located just south of the bustling Quinpool Road district. This location has an unbeatable "walk-to-everything" lifestyle, placing you steps away from top-tier schools like Le Marchant St. Thomas and Citadel High, as well as the academic hub of Dalhousie University and the QEII Health Sciences Centre. The main level is designed for practical daily life and as you enter you are greeted by the wide staircase and high ceilings. Off the entry, you will find the large inviting living room and at the back a combined kitchen and dining area. This level also has a versatile flex room ideal for a home office, future family den, dining area or 4th bedroom! Functional front and back porches provide effortless indoor-outdoor flow. The upper floor provides a quiet separation from the living areas, hosting three spacious bedrooms and a 5-piece bathroom. The property retains its original character and is ready for some cosmetic updates presenting an incredible opportunity for a buyer to bring their own vision and add modern flair to a classic canvas. (see renderings showing the possibilities).Lots of storage including a dry basement. Beyond the front door the spacious backyard has room for ample parking or even a garage. The neighborhood offers immediate access to grocery stores, boutique shopping, and Halifax’s best culinary spots. A short stroll leads you to the Halifax Common for skating at the Oval or summer picnics. Note: Natural gas is available on this street. CEN-1 Zoning.
For sale
C$699,000
6173 Pepperell St, Halifax, NS B3H 2P1
3beds
1,612sqft
Single Family Residence
Built in ----
3,301 Square Feet Lot
$-- Zestimate®
C$434/sqft
C$-- HOA
What's special
Wide staircaseHigh ceilingsThree spacious bedroomsRetains its original characterSpacious backyardRoom for ample parking
- 141 days
- 91
- 3
Zillow last checked:
Listing updated:
Listed by:
Paul MacNutt,
Red Door Realty Brokerage
Source: NSAR,MLS®#: 202607053 Originating MLS®#: Nova Scotia Association of REALTORS®
Originating MLS®#: Nova Scotia Association of REALTORS®Facts & features
Interior
Bedrooms & bathrooms
- Bedrooms: 3
- Bathrooms: 1
- Full bathrooms: 1
Bedroom
- Level: Second
- Area: 171
- Dimensions: 14.25 x 12
Bedroom 1
- Level: Second
- Area: 75.51
- Dimensions: 10.92 x 6.92
Bathroom
- Level: Second
- Area: 63.97
- Dimensions: 8.17 x 7.83
Dining room
- Level: Main
- Area: 98.48
- Dimensions: 13.58 x 7.25
Kitchen
- Level: Main
- Area: 100.74
- Dimensions: 13.58 x 7.42
Living room
- Level: Main
- Area: 237.69
- Dimensions: 14.33 x 16.58
Heating
- Baseboard, Hot Water
Features
- High Speed Internet
- Flooring: Carpet, Ceramic Tile
- Basement: Unfinished
Interior area
- Total structure area: 1,612
- Total interior livable area: 1,612 sqft
- Finished area above ground: 1,612
Property
Parking
- Parking features: Open
- Has uncovered spaces: Yes
- Details: Parking Details(Shared Driveway, Parking In The Back Yard)
Features
- Levels: 2 Storey
- Stories: 2
Lot
- Size: 3,301 Square Feet
- Features: Under 0.5 Acres
Details
- Parcel number: 00176560
- Zoning: CEN 1
- Other equipment: No Rental Equipment
Construction
Type & style
- Home type: SingleFamily
- Property subtype: Single Family Residence
Materials
- Roof: Rolled/Hot Mop
Condition
- New construction: No
Utilities & green energy
- Gas: Oil
- Sewer: Municipal
- Water: Municipal
- Utilities for property: Cable Connected, Electricity Connected, Natural Gas Connected, Phone Connected
Community & HOA
Location
- Region: Halifax
Financial & listing details
- Price per square foot: C$434/sqft
- Price range: C$699K - C$699K
- Date on market: 4/10/2026
- Exclusions: Bookshelves
- Ownership: Freehold
- Electric utility on property: Yes
Price history
| Date | Event | Price |
|---|---|---|
| 8/14/2026 | Price change | C$699,000-3.6%C$434/sqft |
Source:  NSAR #202607053 Report a problem NSAR #202607053 Report a problem | ||
| 8/5/2026 | Listed for sale | C$725,000C$450/sqft |
Source: NSAR #202607053 Report a problem | ||
| 8/4/2026 | Contingent | C$725,000C$450/sqft |
Source: NSAR #202607053 Report a problem | ||
| 7/21/2026 | Price change | C$725,000-8.1%C$450/sqft |
Source: NSAR #202607053 Report a problem | ||
| 5/29/2026 | Price change | C$789,000-3.8%C$489/sqft |
Source: NSAR #202607053 Report a problem | ||
| 5/13/2026 | Listed for sale | C$820,000C$509/sqft |
Source: NSAR #202607053 Report a problem | ||
| 5/3/2026 | Contingent | C$820,000C$509/sqft |
Source: NSAR #202607053 Report a problem | ||
| 4/10/2026 | Listed for sale | C$820,000C$509/sqft |
Source: NSAR #202607053 Report a problem | ||
Public tax history
Tax history is unavailable.
Climate risks
Neighborhood: B3H
Nearby schools
GreatSchools rating
No schools nearby
We couldn't find any schools near this home.
Schools provided by the listing agent
- Elementary: Lemarchant - St Thomas Elementary School
- Middle: Halifax Central Junior High School
- High: Citadel High School
Source: NSAR. This data may not be complete. We recommend contacting the local school district to confirm school assignments for this home.
Similar homes
- C$779,9003 bd2 ba1.7k sqft5822/5824 Charles St, Halifax, NS B3K 1K8For Sale
 MLS ID #202621446, Nora Landry, Royal LePage Atlantic (Dartmouth) Brokerage. NSAR
 - C$639,9003 bd2 ba1.7k sqft3206 Micmac St, Halifax, NS B3L 3W4For Sale
 MLS ID #202621397, Sheila Banser, Royal LePage Atlantic Brokerage. NSAR
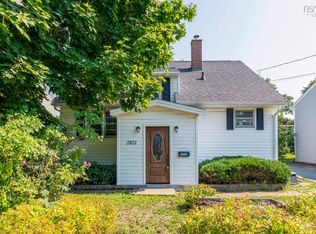
 - C$729,9004 bd2 ba1.9k sqft2821 Ralph Devlin Dr, Halifax, NS B3L 3T2For Sale
 MLS ID #202619882, Liz Martin, Royal LePage Atlantic Brokerage. NSAR
 - C$749,9004 bd2 ba1.6k sqft2031 Beech St, Halifax, NS B3L 2X7For Sale
 MLS ID #202614601, Joe Perrault, Royal LePage Atlantic (Dartmouth) Brokerage. NSAR
