Welcome to 21 Canary Crescent-This pristine 4-bedroom, 2-bathroom bungalow located in the highly desirable Birdland subdivision of Halifax. This exceptionally well-maintained home offers a perfect blend of comfort, style, and functionality, with numerous updates throughout.The bright and inviting main level is highlighted by a stunning large picture window that fills the home with natural light. The clean, move-in-ready interior showcases updated windows and doors, a modern heat pump for efficient year-round comfort, and a thoughtfully designed layout ideal for families. The fully finished basement provides additional living space with a cozy pellet stove, making it the perfect spot for relaxing, entertaining, and a 4 th bedroom ( window does not meet egress) that can accommodate a growing family. A new sump pump offers added peace of mind. Recent improvements include updated roof shingles, new soffit and cladding, electric panel upgrade, windows and doors replaced, basement bathroom and back room flooring, fresh paint touch ups and many other upgrades that reflect the pride of ownership evident throughout the property. Outside, you’ll find a beautifully landscaped backyard that feels straight out of a magazine. Lush green grass, mature perennial gardens, and attractive flowering shrubbery create a beautiful outdoor oasis perfect for enjoying summer evenings or hosting family gatherings. A convenient carport adds sheltered parking and extra practicality. Move in and enjoy—there’s nothing left to do but unpack
Under contract
C$599,900
21 Canary Cres, Halifax, NS B3M 1R2
4beds
1,900sqft
Single Family Residence
Built in ----
8,311 Square Feet Lot
$-- Zestimate®
C$316/sqft
C$-- HOA
What's special
Updated windows and doorsCozy pellet stoveLush green grassMature perennial gardens
- 122 days
- 24
- 1
Zillow last checked:
Listing updated:
Listed by:
Mary Mellin,
Royal LePage Atlantic Brokerage
Source: NSAR,MLS®#: 202614876 Originating MLS®#: Nova Scotia Association of REALTORS®
Originating MLS®#: Nova Scotia Association of REALTORS®Facts & features
Interior
Bedrooms & bathrooms
- Bedrooms: 4
- Bathrooms: 2
- Full bathrooms: 2
- Main level bathrooms: 1
- Main level bedrooms: 3
Bedroom
- Level: Main
- Area: 72
- Dimensions: 9 x 8
Bedroom 1
- Level: Main
- Area: 96
- Dimensions: 8 x 12
Bathroom
- Level: Main
- Area: 50
- Dimensions: 5 x 10
Bathroom 1
- Level: Basement
- Area: 48
- Dimensions: 6 x 8
Dining room
- Level: Main
- Area: 88
- Dimensions: 8 x 11
Kitchen
- Level: Main
- Area: 77
- Dimensions: 7 x 11
Living room
- Level: Main
Office
- Level: Basement
- Area: 143
- Dimensions: 11 x 13
Heating
- Baseboard, Heat Pump -Ductless, Hot Water
Appliances
- Included: Stove, Dishwasher, Dryer, Washer, Washer/Dryer, Range Hood, Refrigerator/Stove Combo
- Laundry: Laundry Room
Features
- High Speed Internet, Master Downstairs
- Flooring: Ceramic Tile, Hardwood, Laminate, Linoleum
- Basement: Partially Finished
- Has fireplace: Yes
- Fireplace features: Fireplace(s), Electric
Interior area
- Total structure area: 1,900
- Total interior livable area: 1,900 sqft
- Finished area above ground: 1,000
Video & virtual tour
Property
Parking
- Parking features: Carport, Paved
- Has carport: Yes
- Has uncovered spaces: Yes
- Details: Parking Details(Paved Driveway & Carport)
Features
- Fencing: Partial
Lot
- Size: 8,311 Square Feet
- Features: Landscaped, Under 0.5 Acres, Near Public Transit
Details
- Additional structures: Shed(s)
- Parcel number: 00316356
- Zoning: R-1
- Other equipment: No Rental Equipment
Construction
Type & style
- Home type: SingleFamily
- Architectural style: Bungalow
- Property subtype: Single Family Residence
Materials
- Vinyl Siding
- Roof: Asphalt
Condition
- New construction: No
Utilities & green energy
- Gas: Oil
- Sewer: Municipal
- Water: Municipal
- Utilities for property: Cable Connected, Electricity Connected, Phone Connected, Electric
Community & HOA
Community
- Features: Park, Playground, Recreation Center, School Bus Service, Shopping, Place of Worship
Location
- Region: Halifax
Financial & listing details
- Price per square foot: C$316/sqft
- Tax assessed value: C$568,500
- Price range: C$599.9K - C$599.9K
- Date on market: 6/18/2026
- Inclusions: Appliances, Electric Fireplace, Pellet Stove & Pellets
- Exclusions: Living&Dining Room Drapes & Snowblower
- Ownership: Freehold
- Electric utility on property: Yes
Price history
| Date | Event | Price |
|---|---|---|
| 10/2/2026 | Contingent | C$599,900C$316/sqft |
Source:  NSAR #202614876 Report a problem NSAR #202614876 Report a problem | ||
| 9/11/2026 | Price change | C$599,900-3.2%C$316/sqft |
Source: NSAR #202614876 Report a problem | ||
| 8/10/2026 | Price change | C$619,900-0.8%C$326/sqft |
Source: NSAR #202614876 Report a problem | ||
| 6/26/2026 | Listed for sale | C$624,900C$329/sqft |
Source: NSAR #202614876 Report a problem | ||
| 6/22/2026 | Contingent | C$624,900C$329/sqft |
Source: NSAR #202614876 Report a problem | ||
| 6/18/2026 | Listed for sale | C$624,900C$329/sqft |
Source: NSAR #202614876 Report a problem | ||
Public tax history
Tax history is unavailable.
Climate risks
Neighborhood: B3M
Nearby schools
GreatSchools rating
No schools nearby
We couldn't find any schools near this home.
Schools provided by the listing agent
- Elementary: Rockingham Elementary School
- Middle: Clayton Park Junior High School
- High: Halifax West High School
Source: NSAR. This data may not be complete. We recommend contacting the local school district to confirm school assignments for this home.
Similar homes
- C$559,9004 bd4 ba2.1k sqft34 Trailwood Pl, Halifax, NS B3M 3Y1For Sale
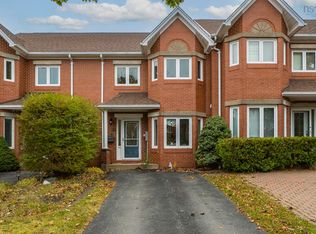 MLS ID #202626124, Don Ranni, Royal LePage Atlantic Brokerage. NSAR
 - C$649,9003 bd2 ba2k sqft68 Flamingo Dr, Halifax, NS B3M 1T1For Sale
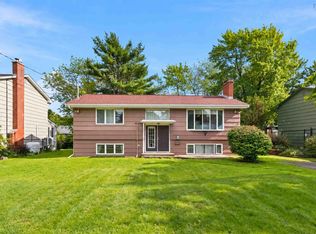 MLS ID #202622624, Shawn Moore, Century 21 Trident Realty Ltd. Brokerage. NSAR
 - C$595,0003 bd2 ba1.8k sqft127 Evans Ave, Halifax, NS B3M 1C8For Sale
 MLS ID #202625152, Krista Jensen, Royal LePage Atlantic Brokerage. NSAR
 - C$625,0004 bd2 ba2.1k sqft89 Clayton Park Dr, Halifax, NS B3M 1M1For Sale
 MLS ID #202613302, Pavneet Kohli, Sutton Group Professional Realty Brokerage. NSAR
