Welcome to this well-laid-out home with plenty of space and a backyard that’s easy to enjoy. The main level offers a welcoming entryway, bright living room with a propane fireplace, kitchen and dining area with Corian countertops, plus a convenient separate side entrance. Upstairs, you’ll find a large primary bedroom, two additional bedrooms — one ideal for a home office — and a 3-piece bath. The lower level adds even more usable space with a comfortable rec room, den or office, 3-piece ensuite, utility room and storage. From the rear entrance, step out to the partially fenced, level backyard with plenty of room for barbecuing, gardening, pets and summer days outside, plus a clothesline for fresh-air laundry. This home has good bones, a practical layout and lots of potential to make it your own. Oil tank 2009. Newer windows on the front.
For sale
C$550,000
127 Evans Ave, Halifax, NS B3M 1C8
3beds
1,815sqft
Single Family Residence
Built in 1967
6,067 Square Feet Lot
$-- Zestimate®
C$303/sqft
C$-- HOA
What's special
Welcoming entrywayConvenient separate side entranceLarge primary bedroomUtility room and storagePartially fenced level backyardClothesline for fresh-air laundry
- 45 days
- 124
- 20
Zillow last checked:
Listing updated:
Listed by:
Krista Jensen,
Royal LePage Atlantic Brokerage
Source: NSAR,MLS®#: 202625152 Originating MLS®#: Nova Scotia Association of REALTORS®
Facts & features
Interior
Bedrooms & bathrooms
- Bedrooms: 3
- Bathrooms: 2
- Full bathrooms: 2
Bedroom
- Level: Second
- Area: 78.75
- Dimensions: 9 x 8.75
Bedroom 1
- Level: Second
- Area: 111.75
- Dimensions: 12.42 x 9
Bathroom
- Level: Second
- Length: 9
Bathroom 1
- Level: Lower
- Length: 7.33
Dining room
- Level: Main
- Area: 129.19
- Dimensions: 13.25 x 9.75
Kitchen
- Level: Main
- Area: 178.89
- Dimensions: 13.33 x 13.42
Living room
- Level: Main
- Area: 277.67
- Dimensions: 12.25 x 22.67
Office
- Level: Lower
- Area: 114.39
- Dimensions: 11.83 x 9.67
Heating
- Baseboard, Furnace
Appliances
- Included: Electric Cooktop, Electric Oven, Dryer, Washer, Microwave, Refrigerator
Features
- High Speed Internet
- Flooring: Hardwood, Tile
- Basement: Partially Finished,Walk-Out Access
- Has fireplace: Yes
- Fireplace features: Propane
Interior area
- Total structure area: 1,815
- Total interior livable area: 1,815 sqft
- Finished area above ground: 1,274
Video & virtual tour
Property
Parking
- Total spaces: 1
- Parking features: No Garage, Aggregate, Single
- Has uncovered spaces: Yes
- Details: Parking Details(Single Driveway That Fits 2 Cars End To End)
Features
- Levels: Multi/Split,Three Or More
- Stories: 3
- Fencing: Partial
Lot
- Size: 6,067 Square Feet
- Features: Landscaped, Under 0.5 Acres, Near Public Transit
Details
- Additional structures: Shed(s)
- Parcel number: 00322271
- Zoning: R-1
- Other equipment: Fuel Tank(s)
Construction
Type & style
- Home type: SingleFamily
- Property subtype: Single Family Residence
Materials
- Brick, Wood Siding
- Roof: Asphalt
Condition
- New construction: No
- Year built: 1967
Utilities & green energy
- Gas: Oil
- Sewer: Municipal
- Water: Municipal
- Utilities for property: Cable Connected, Electricity Connected, Phone Connected, Other
Community & HOA
Community
- Features: Park, Playground, School Bus Service, Shopping
Location
- Region: Halifax
Financial & listing details
- Price per square foot: C$303/sqft
- Tax assessed value: C$221,200
- Price range: C$550K - C$550K
- Date on market: 10/5/2026
- Exclusions: If The Buyers Plan To Replace The Railing From The Upper Level To The Main Level, The Sellers Would Like To Have It. It Was From Their Church.
- Ownership: Freehold
- Electric utility on property: Yes
Price history
| Date | Event | Price |
|---|---|---|
| 11/13/2026 | Price change | C$550,000-7.6%C$303/sqft |
Source:  NSAR #202625152 Report a problem | ||
| 10/5/2026 | Listed for sale | C$595,000C$328/sqft |
Source: NSAR #202625152 Report a problem | ||
Public tax history
| Year | Property taxes | Tax assessment |
|---|---|---|
| 2019 | -- | C$201,500 |
Climate risks
Neighborhood: B3M
Nearby schools
GreatSchools rating
No schools nearby
We couldn't find any schools near this home.
Schools provided by the listing agent
- Elementary: Duc D'Anville Elementary School
- Middle: Clayton Park Junior High School
- High: Halifax West High School
Source: NSAR. This data may not be complete. We recommend contacting the local school district to confirm school assignments for this home.
Similar homes
- C$522,9003 bd2 ba1.9k sqft3360 Saint Andrews Ave, Halifax, NS B3L 3Y1For Sale
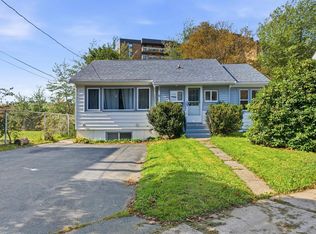 MLS ID #202625164, Duncan MacDougall, Press Realty Inc. Brokerage. NSAR
- C$499,9005 bd2 ba1.7k sqft42 Birch St, Halifax, NS B3N 2V1For Sale
 MLS ID #202619043, James Dwyer, Exit Realty Specialists Brokerage. NSAR
- C$580,0004 bd2 ba1.5k sqft103 Rufus Ave, Halifax, NS B3N 2L8For Sale
 MLS ID #202612328, Carrie Sullivan, Royal LePage Atlantic Brokerage. NSAR
- C$579,9004 bd2 ba2k sqft148 Victoria Rd, Dartmouth, NS B3A 1V8For Sale
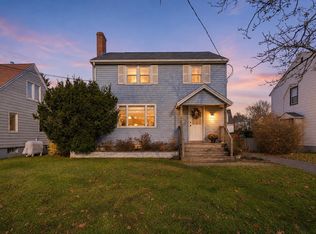 MLS ID #202628335, Chelsea Lawlor, EXP Realty of Canada Inc. Brokerage. NSAR
