Welcome to 3 Strath Lane, a charming 3-bedroom family home tucked away in the heart of Westphal! Filled with original character and plenty of potential, this home offers a wonderful opportunity for buyers looking to add their personal touch. A lovely covered front porch welcomes you into this classic bungalow, where original hardwood floors and a warm, inviting layout add to the home's timeless appeal. The spacious, open living and dining area is flooded with natural light from oversized corner windows and features the original wood-burning fireplace, adding warmth and character to the space. The eat-in kitchen has seen updates in recent years, offering stone countertops, updated appliances, and plenty of cabinet space. Three good-sized bedrooms and a full 4-piece bath complete the main level. Downstairs, the full-sized lower level offers plenty of additional living space and is ready for your personal touch! While largely original, this finished level provides great potential to update and make it your own, whether as a cozy rec room, family room, or additional bedroom. A generous laundry area, ample storage, a ducted heating system, and a 100-amp breaker panel add to the home's practicality. Outside, the private, partially fenced side yard is just waiting to be brought back to life. Remnants of established gardens hint at what was once a beautiful outdoor space, ready for someone with a green thumb to restore its former charm. An attached single-car garage offers additional parking and storage. With its original character, classic layout, and excellent location close to schools, parks, shopping, and everyday amenities, 3 Strath Lane is full of possibilities. Whether you're a first-time buyer, renovator, or simply someone who appreciates the charm of an older home, this is a fantastic opportunity to make something truly special!
For sale
C$509,000
3 Strath Ln, Dartmouth, NS B2X 1Y8
3beds
1,636sqft
Single Family Residence
Built in 1968
8,999 Square Feet Lot
$-- Zestimate®
C$311/sqft
C$-- HOA
What's special
Lovely covered front porchOriginal hardwood floorsWarm inviting layoutOriginal wood-burning fireplaceEat-in kitchenStone countertopsUpdated appliances
- 2 days
- 24
- 4
Zillow last checked:
Listing updated:
Listed by:
Jarrett Murphy,
Red Door Realty Brokerage
Source: NSAR,MLS®#: 202628260 Originating MLS®#: Nova Scotia Association of REALTORS®
Facts & features
Interior
Bedrooms & bathrooms
- Bedrooms: 3
- Bathrooms: 1
- Full bathrooms: 1
- Main level bathrooms: 1
- Main level bedrooms: 3
Bedroom
- Level: Main
- Area: 100.06
- Dimensions: 11.02 x 9.08
Bedroom 1
- Level: Main
- Area: 90.98
- Dimensions: 10.02 x 9.08
Bathroom
- Level: Main
- Area: 42.5
- Dimensions: 7.06 x 6.02
Dining room
- Level: Main
- Area: 111.46
- Dimensions: 11.08 x 10.06
Kitchen
- Level: Main
- Area: 157.66
- Dimensions: 13.03 x 12.1
Living room
- Level: Main
- Area: 121.88
- Dimensions: 11.08 x 11
Office
- Level: Lower
- Area: 172.01
- Dimensions: 19.07 x 9.02
Heating
- Fireplace(s), Forced Air, Furnace
Appliances
- Laundry: Laundry Room
Features
- High Speed Internet, Master Downstairs
- Flooring: Ceramic Tile, Cork, Hardwood, Tile
- Basement: Full,Partially Finished
- Has fireplace: Yes
- Fireplace features: Wood Burning
Interior area
- Total structure area: 1,636
- Total interior livable area: 1,636 sqft
- Finished area above ground: 1,128
Video & virtual tour
Property
Parking
- Total spaces: 3
- Parking features: Attached, Single, Double, Paved
- Attached garage spaces: 1
- Details: Parking Details(Double Paved), Garage Details(Single Attached)
Features
- Patio & porch: Patio
- Fencing: Partial
Lot
- Size: 8,999 Square Feet
- Features: Cleared, Landscaped, Level, Under 0.5 Acres, Near Public Transit
Details
- Parcel number: 00171678
- Zoning: R-1
- Other equipment: No Rental Equipment
Construction
Type & style
- Home type: SingleFamily
- Architectural style: Bungalow
- Property subtype: Single Family Residence
Materials
- Vinyl Siding
- Roof: Asphalt
Condition
- New construction: No
- Year built: 1968
Utilities & green energy
- Gas: Oil
- Sewer: Municipal
- Water: Municipal
- Utilities for property: Cable Connected, Electricity Connected, Phone Connected
Community & HOA
Community
- Features: Golf, Park, Playground, Recreation Center, School Bus Service, Shopping, Beach
Location
- Region: Dartmouth
Financial & listing details
- Price per square foot: C$311/sqft
- Tax assessed value: C$191,400
- Price range: C$509K - C$509K
- Date on market: 11/18/2026
- Inclusions: Appliances
- Ownership: Freehold
- Electric utility on property: Yes
Price history
| Date | Event | Price |
|---|---|---|
| 11/18/2026 | Listed for sale | C$509,000C$311/sqft |
Source:  NSAR #202628260 Report a problem | ||
Public tax history
| Year | Property taxes | Tax assessment |
|---|---|---|
| 2019 | -- | C$153,700 |
Climate risks
Neighborhood: B2X
Nearby schools
GreatSchools rating
No schools nearby
We couldn't find any schools near this home.
Schools provided by the listing agent
- Elementary: Ian Forsyth Elementary School
- Middle: Caledonia Junior High School
- High: Woodlawn High
Source: NSAR. This data may not be complete. We recommend contacting the local school district to confirm school assignments for this home.
Similar homes
- C$524,9004 bd2 ba1.7k sqft21 Margaree Pkwy, Dartmouth, NS B2W 1R2For Sale
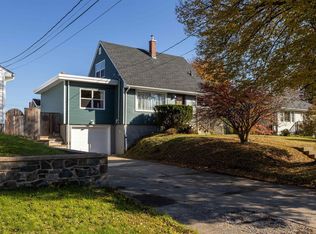 MLS ID #202627024, Dexter Wilkie, Royal LePage Atlantic Brokerage. NSAR
- C$539,9004 bd2 ba2.4k sqft3 Scotsburn Ave, Dartmouth, NS B2X 1P8For Sale
 MLS ID #202622926, Margaret Craig, Engel & Volkers Brokerage. NSAR
- C$579,9004 bd2 ba2k sqft148 Victoria Rd, Dartmouth, NS B3A 1V8For Sale
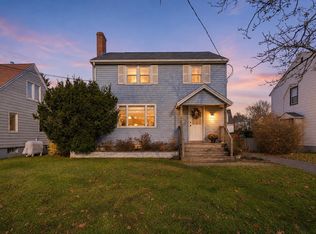 MLS ID #202628335, Chelsea Lawlor, EXP Realty of Canada Inc. Brokerage. NSAR
- C$529,9004 bd2 ba1.8k sqft6 Sandra Ct, Halifax, NS B2W 3J4For Sale
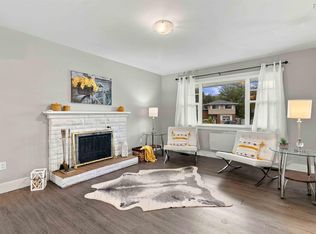 MLS ID #202625222, Jackie Chahine, Sutton Group Professional Realty Brokerage. NSAR
