A fabulous opportunity to call Portland Hills home! This three-bedroom, two-and-a-half-bath townhouse offers a bright, comfortable layout with hardwood floors and hardwood stairs connecting the main and upper levels. The living room is a welcoming spot to relax around the fireplace, while the updated kitchen and adjoining dining area make everyday meals and entertaining easy. Step out onto the rear deck to enjoy the backyard and its backdrop of mature trees. A handy powder room completes the main level. Upstairs, the primary bedroom has its own ensuite and walk-in closet, with two additional bedrooms, a second full bathroom and convenient bedroom-level laundry completing the upper floor. The finished lower-level rec. room is currently set up as a home gym and offers flexible space for hobbies, a home office or a second living area. An attached single garage, paved driveway, and nicely landscaped front yard completes the package. A lovely home in an established Dartmouth neighbourhood. See the virtual tour for a closer look!
For sale
C$534,900
23 Collingwood Ct, Halifax, NS B2W 0G4
3beds
1,905sqft
Single Family Residence
Built in 2009
2,818 Square Feet Lot
$-- Zestimate®
C$281/sqft
C$-- HOA
What's special
Bright comfortable layoutHardwood floorsUpdated kitchenAdjoining dining areaRear deckHandy powder roomWalk-in closet
- 2 days
- 17
- 0
Zillow last checked:
Listing updated:
Listed by:
Philip Slauenwhite,
Red Door Realty Brokerage
Source: NSAR,MLS®#: 202627993 Originating MLS®#: Nova Scotia Association of REALTORS®
Facts & features
Interior
Bedrooms & bathrooms
- Bedrooms: 3
- Bathrooms: 3
- Full bathrooms: 2
- 1/2 bathrooms: 1
- Main level bathrooms: 1
Bedroom
- Level: Second
- Area: 135.21
- Dimensions: 9.83 x 13.75
Bedroom 1
- Level: Second
- Area: 111.97
- Dimensions: 9.67 x 11.58
Bathroom
- Level: Main
Bathroom 1
- Level: Second
Bathroom 2
- Level: Second
Dining room
- Level: Main
- Area: 103.89
- Dimensions: 9.17 x 11.33
Kitchen
- Level: Main
- Area: 115.22
- Dimensions: 10.17 x 11.33
Living room
- Level: Main
- Area: 291.04
- Dimensions: 13.75 x 21.17
Heating
- Forced Air
Features
- Ensuite Bath, High Speed Internet
- Flooring: Ceramic Tile, Engineered Hardwood, Hardwood
- Basement: Full,Finished
- Has fireplace: Yes
- Fireplace features: Electric
Interior area
- Total structure area: 1,905
- Total interior livable area: 1,905 sqft
- Finished area above ground: 1,512
Property
Parking
- Total spaces: 2
- Parking features: Attached, Single, Heated Garage, Wired, Paved
- Attached garage spaces: 1
- Has uncovered spaces: Yes
- Details: Parking Details(Paved Driveway), Garage Details(Attached, Single, Heated, Wired)
Features
- Levels: 2 Storey
- Stories: 2
- Patio & porch: Deck
- Has spa: Yes
- Spa features: Private
- Fencing: Fenced
Lot
- Size: 2,818 Square Feet
- Features: Partial Landscaped, Level, Under 0.5 Acres, Near Public Transit
Details
- Parcel number: 41280454
- Zoning: CDD
- Other equipment: HRV (Heat Rcvry Ventln), No Rental Equipment
Construction
Type & style
- Home type: SingleFamily
- Property subtype: Single Family Residence
Materials
- Brick, Vinyl Siding
- Roof: Asphalt
Condition
- New construction: No
- Year built: 2009
Utilities & green energy
- Sewer: Municipal
- Water: Municipal
- Utilities for property: Cable Connected, Electricity Connected, Natural Gas Connected, Phone Connected, Natural Gas
Community & HOA
Community
- Features: Park, Playground, Recreation Center, Shopping, Place of Worship
Location
- Region: Halifax
Financial & listing details
- Price per square foot: C$281/sqft
- Price range: C$534.9K - C$534.9K
- Date on market: 11/13/2026
- Ownership: Freehold
- Electric utility on property: Yes
Price history
| Date | Event | Price |
|---|---|---|
| 11/13/2026 | Listed for sale | C$534,900C$281/sqft |
Source:  NSAR #202627993 Report a problem | ||
Public tax history
Tax history is unavailable.
Climate risks
Neighborhood: B2W
Nearby schools
GreatSchools rating
No schools nearby
We couldn't find any schools near this home.
Schools provided by the listing agent
- Elementary: Portland Estates Elementary School
- Middle: Ellenvale Junior High School
- High: Woodlawn High
Source: NSAR. This data may not be complete. We recommend contacting the local school district to confirm school assignments for this home.
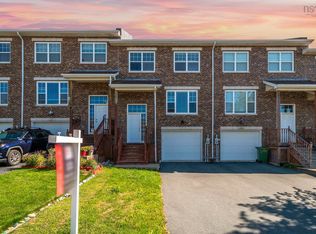
Similar homes
- C$539,9002 bd4 ba2.1k sqft60 Emma Ct, Halifax, NS B2W 6L2For Sale
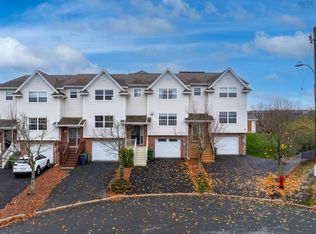 MLS ID #202627632, Mary-Lou Tallon, RE/MAX Nova Brokerage. NSAR
- C$549,9004 bd2 ba1.7k sqft21 Margaree Pkwy, Dartmouth, NS B2W 1R2For Sale
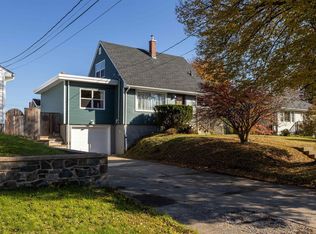 MLS ID #202627024, Dexter Wilkie, Royal LePage Atlantic Brokerage. NSAR
- C$529,9003 bd2 ba1.5k sqft10 Fader St, Dartmouth, NS B2X 1P3For Sale
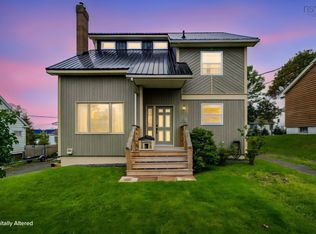 MLS ID #202622835, Darren MacQueen, Royal LePage Atlantic (Dartmouth) Brokerage. NSAR
- C$495,0003 bd2 ba2.2k sqft144 Green Village Ln, Dartmouth, NS B2Y 4V4For Sale
 MLS ID #202621987, Tami James, Sutton Group Professional Realty Brokerage. NSAR
