Welcome to 150 Transom Drive in the highly desirable Royal Hemlock Subdivision, where thoughtful design and unbeatable convenience meet in a beautiful two-storey townhouse. Step through the bright, welcoming foyer into a main level crafted for both relaxing and hosting, featuring a cozy living room, a formal dining space for family gatherings, a dedicated main-floor den ideal for a home office, and an eat-in kitchen designed for easy morning routines. Upstairs, the primary suite serves as a true retreat with its walk-in closet and spa-inspired ensuite, accompanied by two spacious additional bedrooms, a second full bath, and the ultimate daily convenience of top-floor laundry. The fully finished lower level boasts a vibrant, expansive family room with a direct basement walkout, all situated just minutes from top local amenities, shopping, the Bedford Highway for quick trips to Halifax and the bridges, and seamless access to Highway 102.
Under contract
C$539,900
150 Transom Dr, Halifax, NS B3M 4T7
3beds
2,151sqft
Single Family Residence
Built in 2008
2,221 Square Feet Lot
$-- Zestimate®
C$251/sqft
C$-- HOA
What's special
Beautiful two-storey townhouseBright welcoming foyerFormal dining spaceWalk-in closetSpa-inspired ensuiteTwo spacious additional bedroomsTop-floor laundry
- 7 days
- 21
- 0
Zillow last checked:
Listing updated:
Listed by:
Siba Saoud,
RE/MAX Nova (Halifax) Brokerage
Source: NSAR,MLS®#: 202625460 Originating MLS®#: Nova Scotia Association of REALTORS®
Originating MLS®#: Nova Scotia Association of REALTORS®Facts & features
Interior
Bedrooms & bathrooms
- Bedrooms: 3
- Bathrooms: 3
- Full bathrooms: 2
- 1/2 bathrooms: 1
- Main level bathrooms: 1
Bedroom
- Level: Second
- Area: 132.3
- Dimensions: 9 x 14.7
Bedroom 1
- Level: Second
- Area: 87.36
- Dimensions: 9.6 x 9.1
Bathroom
- Level: Main
- Area: 14.07
- Dimensions: 2.1 x 6.7
Bathroom 1
- Level: Second
- Area: 84
- Dimensions: 7.5 x 11.2
Bathroom 2
- Level: Second
- Area: 81
- Dimensions: 9 x 9
Dining room
- Level: Main
- Area: 85.86
- Dimensions: 8.1 x 10.6
Family room
- Level: Lower
- Length: 18.6
Kitchen
- Level: Main
- Area: 91.53
- Dimensions: 8.1 x 11.3
Living room
- Level: Main
- Area: 285.36
- Dimensions: 16.4 x 17.4
Heating
- Baseboard, Heat Pump -Ductless
Features
- Flooring: Carpet, Ceramic Tile, Hardwood
- Basement: Finished,Walk-Out Access
Interior area
- Total structure area: 2,151
- Total interior livable area: 2,151 sqft
- Finished area above ground: 1,499
Video & virtual tour
Property
Parking
- Parking features: Paved
- Has uncovered spaces: Yes
- Details: Parking Details(Paved Driveway)
Features
- Levels: 2 Storey
- Stories: 2
- Patio & porch: Deck
- Has spa: Yes
- Spa features: Private
Lot
- Size: 2,221 Square Feet
- Features: Under 0.5 Acres
Details
- Parcel number: 41272956
- Zoning: R-3/R-2T
- Other equipment: Air Exchanger, No Rental Equipment
Construction
Type & style
- Home type: SingleFamily
- Property subtype: Single Family Residence
Materials
- Vinyl Siding
- Roof: Asphalt
Condition
- New construction: No
- Year built: 2008
Utilities & green energy
- Sewer: Municipal
- Water: Municipal
- Utilities for property: Electricity Connected, Electric
Community & HOA
Location
- Region: Halifax
Financial & listing details
- Price per square foot: C$251/sqft
- Tax assessed value: C$554,600
- Price range: C$539.9K - C$539.9K
- Date on market: 10/8/2026
- Inclusions: Stove, Dishwasher, Dryer, Washer, Refrigerator
- Ownership: Freehold
- Electric utility on property: Yes
Price history
| Date | Event | Price |
|---|---|---|
| 10/15/2026 | Contingent | C$539,900C$251/sqft |
Source:  NSAR #202625460 Report a problem NSAR #202625460 Report a problem | ||
| 10/8/2026 | Listed for sale | C$539,900C$251/sqft |
Source: NSAR #202625460 Report a problem | ||
Public tax history
| Year | Property taxes | Tax assessment |
|---|---|---|
| 2019 | -- | C$244,200 |
Climate risks
Neighborhood: B3M
Nearby schools
GreatSchools rating
No schools nearby
We couldn't find any schools near this home.
Schools provided by the listing agent
- Elementary: Grosvenor - Wentworth Park Elementary School
- Middle: Clayton Park Junior High School
- High: Halifax West High School
Source: NSAR. This data may not be complete. We recommend contacting the local school district to confirm school assignments for this home.

Similar homes
- C$524,9003 bd3 ba2.3k sqft138 Transom Dr, Halifax, NS B3M 4T7For Sale
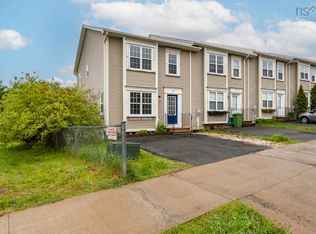 MLS ID #202623190, Scott Leverman, Royal LePage Atlantic Brokerage. NSAR
 - C$555,0003 bd4 ba2.1k sqft37 Bethany Way, Halifax, NS B3S 1H6For Sale
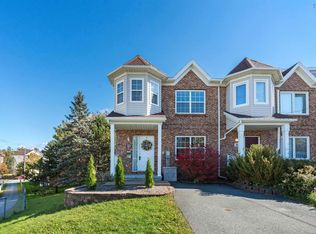 MLS ID #202625719, Mary-Lou Tallon, RE/MAX Nova Brokerage. NSAR
 - C$589,9003 bd4 ba2.1k sqft76 Outrigger Cres, Halifax, NS B3M 4V8For Sale
 MLS ID #202623237, Mary Mellin, Royal LePage Atlantic Brokerage. NSAR
 - C$549,8993 bd3 ba1.8k sqft87 Lincoln Cross, Halifax, NS B3M 3S6For Sale
 MLS ID #202624959, Michael Doyle, Assist-2-Sell Homeworks Realty Brokerage. NSAR
