Tucked away on almost 15,000 sq ft lot on a quiet cul-de-sac in one of Bedford’s most established neighbourhoods, this classic 1940s saltbox stands out in all the right ways. Surrounded by mature trees and offering year-round views of the Bedford Basin, this is the kind of setting that’s getting harder and harder to find. With 4 bedrooms?, 2 flex spaces and 2 bathrooms, the home offers a generous layout with countless possibilities. Over the years, some updates have been done, while parts of its original character have been kept intact, giving it that warm, lived-in feel you just can’t recreate. The location is hard to beat. You’re just steps from the Bedford Barrens Nature Trail, within walking distance to the Bedford Yacht Club, and residents of the community also enjoy access to the Bedford Lions Pool along with tennis and pickleball courts. Quiet, mature, and full of character, this is a rare opportunity to own a truly special home.
For sale
C$749,900
8 Emmerson St, Bedford, NS B4A 1V7
4beds
2,873sqft
Single Family Residence
Built in 1940
0.34 Acres Lot
$-- Zestimate®
C$261/sqft
C$-- HOA
What's special
Quiet cul-de-sacSurrounded by mature treesGenerous layoutWarm lived-in feel
- 95 days |
- 72 |
- 2 |
Zillow last checked:
Listing updated:
Listed by:
Melanie Leblanc,
Royal LePage Atlantic Brokerage,
Leblanc and Associates,
Royal LePage Atlantic
Source: NSAR,MLS®#: 202610075 Originating MLS®#: Nova Scotia Association of REALTORS®
Originating MLS®#: Nova Scotia Association of REALTORS®Facts & features
Interior
Bedrooms & bathrooms
- Bedrooms: 4
- Bathrooms: 2
- Full bathrooms: 2
- Main level bathrooms: 1
Bedroom
- Level: Second
- Area: 115.26
- Dimensions: 10.2 x 11.3
Bedroom 1
- Level: Second
- Area: 127.69
- Dimensions: 11.3 x 11.3
Bedroom 2
- Level: Second
- Area: 97.92
- Dimensions: 10.2 x 9.6
Bathroom
- Level: Main
- Area: 63.8
- Dimensions: 5.5 x 11.6
Bathroom 1
- Level: Second
- Area: 38.19
- Dimensions: 6.7 x 5.7
Dining room
- Level: Main
- Area: 96.39
- Dimensions: 8.1 x 11.9
Family room
- Level: Main
- Area: 135.42
- Dimensions: 12.2 x 11.1
Kitchen
- Level: Main
- Area: 116.85
- Dimensions: 12.3 x 9.5
Living room
- Level: Main
- Area: 184.45
- Dimensions: 15.5 x 11.9
Heating
- Forced Air
Appliances
- Included: Stove, Dryer - Electric, Washer, Refrigerator, Water Heater
Features
- High Speed Internet
- Flooring: Carpet, Hardwood, Laminate, Linoleum, Vinyl
- Basement: Full,Unfinished,Walk-Out Access
Interior area
- Total structure area: 2,873
- Total interior livable area: 2,873 sqft
- Finished area above ground: 2,873
Video & virtual tour
Property
Parking
- Total spaces: 2
- Parking features: No Garage, Double, Paved
- Details: Parking Details(Double, Paved), Garage Details(None)
Features
- Levels: 3 Storey
- Stories: 3
- Patio & porch: Deck
- Has view: Yes
- View description: Harbour
- Has water view: Yes
- Water view: Harbour
Lot
- Size: 0.34 Acres
- Features: Partially Cleared, Landscaped, Under 0.5 Acres
Details
- Additional structures: Shed(s)
- Parcel number: 00433623
- Zoning: RSU
Construction
Type & style
- Home type: SingleFamily
- Property subtype: Single Family Residence
Materials
- Vinyl Siding
- Roof: Metal
Condition
- New construction: No
- Year built: 1940
Utilities & green energy
- Gas: Oil
- Sewer: Municipal
- Water: Municipal
- Utilities for property: Electricity Connected
Community & HOA
Location
- Region: Bedford
Financial & listing details
- Price per square foot: C$261/sqft
- Tax assessed value: C$334,800
- Price range: C$749.9K - C$749.9K
- Date on market: 5/7/2026
- Inclusions: Fridge, Stove, Dishwasher, Washer, Dryer
- Exclusions: All Staging Props And Bathroom Mirror On Main Floor
- Ownership: Freehold
- Electric utility on property: Yes
Price history
| Date | Event | Price |
|---|---|---|
| 7/15/2026 | Price change | C$749,900-3.2%C$261/sqft |
Source:  NSAR #202610075 Report a problem NSAR #202610075 Report a problem | ||
| 6/16/2026 | Price change | C$774,900-3%C$270/sqft |
Source: NSAR #202610075 Report a problem | ||
| 5/7/2026 | Listed for sale | C$799,000C$278/sqft |
Source: NSAR #202610075 Report a problem | ||
Public tax history
| Year | Property taxes | Tax assessment |
|---|---|---|
| 2019 | -- | C$300,600 |
Climate risks
Neighborhood: B4A
Nearby schools
GreatSchools rating
No schools nearby
We couldn't find any schools near this home.
Schools provided by the listing agent
- Elementary: Basinview Drive Community School
- Middle: Rocky Lake Junior High School
- High: Charles P Allen High School
Source: NSAR. This data may not be complete. We recommend contacting the local school district to confirm school assignments for this home.
- C$177,000-- bd1 ba672 sqft10 Emmerson St, Bedford, NS B4A1V7Off Market
- C$242,800-- bd1 ba1.4k sqft97 Rutledge St, Bedford, NS B4A1X7Off Market
- C$133,400-- bd1 ba336 sqft107 Rutledge St, Bedford, NS B4A1X7Off Market
- C$244,100-- bd2 ba1.7k sqft30 Borden St, Bedford, NS B4A1W2Off Market
- C$280,800-- bd2 ba1.2k sqft20 Barrens St, Bedford, NS B4A1Y7Off Market
- C$298,600-- bd1 ba2.3k sqft28 Borden St, Bedford, NS B4A1W2Off Market
- C$304,4003 bd2 ba1.9k sqft34 Borden St, Bedford, NS B4A1W2Off Market
- C$285,5003 bd2 ba2.1k sqft36 Borden St, Bedford, NS B4A1W2Off Market
Similar homes
- C$824,9004 bd4 ba2.9k sqft13 Douglas Dr, Bedford, NS B4A 1P5For Sale
 MLS ID #202617188, Mylene Fraser, Royal LePage Atlantic Brokerage. NSAR
 - C$680,0005 bd4 ba3.6k sqft12 Campbell Dr, Bedford, NS B4A 1N6For Sale
 MLS ID #202615351, Melissa Locke, RE/MAX Nova Brokerage. NSAR
 - C$745,0005 bd4 ba3.3k sqft110 Gleneagles Dr, Hammonds Plains, NS B4B 1V8For Sale
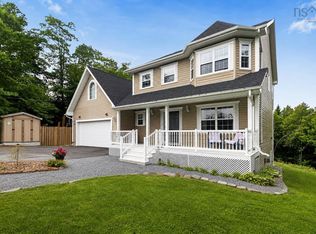 MLS ID #202619404, Keith Kenny, Century 21 Optimum Realty Brokerage. NSAR
 - C$720,0004 bd4 ba2.5k sqft127 Royal Dornoch Dr, Hammonds Plains, NS B4B 1X4For Sale
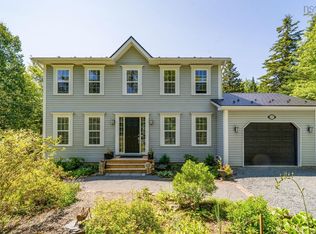 MLS ID #202611215, Don Ranni, Royal LePage Atlantic Brokerage. NSAR
 - C$695,0004 bd2 ba2.4k sqft60 Saskatoon Dr, Halifax, NS B3M 3H7For SaleMLS ID #202613485, Sandra Pike, Royal LePage Atlantic Brokerage. NSAR
- C$724,9004 bd3 ba2.4k sqft42 Lodge Dr, Halifax, NS B3M 2G7For SaleMLS ID #202614180, Keith Kenny, Century 21 Optimum Realty Brokerage. NSAR
- C$794,9004 bd4 ba3.5k sqft5 Brentwood Dr, Bedford, NS B4A 3R2For SaleMLS ID #202614507, Siba Saoud, RE/MAX Nova Brokerage. NSAR
- C$739,0004 bd3 ba2.2k sqft61 Donaldson Ave, Halifax, NS B3M 3B4For SaleMLS ID #202614314, Julie Kells, Engel & Volkers Brokerage. NSAR
- C$717,5004 bd4 ba2.6k sqft579 Waterstone Run, Halifax, NS B4B 1X6For SaleMLS ID #202617036, Michael Bebee, Royal LePage Atlantic Brokerage. NSAR
- C$779,9004 bd4 ba2.6k sqft116 Thompson Run, Hammonds Plains, NS B4B 1T7For SaleMLS ID #202610430, Jerry Murphy, Keller Williams Select Realty Brokerage. NSAR
- C$749,9003 bd3 ba2.1k sqft48 Wilcot Ln, Dartmouth, NS B2X 2S9For SaleMLS ID #202619239, Andy Sawler, RE/MAX Nova Brokerage. NSAR
- C$799,9003 bd3 ba2.9k sqft111 Saint George Blvd, Halifax, NS B4B 1K7For SaleMLS ID #202615562, Morgan June Haney, The Agency Real Estate Brokerage Brokerage. NSAR
- C$887,9004 bd3 ba2.6k sqft85 Brentwood Dr, Bedford, NS B4A 3S2For SaleMLS ID #202617104, Tanya Colbo, Royal LePage Atlantic Brokerage. NSAR
- C$749,9004 bd4 ba3.1k sqft32 Rustic Rdg, Upper Tantallon, NS B3Z 1L3For SaleMLS ID #202617089, Krista Jensen, Royal LePage Atlantic Brokerage. NSAR
- C$739,9005 bd5 ba3.1k sqft22 A Wedgewood Ave, Halifax, NS B3M 2B3For SaleMLS ID #202616240, Nadia Shahin, EXP Realty of Canada Inc. Brokerage. NSAR
- C$729,9004 bd4 ba2.7k sqft766 Westwood Blvd, Upper Tantallon, NS B3Z 0B1For SaleMLS ID #202616579, Brehannah Hopgood, The Agency Real Estate Brokerage Brokerage. NSAR
- C$664,9004 bd2 ba2.3k sqft83 Bristol Ave, Stillwater Lake, NS B3Z 1M8For SaleMLS ID #202619692, Ashley Patterson, Royal LePage Atlantic Brokerage. NSAR
- C$779,0003 bd3 ba2.1k sqftDillon Cres #94, Halifax, NS B3M 4A8For SaleMLS ID #202618595, Heidi Rhyno, Royal LePage Atlantic Brokerage. NSAR
- C$799,9004 bd3 ba2.9k sqft69 Bayview Rd, Halifax, NS B3M 1N8For SaleMLS ID #202611063, Matthew Stright, Royal LePage Atlantic Brokerage. NSAR
- C$689,9005 bd3 ba2.8k sqft48 Gleneagles Dr, Halifax, NS B4B 1V8For SaleMLS ID #202610182, Jacqui Rostek Holder, Royal LePage Atlantic Brokerage. NSAR
