Welcome to this beautiful 4-bedroom, 2.5-bath home in the highly sought-after Bedford community of Ridgevale, perfectly located close to fantastic schools, shopping, parks, and everyday amenities. This is the first time this gorgeous home has been on the market, and the pride of ownership shines brightly throughout it. Full of natural light and so spacious, this thoughtfully designed home offers an exceptional layout that's perfect for both everyday living and entertaining. The heart of the home is the impressive chef's kitchen, featuring stainless steel appliances, stone countertops, and an abundance of cabinetry and storage, flowing seamlessly into the formal dining room with gorgeous real hardwood floors. The inviting main level also offers convenient garage access and a cozy family room complete with a propane stove—an ideal place to relax with family and friends. Upstairs, you'll find a spacious primary retreat with a walk-in closet and a large ensuite bath, along with three additional generously sized bedrooms and a stylish main bathroom. The immaculate walk-out basement boasts high ceilings and offers endless possibilities, already plumbed for an additional bathroom and ready to become a rec room, home gym or theatre, in-law suite, or a comfortable guest space. Step outside and discover your own private oasis, where a beautiful patio overlooks a peaceful, tree-lined backyard. With plenty of room to add a second patio, create stunning rock gardens, or simply enjoy the natural surroundings, this outdoor space is full of potential. Offering space, comfort, and incredible versatility in one of Bedford's most desirable neighbourhoods, this is a home you'll be proud to call your own. Updates include roof (2017), windows (2026) basement door (2026) new front steps (2023).
For sale
C$887,900
85 Brentwood Dr, Bedford, NS B4A 3S2
4beds
2,650sqft
Single Family Residence
Built in 1988
0.29 Acres Lot
$-- Zestimate®
C$335/sqft
C$-- HOA
What's special
Full of natural lightExceptional layoutStainless steel appliancesStone countertopsFormal dining roomGorgeous real hardwood floorsCozy family room
- 53 days
- 25
- 4
Zillow last checked:
Listing updated:
Listed by:
Tanya Colbo,
Royal LePage Atlantic Brokerage
Source: NSAR,MLS®#: 202617104 Originating MLS®#: Nova Scotia Association of REALTORS®
Originating MLS®#: Nova Scotia Association of REALTORS®Facts & features
Interior
Bedrooms & bathrooms
- Bedrooms: 4
- Bathrooms: 3
- Full bathrooms: 2
- 1/2 bathrooms: 1
- Main level bathrooms: 1
Bedroom
- Level: Second
- Area: 158.31
- Dimensions: 13.67 x 11.58
Bedroom 1
- Level: Second
- Area: 164
- Dimensions: 13.67 x 12
Bedroom 2
- Level: Second
- Area: 287.64
- Dimensions: 15.83 x 18.17
Bathroom
- Level: Main
- Area: 42.67
- Dimensions: 8 x 5.33
Bathroom 1
- Level: Second
- Area: 79.72
- Dimensions: 5.83 x 13.67
Bathroom 2
- Level: Second
- Area: 81.51
- Dimensions: 10.08 x 8.08
Dining room
- Level: Main
- Area: 172
- Dimensions: 14.33 x 12
Family room
- Level: Main
- Area: 247.9
- Dimensions: 13.58 x 18.25
Kitchen
- Level: Main
- Area: 177.81
- Dimensions: 14.42 x 12.33
Living room
- Level: Main
- Area: 257.83
- Dimensions: 14 x 18.42
Heating
- Baseboard, Stove
Cooling
- Ductless
Appliances
- Included: Central Vacuum, Glass Cooktop, Electric Oven, Dishwasher, Refrigerator
Features
- Central Vacuum, Ensuite Bath, High Speed Internet
- Flooring: Carpet, Concrete, Hardwood, Tile
- Basement: Full,Unfinished,Walk-Out Access
- Has fireplace: Yes
- Fireplace features: Fireplace(s)
Interior area
- Total structure area: 2,650
- Total interior livable area: 2,650 sqft
- Finished area above ground: 2,650
Video & virtual tour
Property
Parking
- Parking features: Attached, Block, Paved
- Has attached garage: Yes
- Details: Garage Details(22.1 X 18.3)
Features
- Levels: 2 Storey
- Stories: 2
- Patio & porch: Deck, Patio
- Has spa: Yes
- Spa features: Private
Lot
- Size: 0.29 Acres
- Features: Partially Cleared, Partial Landscaped, Under 0.5 Acres, Near Public Transit
Details
- Parcel number: 40440935
- Zoning: RSU
- Other equipment: HRV (Heat Rcvry Ventln), No Rental Equipment
Construction
Type & style
- Home type: SingleFamily
- Property subtype: Single Family Residence
Materials
- Brick, Vinyl Siding
- Roof: Asphalt
Condition
- New construction: No
- Year built: 1988
Utilities & green energy
- Sewer: Municipal
- Water: Municipal
- Utilities for property: Cable Connected, Electricity Connected, Phone Connected, Electric, Propane
Community & HOA
Community
- Features: Park, Playground, Recreation Center, School Bus Service, Shopping, Place of Worship
- Security: Security System
Location
- Region: Bedford
Financial & listing details
- Price per square foot: C$335/sqft
- Tax assessed value: C$390,800
- Price range: C$887.9K - C$887.9K
- Date on market: 7/9/2026
- Ownership: Freehold
- Electric utility on property: Yes
Price history
| Date | Event | Price |
|---|---|---|
| 7/9/2026 | Listed for sale | C$887,900C$335/sqft |
Source:  NSAR #202617104 Report a problem NSAR #202617104 Report a problem | ||
Public tax history
| Year | Property taxes | Tax assessment |
|---|---|---|
| 2019 | -- | C$377,700 |
Climate risks
Neighborhood: B4A
Nearby schools
GreatSchools rating
No schools nearby
We couldn't find any schools near this home.
Schools provided by the listing agent
- Elementary: Sunnyside Elementary School
- Middle: Rocky Lake Junior High School
- High: Charles P Allen High School
Source: NSAR. This data may not be complete. We recommend contacting the local school district to confirm school assignments for this home.
Similar homes
- C$860,0004 bd4 ba2.2k sqft5 Arthur Lismer Ct, Halifax, NS B4A 4B4For Sale
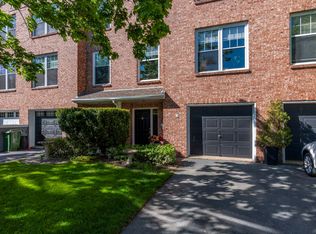 MLS ID #202613566, Heather Morgan, Royal LePage Atlantic Brokerage. NSAR
 - C$714,9004 bd2 ba2.6k sqft47 Stone Mount Dr, Lower Sackville, NS B4C 4A2For Sale
 MLS ID #202621460, Christine Pinsent, Exit Realty Metro Brokerage. NSAR
 - C$849,9005 bd4 ba3.1k sqft15 Kingsbury Way, Bedford, NS B4A 4M5For Sale
 MLS ID #202612779, Hui Zhu, Royal LePage Atlantic Brokerage. NSAR
 - C$620,0004 bd3 ba1.9k sqft63 Oakmount Dr, Bedford, NS B4A 2W1For Sale
 MLS ID #202621345, Cathy Hamel, Sutton Group Professional Realty Brokerage. NSAR
