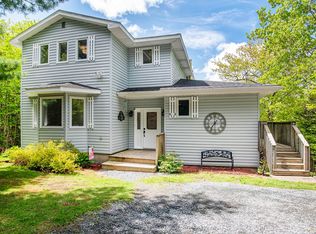
Not your average property! This unique property offers so much more than a beautifully updated and renovated main home. Set on almost an acre of private land, you’ll also find a 1-bedroom loft apartment and an impressive 4-bay garage—offering incredible flexibility for families, hobbyists, entrepreneurs, or anyone looking for additional income potential. The main home features a bright, open-concept main level with a custom kitchen, spacious living and dining areas, beautiful rear deck, 3 bedrooms, 3 bathrooms and a walk-out basement with plenty of room for the whole family. Above the garage, the thoughtfully designed 1-bedroom loft apartment makes excellent use of every inch of space. Whether you need accommodations for extended family, a private space for guests, or an opportunity to generate rental income, this space adds tremendous value and versatility. And then there’s the 28 x 75 detached garage—a dream setup for anyone needing serious workspace or storage. With 4 bays, its own bathroom, heat pump, and separate power meter, the possibilities are endless. Properties offering this combination of updated living space, private land, a separate apartment, and a massive garage don’t come along often. Book your showing today and come see everything this incredible property has to offer!
For sale
C$899,900
60 Lylewood Dr, Middle Sackville, NS B4E 3B1
3beds
1,984sqft
Single Family Residence
Built in 1991
0.85 Acres Lot
$-- Zestimate®
C$454/sqft
C$-- HOA
What's special
Bright open-concept main levelCustom kitchenBeautiful rear deck
- 13 days |
- 23 |
- 1 |
Zillow last checked:
Listing updated:
Listed by:
Alison Hassan,
Keller Williams Select Realty Brokerage,
Brenda K Kielbratowski,
Keller Williams Select Realty
Source: NSAR,MLS®#: 202620282 Originating MLS®#: Nova Scotia Association of REALTORS®
Originating MLS®#: Nova Scotia Association of REALTORS®Facts & features
Interior
Bedrooms & bathrooms
- Bedrooms: 3
- Bathrooms: 3
- Full bathrooms: 1
- 1/2 bathrooms: 2
- Main level bathrooms: 1
Bedroom
- Level: Second
- Area: 85
- Dimensions: 10 x 8.5
Bedroom 1
- Level: Second
- Area: 101.15
- Dimensions: 11.9 x 8.5
Bathroom
- Level: Main
Bathroom 1
- Level: Second
- Area: 20.16
- Dimensions: 3.6 x 5.6
Bathroom 2
- Level: Second
- Area: 71.1
- Dimensions: 7.11 x 10
Dining room
- Level: Main
- Area: 149.86
- Dimensions: 12.7 x 11.8
Kitchen
- Level: Main
- Area: 142.78
- Dimensions: 12.1 x 11.8
Living room
- Level: Main
- Area: 195.58
- Dimensions: 12.7 x 15.4
Office
- Level: Lower
- Area: 98.83
- Dimensions: 7.11 x 13.9
Heating
- Forced Air, Heat Pump -Ductless
Appliances
- Included: Stove, Dishwasher, Dryer, Washer, Freezer - Stand Up, Refrigerator
Features
- Ensuite Bath, Secondary Suite, High Speed Internet
- Flooring: Carpet, Ceramic Tile, Hardwood
- Basement: Finished,Walk-Out Access
- Has fireplace: Yes
- Fireplace features: Wood Burning Stove
Interior area
- Total structure area: 1,984
- Total interior livable area: 1,984 sqft
- Finished area above ground: 1,422
Property
Parking
- Total spaces: 3
- Parking features: Detached, Triple, Heated Garage, Wired, Other, Circular Driveway, Gravel, Paved
- Garage spaces: 3
- Has uncovered spaces: Yes
- Details: Garage Details(28 X 75)
Features
- Levels: 2 Storey
- Stories: 2
- Patio & porch: Deck, Patio
Lot
- Size: 0.85 Acres
- Features: Cleared, Landscaped, Wooded, 0.5 to 0.99 Acres
Details
- Additional structures: Shed(s)
- Parcel number: 40508913
- Zoning: R6
- Other equipment: No Rental Equipment
Construction
Type & style
- Home type: SingleFamily
- Property subtype: Single Family Residence
Materials
- Vinyl Siding
- Roof: Asphalt
Condition
- New construction: No
- Year built: 1991
Utilities & green energy
- Gas: Oil
- Sewer: Septic Tank
- Water: Drilled Well
- Utilities for property: Cable Connected, Electricity Connected, Phone Connected, Electric
Community & HOA
Community
- Features: Park, Recreation Center, Shopping
Location
- Region: Middle Sackville
Financial & listing details
- Price per square foot: C$454/sqft
- Tax assessed value: C$285,200
- Price range: C$899.9K - C$899.9K
- Date on market: 8/11/2026
- Inclusions: All Window Coverings
- Ownership: Freehold
- Electric utility on property: Yes
Price history
| Date | Event | Price |
|---|---|---|
| 8/11/2026 | Listed for sale | C$899,900C$454/sqft |
Source:  NSAR #202620282 Report a problem NSAR #202620282 Report a problem | ||
Public tax history
| Year | Property taxes | Tax assessment |
|---|---|---|
| 2019 | -- | C$234,600 |
Climate risks
Neighborhood: B4E
Nearby schools
GreatSchools rating
No schools nearby
We couldn't find any schools near this home.
Schools provided by the listing agent
- Elementary: Harry R Hamilton Elementary School
- Middle: Sackville Heights Junior High School
- High: Millwood High School
Source: NSAR. This data may not be complete. We recommend contacting the local school district to confirm school assignments for this home.
- C$248,4004 bd3 ba1.6k sqft56 Lylewood Dr, Middle Sackville, NS B4E3B1Off Market
- C$243,800-- bd2 ba1.4k sqft66 Lylewood Dr, Middle Sackville, NS B4E3B1Off Market
- C$242,5003 bd2 ba1.1k sqft52 Lylewood Dr, Middle Sackville, NS B4E3B1Off Market
- C$256,800-- bd2 ba1.9k sqft57 Lylewood Dr, Middle Sackville, NS B4E3B1Off Market
- C$293,8004 bd2 ba2.1k sqft51 Lylewood Dr, Middle Sackville, NS B4E3B1Off Market
- C$267,1004 bd3 ba2k sqft65 Lylewood Dr, Middle Sackville, NS B4E3B1Off Market
- C$320,3003 bd3 ba2k sqft48 Lylewood Dr, Middle Sackville, NS B4E3B1Off Market
- C$257,0004 bd2 ba2k sqft153 Lakecrest Dr, Middle Sackville, NS B4E3B1Off Market
Similar homes
- C$879,9004 bd4 ba2.8k sqft3326 Sackville Dr, Halifax, NS B4E 3C5For Sale
 MLS ID #202615490, Mary Mellin, Royal LePage Atlantic Brokerage. NSAR
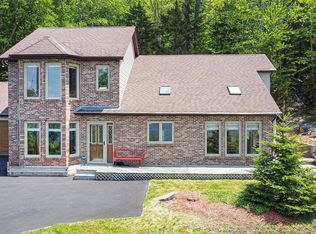
 - C$589,9003 bd3 ba2.4k sqft88 Westwind Rdg, Halifax, NS B4E 3B4For Sale
 MLS ID #202613184, Darrin Boudreau, RE/MAX Nova (Halifax) Brokerage. NSAR
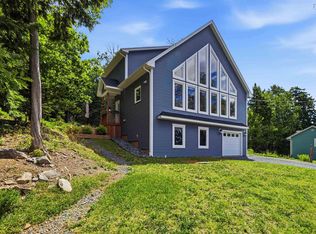
 - C$789,0003 bd2 ba2.2k sqft1774 Waverley Rd, Waverley, NS B2R 1Y3For Sale
 MLS ID #202620684, Thomas Siteman, RE/MAX Nova Brokerage. NSAR
 - C$849,9003 bd3 ba2.4k sqft4040 Highway 2, Fletchers Lake, NS B2T 1A3For Sale
 MLS ID #202618384, Susan Eldridge, Century 21 Trident Realty Ltd. Brokerage. NSAR
 - C$887,9004 bd3 ba2.6k sqft85 Brentwood Dr, Bedford, NS B4A 3S2For SaleMLS ID #202617104, Tanya Colbo, Royal LePage Atlantic Brokerage. NSAR
- C$670,0003 bd3 ba2k sqft15 Archibald Dr, Halifax, NS B2T 1E8For SaleMLS ID #202617843, Kelly Major, Exit Realty Metro Brokerage. NSAR
- C$717,5004 bd4 ba2.6k sqft579 Waterstone Run, Halifax, NS B4B 1X6For SaleMLS ID #202617036, Michael Bebee, Royal LePage Atlantic Brokerage. NSAR
- C$809,0004 bd3 ba2.5k sqft38 Coulter Cres, Oakfield, NS B2T 0N4For SaleMLS ID #202620497, Bill Covey, Royal LePage Atlantic Brokerage. NSAR
- C$599,9006 bd3 ba2.6k sqft242 Beaver Bank Cross Rd, Halifax, NS B4E 2E3For SaleMLS ID #202620807, Sue Burns, Keller Williams Select Realty Brokerage. NSAR
- C$779,9004 bd4 ba2.6k sqft116 Thompson Run, Hammonds Plains, NS B4B 1T7For SaleMLS ID #202610430, Jerry Murphy, Keller Williams Select Realty Brokerage. NSAR
- C$655,0004 bd2 ba2.4k sqft5 Lisa Ct, Halifax, NS B4B 1K4For SaleMLS ID #202619309, YU LIU, Royal LePage Atlantic Brokerage. NSAR
- C$824,9004 bd4 ba2.9k sqft13 Douglas Dr, Bedford, NS B4A 1P5For SaleMLS ID #202617188, Mylene Fraser, Royal LePage Atlantic Brokerage. NSAR
- C$859,0004 bd4 ba2.6k sqft96 Bayview Rd, Halifax, NS B3M 1N9For SaleMLS ID #202621307, Zhebei Song, Exit Realty Metro Brokerage. NSAR
- C$949,9003 bd4 ba2.2k sqft125 Anchor Dr, Halifax, NS B3N 3B9For SaleMLS ID #202620500, Meghan Laing, Engel & Volkers Brokerage. NSAR
- C$698,9004 bd4 ba2.5k sqft127 Royal Dornoch Dr, Hammonds Plains, NS B4B 1X4For SaleMLS ID #202611215, Don Ranni, Royal LePage Atlantic Brokerage. NSAR
- C$724,9003 bd4 ba2.8k sqft49 Westwood Blvd, Upper Tantallon, NS B3Z 1H4For SaleMLS ID #202620423, Jeremy Cowan, Exit Realty Metro Brokerage. NSAR
- C$704,9004 bd3 ba1.9k sqft198 Tattenham Cres, Hammonds Plains, NS B4B 1V2For SaleMLS ID #202616101, Mary Laing, Red Door Realty Brokerage. NSAR
- C$494,9003 bd2 ba1.9k sqft286 Patton Rd, Upper Sackville, NS B4E 3C1For SaleMLS ID #202618346, Todd Johns, Press Realty Inc. Brokerage. NSAR
- C$604,0004 bd3 ba2.1k sqft2 Woods Ct, Halifax, NS B4G 1C2For SaleMLS ID #202610831, Sandra Pike, Royal LePage Atlantic Brokerage. NSAR
- C$924,9004 bd3 ba2.5k sqft299 Spencer Ave, Halifax, NS B3R 1S8For SaleMLS ID #202619107, Allison Powell, Sotheby's International Realty Canada Brokerage. NSAR
