A quietly spectacular, architect-designed home on a private lot in Old Bedford. Thoughtfully updated while preserving its 1980s architectural intent, the house features intentional sight lines from the front of the property through to the backyard, creating a strong sense of flow and connection to the outdoors. The main floor is an entertainer’s dream. An expansive dining room anchors formal gatherings, while a very functional kitchen links the dining area with a sunken living room, ideal for casual entertaining and everyday life. The living room opens directly onto a private deck and beautifully landscaped backyard, so most living naturally happens at the rear of the home where you can step outside and immediately feel removed from suburban life. The main level also includes a well-located office, offering convenient work-from-home space. Upstairs there are three good sized bedrooms. The primary bedroom features a walk-in closet, a 3 piece ensuite, and basin views. The lower level offers a flexible fourth bedroom or bonus room and an additional 3 piece bathroom - perfect for guests, a home office, or a potential in-law suite. This level also has a private deck at the front of the house, which finishes off the space nicely. Tasteful updates throughout provide modern comfort and finishes while honoring the home’s original design. 13 Douglas Drive is a rare blend of considerate architecture, indoor-outdoor living, privacy, and practicality—an ideal setting for entertaining, family life, and quiet escape.
For sale
C$824,900
13 Douglas Dr, Bedford, NS B4A 1P5
4beds
2,910sqft
Single Family Residence
Built in ----
0.45 Acres Lot
$-- Zestimate®
C$283/sqft
C$-- HOA
What's special
Private lotVery functional kitchenBeautifully landscaped backyardThree good sized bedroomsBasin views
- 35 days |
- 160 |
- 5 |
Zillow last checked:
Listing updated:
Listed by:
Mylene Fraser,
Royal LePage Atlantic Brokerage
Source: NSAR,MLS®#: 202617188 Originating MLS®#: Nova Scotia Association of REALTORS®
Originating MLS®#: Nova Scotia Association of REALTORS®Facts & features
Interior
Bedrooms & bathrooms
- Bedrooms: 4
- Bathrooms: 4
- Full bathrooms: 3
- 1/2 bathrooms: 1
- Main level bathrooms: 1
Bedroom
- Level: Second
- Area: 124.63
- Dimensions: 12.1 x 10.3
Bedroom 1
- Level: Second
- Area: 82.95
- Dimensions: 10.5 x 7.9
Bedroom 2
- Level: Basement
- Area: 165.06
- Dimensions: 13.1 x 12.6
Bathroom
- Level: Main
Bathroom 1
- Level: Second
Bathroom 2
- Level: Second
Bathroom 3
- Level: Basement
Dining room
- Level: Main
- Area: 238.38
- Dimensions: 17.4 x 13.7
Kitchen
- Level: Main
- Area: 284.08
- Dimensions: 21.2 x 13.4
Living room
- Level: Main
- Area: 371.7
- Dimensions: 21 x 17.7
Office
- Level: Main
Heating
- Baseboard, Fireplace(s)
Appliances
- Included: Electric Range, Dishwasher, Dryer - Electric, Washer, Refrigerator
Features
- Ensuite Bath, High Speed Internet
- Flooring: Carpet, Ceramic Tile, Hardwood
- Basement: Finished
- Has fireplace: Yes
- Fireplace features: Wood Burning
Interior area
- Total structure area: 2,910
- Total interior livable area: 2,910 sqft
- Finished area above ground: 2,200
Video & virtual tour
Property
Parking
- Parking features: No Garage, Parking Spaces(s), Paved
- Has uncovered spaces: Yes
- Details: Parking Details(Driveway Is Between 19 + 23 Douglas Drive, Parking At The Back Of The Home), Garage Details(No)
Features
- Levels: 2 Storey
- Stories: 2
- Patio & porch: Deck
Lot
- Size: 0.45 Acres
- Features: Landscaped, Ravine, Under 0.5 Acres, Near Public Transit
Details
- Additional structures: Shed(s)
- Parcel number: 40312795
- Zoning: RSU
- Other equipment: No Rental Equipment
Construction
Type & style
- Home type: SingleFamily
- Property subtype: Single Family Residence
Materials
- Vinyl Siding
- Roof: Asphalt
Condition
- New construction: No
Utilities & green energy
- Sewer: Municipal
- Water: Municipal
- Utilities for property: Cable Connected, Electricity Connected, Phone Connected, Electric
Community & HOA
Community
- Features: Park, Playground, Recreation Center, School Bus Service, Shopping, Marina, Place of Worship
Location
- Region: Bedford
Financial & listing details
- Price per square foot: C$283/sqft
- Tax assessed value: C$651,000
- Price range: C$824.9K - C$824.9K
- Date on market: 7/10/2026
- Inclusions: Appliances
- Exclusions: Bicycle Sculpture In Backyard
- Ownership: Freehold
- Electric utility on property: Yes
Price history
| Date | Event | Price |
|---|---|---|
| 7/10/2026 | Listed for sale | C$824,900C$283/sqft |
Source:  NSAR #202617188 Report a problem NSAR #202617188 Report a problem | ||
Public tax history
| Year | Property taxes | Tax assessment |
|---|---|---|
| 2019 | -- | C$305,700 |
Climate risks
Neighborhood: B4A
Nearby schools
GreatSchools rating
No schools nearby
We couldn't find any schools near this home.
Schools provided by the listing agent
- Elementary: Basinview Drive Community School
- Middle: Rocky Lake Junior High School
- High: Charles P Allen High School
Source: NSAR. This data may not be complete. We recommend contacting the local school district to confirm school assignments for this home.
- C$328,5004 bd4 ba2.3k sqft11 Douglas Dr, Bedford, NS B4A1P5Off Market
- C$385,4002 bd3 ba2.2k sqft17 Douglas Dr, Bedford, NS B4A1P5Off Market
- C$296,6003 bd3 ba1.9k sqft19 Douglas Dr, Bedford, NS B4A1P5Off Market
- C$326,4004 bd4 ba2.1k sqft7 Douglas Dr, Bedford, NS B4A1P5Off Market
- C$286,600-- bd3 ba2.2k sqft3 Douglas Dr, Bedford, NS B4A1P5Off Market
- C$436,3003 bd3 ba2.9k sqft14 Douglas Dr, Bedford, NS B4A1P4Off Market
- C$436,3003 bd3 ba2.9k sqft16 Douglas Dr, Bedford, NS B4A1P4Off Market
- C$229,7004 bd2 ba1.3k sqft18 Douglas Dr, Bedford, NS B4A1P4Off Market
Similar homes
- C$799,9003 bd3 ba2.9k sqft111 Saint George Blvd, Halifax, NS B4B 1K7For Sale
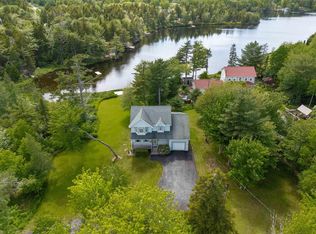 MLS ID #202615562, Morgan June Haney, The Agency Real Estate Brokerage Brokerage. NSAR
 - C$759,0004 bd2 ba2.2k sqft14 Starling St, Halifax, NS B3M 1V8For Sale
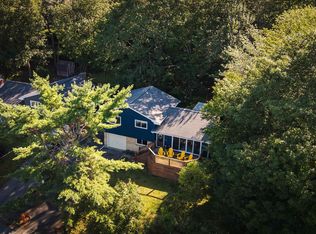 MLS ID #202619832, Sarah Schlender, The Agency Real Estate Brokerage Brokerage. NSAR
 - C$909,9006 bd4 ba3.6k sqft46 Rockpoint Ct, Halifax, NS B4A 4M3For Sale
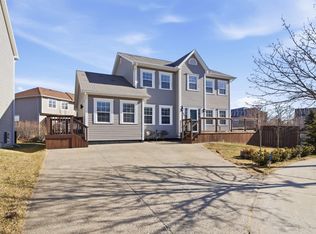 MLS ID #202605828, Mylene Fraser, Royal LePage Atlantic Brokerage. NSAR
 - C$779,9004 bd4 ba2.6k sqft116 Thompson Run, Hammonds Plains, NS B4B 1T7For Sale
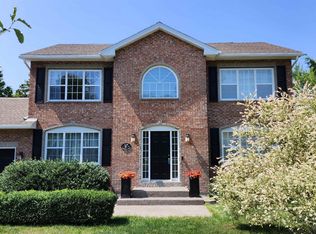 MLS ID #202610430, Jerry Murphy, Keller Williams Select Realty Brokerage. NSAR
 - C$899,9003 bd3 ba2.1k sqft495 Shore Dr, Halifax, NS B4A 2C7For SaleMLS ID #202613885, Sheila Banser, Royal LePage Atlantic Brokerage. NSAR
- C$952,0002 bd3 ba2.5k sqft680 Shore Dr, Bedford, NS B4A 2E1For SaleMLS ID #202614436, Janet Josselyn, Sutton Group Professional Realty Brokerage. NSAR
- C$749,9004 bd4 ba2.7k sqft8 Fox Glove Ln, Halifax, NS B3M 2R8For SaleMLS ID #202619556, Margaret Craig, Engel & Volkers Brokerage. NSAR
- C$799,9004 bd4 ba3.5k sqft252 Gleneagles Dr, Hammonds Plains, NS B4B 1V8For SaleMLS ID #202601681, Matthew Archer, Red Door Realty Brokerage. NSAR
- C$899,9003 bd3 ba1.9k sqft60 Lylewood Dr, Middle Sackville, NS B4E 3B1For SaleMLS ID #202620282, Alison Hassan, Keller Williams Select Realty Brokerage. NSAR
- C$799,9005 bd3 ba3.2k sqft286 Sandy Run, Hammonds Plains, NS B4B 1X9For SaleMLS ID #202605636, Don Ranni, Royal LePage Atlantic Brokerage. NSAR
- C$689,9004 bd4 ba1.9k sqft9 Mona Parsons Dr W, Bedford, NS B4B 0R1For SaleMLS ID #202619450, Michael Gillan, RE/MAX Nova (Halifax) Brokerage. NSAR
- C$829,9004 bd3 ba3.3k sqft20 Kings Way, Lake Echo, NS B3E 1N1For SaleMLS ID #202615840, Chauntelle McMullin, Exit Real Estate Professionals Brokerage. NSAR
- C$669,0004 bd2 ba2.4k sqft107 Waterstone Run, Halifax, NS B4B 1X5For SaleMLS ID #202616231, Ryan Matthews, Press Realty Inc. Brokerage. NSAR
- C$720,0004 bd4 ba2.5k sqft127 Royal Dornoch Dr, Hammonds Plains, NS B4B 1X4For SaleMLS ID #202611215, Don Ranni, Royal LePage Atlantic Brokerage. NSAR
- C$799,9004 bd2 ba2.3k sqft10 Clearview Cres, Dartmouth, NS B3A 2M8For SaleMLS ID #202618844, Ian Smith, Coldwell Banker Maritime Realty Brokerage. NSAR
- C$849,9003 bd3 ba2.4k sqft4040 Highway 2, Fletchers Lake, NS B2T 1A3For SaleMLS ID #202618384, Susan Eldridge, Century 21 Trident Realty Ltd. Brokerage. NSAR
- C$779,9004 bd4 ba2.6k sqft16 Hamilton Dr, Middle Sackville, NS B4E 3A9For SaleMLS ID #202617685, Shawn Moore, Century 21 Trident Realty Ltd. Brokerage. NSAR
- C$770,0004 bd3 ba3k sqft26 Darlington Dr, Halifax, NS B4E 0H4For SaleMLS ID #202613943, Ryley Norman, Press Realty Inc. Brokerage. NSAR
- C$749,9006 bd3 ba3.6k sqft53 Megan Cres, Middle Sackville, NS B4E 3B8For SaleMLS ID #202617000, Chelsea Lawlor, EXP Realty of Canada Inc. Brokerage. NSAR
- C$639,0004 bd2 ba2.5k sqft2132 Waverley Rd, Waverley, NS B2R 1Y9For SaleMLS ID #202618472, Eric Myers, RE/MAX Nova Brokerage. NSAR
