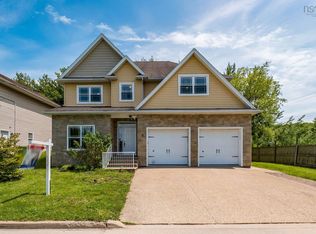
Introducing this impressive property in Bedford's most desirable and prestigious neighbourhood.680 Shore Drive has a modern condo feel with all the pluses of an urban oasis. The main floor's open layout flows easily and you can have a dining room in multiple areas. The living room is a stager's dream flooded with natural light from the large windows, with an electric fireplace and so much space. The kitchen has cupboards aplenty and a center island with a gorgeous marble waterfall countertop. Two bedrooms upstairs each with their own ensuite. The downstairs is completely finished with a rec room, large games room/flex space, full bath, separate laundry and storage room. Convenient access from kitchen to expansive back deck overlooking your low-maintenance garden and fenced yard. Sweet little she shed or man cave with windows and electric fireplace. Walk to the Bedford Yacht Club and all the conveniences of Bedford
For sale
C$952,000
680 Shore Dr, Bedford, NS B4A 2E1
2beds
2,564sqft
Single Family Residence
Built in 1986
10,798 Square Feet Lot
$-- Zestimate®
C$371/sqft
C$-- HOA
What's special
Open layoutElectric fireplaceCupboards aplentyExpansive back deckLow-maintenance gardenFenced yard
- 58 days |
- 98 |
- 5 |
Zillow last checked:
Listing updated:
Listed by:
Janet Josselyn,
Sutton Group Professional Realty Brokerage
Source: NSAR,MLS®#: 202614436 Originating MLS®#: Nova Scotia Association of REALTORS®
Originating MLS®#: Nova Scotia Association of REALTORS®Facts & features
Interior
Bedrooms & bathrooms
- Bedrooms: 2
- Bathrooms: 3
- Full bathrooms: 3
Bedroom
- Level: Second
- Length: 14.04
Bathroom
- Level: Second
- Area: 54.15
- Dimensions: 9.03 x 6
Bathroom 1
- Level: Lower
- Area: 35.37
- Dimensions: 7.05 x 5.02
Bathroom 2
- Level: Lower
- Area: 63.23
- Dimensions: 9.03 x 7
Dining room
- Level: Main
- Area: 160.4
- Dimensions: 16.03 x 10.01
Family room
- Level: Lower
- Area: 272.48
- Dimensions: 18.08 x 15.08
Kitchen
- Level: Main
- Area: 241.18
- Dimensions: 16.03 x 15.05
Living room
- Level: Main
- Area: 364.23
- Dimensions: 28 x 13.01
Heating
- Baseboard, Fireplace(s)
Appliances
- Included: Glass Cooktop, Oven, Dishwasher, Dryer, Washer, Microwave, Refrigerator
- Laundry: Laundry Room
Features
- Ensuite Bath, Secondary Suite, High Speed Internet
- Flooring: Laminate
- Basement: Full,Finished
- Has fireplace: Yes
- Fireplace features: Electric
Interior area
- Total structure area: 2,564
- Total interior livable area: 2,564 sqft
- Finished area above ground: 1,709
Property
Parking
- Parking features: No Garage, Brick, Interlocking
- Details: Parking Details(Parking For 2 Or 3 Cars)
Features
- Levels: Two
- Stories: 2
- Patio & porch: Deck
- Has spa: Yes
- Spa features: Private
- Fencing: Fenced
- Has view: Yes
- View description: Harbour
- Has water view: Yes
- Water view: Harbour
Lot
- Size: 10,798 Square Feet
- Features: Cleared, Landscaped, Sloping/Terraced, Wooded, Under 0.5 Acres, Near Public Transit
Details
- Additional structures: Shed(s)
- Parcel number: 40107476
- Zoning: R1
- Other equipment: No Rental Equipment
Construction
Type & style
- Home type: SingleFamily
- Property subtype: Single Family Residence
Materials
- Shingle Siding
- Foundation: Wood
- Roof: Asphalt
Condition
- New construction: No
- Year built: 1986
Utilities & green energy
- Sewer: Municipal
- Water: Municipal
- Utilities for property: Cable Connected, Electricity Connected, Phone Connected, Electric
Community & HOA
Community
- Features: Park, Playground, School Bus Service, Shopping, Marina, Place of Worship
Location
- Region: Bedford
Financial & listing details
- Price per square foot: C$371/sqft
- Tax assessed value: C$365,100
- Price range: C$952K - C$952K
- Date on market: 6/15/2026
- Inclusions: Appliances
- Ownership: Freehold
- Electric utility on property: Yes
Price history
| Date | Event | Price |
|---|---|---|
| 6/15/2026 | Listed for sale | C$952,000C$371/sqft |
Source:  NSAR #202614436 Report a problem NSAR #202614436 Report a problem | ||
Public tax history
| Year | Property taxes | Tax assessment |
|---|---|---|
| 2019 | -- | C$315,300 |
Climate risks
Neighborhood: B4A
Nearby schools
GreatSchools rating
No schools nearby
We couldn't find any schools near this home.
Schools provided by the listing agent
- Elementary: Sunnyside Elementary School
- Middle: Rocky Lake Junior High School
- High: Charles P Allen High School
Source: NSAR. This data may not be complete. We recommend contacting the local school district to confirm school assignments for this home.
- C$743,7004 bd4 ba3.3k sqft690 Shore Dr, Bedford, NS B4A2E1Off Market
- C$710,2004 bd3 ba2.7k sqft670 Shore Dr, Bedford, NS B4A2E1Off Market
- C$325,8003 bd2 ba1.3k sqft686 Shore Dr, Bedford, NS B4A2E1Off Market
- C$451,500-- bd2 ba2.5k sqft708 Shore Dr, Bedford, NS B4A2E1Off Market
- C$1,944,6006 bd5 ba6.5k sqft681 Shore Dr, Bedford, NS B4A2E2Off Market
- C$518,0003 bd3 ba3k sqft662 Shore Dr, Bedford, NS B4A2E1Off Market
- C$720,7004 bd4 ba3.4k sqft650 Shore Dr, Bedford, NS B4A2E1Off Market
- C$1,868,6005 bd7 ba5.3k sqft663 Shore Dr, Bedford, NS B4A2E2Off Market
Similar homes
- C$824,9004 bd4 ba2.9k sqft13 Douglas Dr, Bedford, NS B4A 1P5For Sale
 MLS ID #202617188, Mylene Fraser, Royal LePage Atlantic Brokerage. NSAR
 - C$989,9005 bd3 ba2.6k sqft128 Blush Ct, Halifax, NS B4E 0T3For Sale
 MLS ID #202619757, Alex Chisholm, Sutton Group Professional Realty Brokerage. NSAR
 - C$874,9004 bd4 ba2.7k sqft24 Breaktrail Dr, Halifax, NS B4B 2J7For Sale
 MLS ID #202620101, Dave Lu, Verve Realty Group Brokerage. NSAR
 - C$794,9004 bd4 ba3.5k sqft5 Brentwood Dr, Bedford, NS B4A 3R2For Sale
 MLS ID #202614507, Siba Saoud, RE/MAX Nova Brokerage. NSAR
 - C$854,9994 bd4 ba2.5k sqft86 Bramwell Ct, Halifax, NS B4B 0W2For SaleMLS ID #202614413, Kiran Babu Mekala, Sutton Group Professional Realty Brokerage. NSAR
- C$557,6005 bd4 ba3.6k sqft34 Evandale Ln, Bedford, NS B4B 0T2Off Market
- C$1,389,9004 bd5 ba3.2k sqft398 Shore Dr, Bedford, NS B4A 2C6New ConstructionMLS ID #202616513, Deirdre Goulding, RE/MAX Nova (Halifax) Brokerage. NSAR
- C$825,0003 bd3 ba2.5k sqft5 Wilson Blvd, Halifax, NS B3M 3E5For SaleMLS ID #202610872, Celina Thompson, Sutton Group Professional Realty Brokerage. NSAR
- C$969,0003 bd3 ba2.9k sqft44 Whynachts Point Rd, Tantallon, NS B3Z 2K9For SaleMLS ID #202620036, Vanessa Snelgrove, EXP Realty of Canada Inc. Brokerage. NSAR
- C$969,9004 bd4 ba3.3k sqft66 Innsbrook Way, Halifax, NS B4B 0X7For SaleMLS ID #202605345, Shuang Hou, EXP Realty of Canada Inc. Brokerage. NSAR
- C$1,039,9004 bd3 ba3k sqft237 Magenta Dr, Halifax, NS B4E 0M7For SaleMLS ID #202607181, Nadia Shahin, EXP Realty of Canada Inc. Brokerage. NSAR
- C$810,0003 bd3 ba2.2k sqft88 Armenia Dr, Halifax, NS B4A 0H6For SaleMLS ID #202608443, Duncan McGregor, Century 21 Trident Realty Ltd. Brokerage. NSAR
- C$839,9004 bd3 ba2.3k sqft451 Zaffre Dr Lot 5127, Middle Sackville, NS B4E 0X4New ConstructionMLS ID #202614637, Scott Moulton, Royal LePage Atlantic Brokerage. NSAR
- C$699,9003 bd4 ba2.1k sqft170 Puncheon Way #Pun-68b, Bedford, NS B4B 2L1New ConstructionMLS ID #202618814, Jacqui Rostek Holder, Royal LePage Atlantic Brokerage. NSAR
- C$850,0004 bd4 ba2.5k sqft40 Innsbrook Way, Halifax, NS B4B 0X6For SaleMLS ID #202606972, Michelle Robertson, RE/MAX Nova (Halifax) Brokerage. NSAR
- C$899,9004 bd4 ba3.6k sqft90 Lincolnshire Dr, Fall River, NS B2T 1P7For SaleMLS ID #202611779, Justin Farrant, Keller Williams Select Realty Brokerage. NSAR
- C$825,0005 bd3 ba3.2k sqft286 Sandy Run, Hammonds Plains, NS B4B 1X9For SaleMLS ID #202605636, Don Ranni, Royal LePage Atlantic Brokerage. NSAR
- C$799,9004 bd3 ba2.6k sqft511 Midnight Run, Halifax, NS B4E 0R3For SaleMLS ID #202619268, Rebecca MacDonald, Keller Williams Select Realty Brokerage. NSAR
- C$1,039,9004 bd4 ba3.4k sqft275 Canterbury Ln, Halifax, NS B2T 1T4For SaleMLS ID #202616360, Jeremy Cowan, Exit Realty Metro Brokerage. NSAR
- C$834,9004 bd3 ba2.9k sqft55 Tori Ln, Halifax, NS B2T 0S8For SaleMLS ID #202617275, Cheradene Digdon, Parachute Realty Brokerage. NSAR
