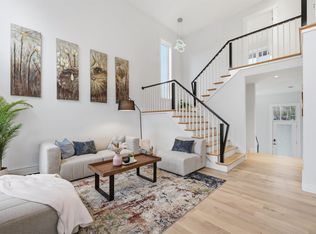
Welcome to 88 Armenia Drive a refined blend of elegance, comfort, and modern sophistication in one of Bedford’s most desirable neighbourhoods. Perfectly positioned on a beautifully landscaped lot, this exceptional residence offers impressive curb appeal and a thoughtfully designed interior that caters to both everyday living and upscale entertaining. From the moment you step inside, you’re greeted by soaring ceilings, abundant natural light, and high-end finishes that create a warm yet luxurious atmosphere. The main level features a spacious, open-concept layout anchored by a stunning chef-inspired kitchen with premium cabinetry, stone countertops, and an oversized island ideal for hosting family and friends. The adjoining living and dining areas flow seamlessly, highlighted by elegant detailing and large windows overlooking the private backyard. Upstairs, the serene primary suite serves as a true retreat, complete with a spa-like ensuite and generous walk-in closet. Additional bedrooms are well-proportioned and perfect for family, guests, or a home office. The fully finished lower level offers flexible living space, ideal for a media room, gym, or guest accommodations. Step outside to enjoy the beautifully appointed outdoor space, designed for relaxation and entertaining alike. Whether enjoying morning coffee, summer barbecues, or quiet evenings, the setting provides both privacy and comfort. Located just minutes from top-rated schools, parks, shopping, and all amenities, this home combines luxury living with everyday convenience. A rare opportunity to own a distinguished property in sought-after Bedford.
For sale
C$810,000
88 Armenia Dr, Halifax, NS B4A 0H6
3beds
2,298sqft
Single Family Residence
Built in 2015
5,601 Square Feet Lot
$-- Zestimate®
C$352/sqft
C$-- HOA
What's special
- 98 days |
- 48 |
- 2 |
Zillow last checked:
Listing updated:
Listed by:
Duncan McGregor,
Century 21 Trident Realty Ltd. Brokerage
Source: NSAR,MLS®#: 202608443 Originating MLS®#: Nova Scotia Association of REALTORS®
Originating MLS®#: Nova Scotia Association of REALTORS®Facts & features
Interior
Bedrooms & bathrooms
- Bedrooms: 3
- Bathrooms: 3
- Full bathrooms: 3
- Main level bathrooms: 2
- Main level bedrooms: 2
Bedroom
- Level: Main
- Area: 127.44
- Dimensions: 11.8 x 10.8
Bedroom 1
- Level: Lower
- Area: 177.12
- Dimensions: 14.4 x 12.3
Bathroom
- Level: Main
- Area: 56.66
- Dimensions: 11.11 x 5.1
Bathroom 1
- Level: Main
- Area: 53.69
- Dimensions: 9.1 x 5.9
Bathroom 2
- Level: Lower
- Area: 46.64
- Dimensions: 8.8 x 5.3
Dining room
- Level: Main
- Area: 162.4
- Dimensions: 14 x 11.6
Kitchen
- Level: Main
- Area: 180.92
- Dimensions: 13.11 x 13.8
Living room
- Level: Main
- Area: 191.76
- Dimensions: 14.1 x 13.6
Heating
- Baseboard, Heat Pump -Ductless
Appliances
- Included: Stove, Dishwasher, Dryer, Washer, Refrigerator
- Laundry: Laundry Room
Features
- Ensuite Bath, High Speed Internet, Master Downstairs
- Flooring: Ceramic Tile, Hardwood, Laminate
- Basement: Finished,Walk-Out Access
Interior area
- Total structure area: 2,298
- Total interior livable area: 2,298 sqft
- Finished area above ground: 1,351
Property
Parking
- Total spaces: 4
- Parking features: Double, Built-In, Heated Garage, Wired, Paved
- Attached garage spaces: 2
- Details: Garage Details(Built-In, Double, Heated)
Features
- Levels: 2 Storey
- Stories: 2
- Patio & porch: Deck
Lot
- Size: 5,601 Square Feet
- Features: Cleared, Partial Landscaped, Under 0.5 Acres, Near Public Transit
Details
- Parcel number: 41374497
- Zoning: BSCDD
- Other equipment: HRV (Heat Rcvry Ventln), No Rental Equipment
Construction
Type & style
- Home type: SingleFamily
- Property subtype: Single Family Residence
Materials
- Brick, Vinyl Siding
- Roof: Asphalt
Condition
- New construction: No
- Year built: 2015
Utilities & green energy
- Sewer: Municipal
- Water: Municipal
- Utilities for property: Cable Connected, Electricity Connected, Natural Gas Connected, Phone Connected, Electric, Natural Gas
Community & HOA
Community
- Features: Park, Playground, School Bus Service, Shopping, Place of Worship
Location
- Region: Halifax
Financial & listing details
- Price per square foot: C$352/sqft
- Tax assessed value: C$756,400
- Price range: C$810K - C$810K
- Date on market: 4/24/2026
- Ownership: Freehold
- Electric utility on property: Yes
Duncan McGregor
Duncan McGregor
(902) 456-8827
By pressing Contact Agent, you agree that the real estate professional identified above may call/text you about your search, which may involve use of automated means and pre-recorded/artificial voices. You don't need to consent as a condition of buying any property, goods, or services. Message/data rates may apply. You also agree to our Terms of Use. Zillow does not endorse any real estate professionals. We may share information about your recent and future site activity with your agent to help them understand what you're looking for in a home.
Price history
| Date | Event | Price |
|---|---|---|
| 7/16/2026 | Price change | C$810,000-2.4%C$352/sqft |
Source:  NSAR #202608443 Report a problem NSAR #202608443 Report a problem | ||
| 4/24/2026 | Listed for sale | C$829,900C$361/sqft |
Source: NSAR #202608443 Report a problem | ||
Public tax history
Tax history is unavailable.
Climate risks
Neighborhood: B4A
Nearby schools
GreatSchools rating
No schools nearby
We couldn't find any schools near this home.
Schools provided by the listing agent
- Elementary: Bedford South School
- Middle: Rocky Lake Junior High School
- High: Charles P Allen High School
Source: NSAR. This data may not be complete. We recommend contacting the local school district to confirm school assignments for this home.
- C$417,0003 bd3 ba2k sqft88 Armenia Dr, Bedford, NS B4A0H6Off Market
- C$420,4003 bd3 ba2k sqft92 Armenia Dr, Bedford, NS B4A0H6Off Market
- C$412,1003 bd3 ba2k sqft84 Armenia Dr, Bedford, NS B4A0H6Off Market
- C$409,8003 bd3 ba2.6k sqft96 Armenia Dr, Bedford, NS B4A0H6Off Market
- C$416,1003 bd3 ba2.1k sqft100 Armenia Dr, Bedford, NS B4A0H6Off Market
- C$416,3003 bd3 ba2k sqft80 Armenia Dr, Bedford, NS B4A0H6Off Market
- C$434,8004 bd4 ba3k sqft91 Armenia Dr, Bedford, NS B4A0J4Off Market
- C$434,8004 bd4 ba3k sqft87 Armenia Dr, Bedford, NS B4A0J4Off Market
Similar homes
- C$839,9004 bd4 ba3k sqft122 Windridge Ln, Halifax, NS B4A 0G2For Sale
 MLS ID #202609292, Yan Li, Royal LePage Atlantic Brokerage. NSAR
 - C$824,9004 bd4 ba2.9k sqft13 Douglas Dr, Bedford, NS B4A 1P5For Sale
 MLS ID #202617188, Mylene Fraser, Royal LePage Atlantic Brokerage. NSAR
 - C$899,9004 bd4 ba2.8k sqft167 Amesbury Gate, Halifax, NS B4B 0S5For Sale
 MLS ID #202610988, Jessica Lin, Royal LePage Atlantic Brokerage. NSAR
 - C$854,9994 bd4 ba2.5k sqft86 Bramwell Ct, Halifax, NS B4B 0W2For Sale
 MLS ID #202614413, Kiran Babu Mekala, Sutton Group Professional Realty Brokerage. NSAR
 - C$850,0004 bd4 ba2.5k sqft40 Innsbrook Way, Halifax, NS B4B 0X6For SaleMLS ID #202606972, Michelle Robertson, RE/MAX Nova (Halifax) Brokerage. NSAR
- C$825,0003 bd3 ba2.5k sqft5 Wilson Blvd, Halifax, NS B3M 3E5For SaleMLS ID #202610872, Celina Thompson, Sutton Group Professional Realty Brokerage. NSAR
- C$695,0004 bd2 ba2.4k sqft60 Saskatoon Dr, Halifax, NS B3M 3H7For SaleMLS ID #202613485, Sandra Pike, Royal LePage Atlantic Brokerage. NSAR
- C$699,9003 bd4 ba2.1k sqft154 Puncheon Way #Pun67a, West Bedford, NS B4B 2L1New ConstructionMLS ID #202615965, Amanee Mousavi, Royal LePage Atlantic Brokerage. NSAR
- C$699,9003 bd4 ba2.1k sqft162 Puncheon Way #Pun067e, West Bedford, NS B4B 2L1New ConstructionMLS ID #202612058, Amanee Mousavi, Royal LePage Atlantic Brokerage. NSAR
- C$769,9003 bd4 ba2.4k sqft148 Brunello Blvd, Timberlea, NS B3T 0J4New ConstructionMLS ID #202618481, Emma Metlej, Engel & Volkers Brokerage. NSAR
- C$849,9005 bd4 ba2.3k sqft180 Lewis Dr, Halifax, NS B4B 1C5For SaleMLS ID #202612579, Tamara Barker, Sutton Group Professional Realty Brokerage. NSAR
- C$689,9003 bd4 ba2.1k sqft156 Puncheon Way #Pun67b, West Bedford, NS B4B 2L1New ConstructionMLS ID #202615964, Amanee Mousavi, Royal LePage Atlantic Brokerage. NSAR
- C$759,9003 bd3 ba2.9k sqft13 Helen Creighton Ct, Halifax, NS B4B 0Z6For SaleMLS ID #202610196, Scott Moulton, Royal LePage Atlantic Brokerage. NSAR
- C$689,9003 bd4 ba2.1k sqft160 Puncheon Way #Pun067d, West Bedford, NS B4B 2L1New ConstructionMLS ID #202612056, Amanee Mousavi, Royal LePage Atlantic Brokerage. NSAR
- C$779,9004 bd4 ba2.6k sqft116 Thompson Run, Hammonds Plains, NS B4B 1T7For SaleMLS ID #202610430, Jerry Murphy, Keller Williams Select Realty Brokerage. NSAR
- C$747,5004 bd3 ba2.4k sqft42 Lodge Dr, Halifax, NS B3M 2G7For SaleMLS ID #202614180, Keith Kenny, Century 21 Optimum Realty Brokerage. NSAR
- C$689,9004 bd4 ba2.1k sqft21 Zeppelin Cres, Beechville, NS B3T 0B0New ConstructionMLS ID #202619247, Yasser Khalaf, RE/MAX Nova (Halifax) Brokerage. NSAR
- C$794,9003 bd4 ba2.3k sqft16 Trekker Dr, Halifax, NS B4B 2K7For SaleMLS ID #202615813, Tao (Kevin) Song, RE/MAX Nova Brokerage. NSAR
- C$724,9004 bd4 ba2.3k sqft46 Elizabeth Doane Dr, Halifax, NS B4B 0Z9For SaleMLS ID #202616252, Brian Regan, INNOVATIVE REAL ESTATE LTD - A507 Brokerage. NSAR
- C$952,0002 bd3 ba2.5k sqft680 Shore Dr, Bedford, NS B4A 2E1For SaleMLS ID #202614436, Janet Josselyn, Sutton Group Professional Realty Brokerage. NSAR
