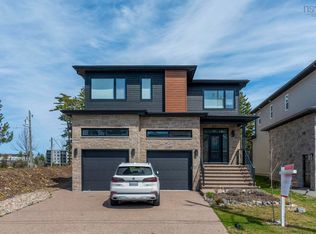
Welcome to this luxury semi-detached home in the highly sought-after Parks of West Bedford. Offering 2,332 sq. ft. of move-in-ready living space, this property features 4 bedrooms, 3.5 baths, a fully finished walkout basement, and an efficient, fully ducted heat pump for year-round comfort. The main and upper levels showcase engineered hardwood floors and an open-concept living and dining area. The spacious kitchen includes an island, a walk-in pantry, and natural gas lines for the stove and BBQ, flowing out to an upgraded deck. Outside, a rear green belt with mature trees and natural elevation provides exceptional backyard privacy. The curb appeal is unmatched, featuring a meticulously maintained lawn alongside epoxy coating on the driveway and attached garage floor. Upstairs offers a primary suite with a walk-in closet and ensuite bath, two additional bedrooms, a main full bath, and a dedicated laundry room. The fully finished walkout basement features 1 bedroom, a full bathroom, and 1 large rec room, providing ample space for a wet bar or a potential secondary suite/rental opportunity (subject to local bylaws and restrictive covenants), stepping directly out to the backyard. The walkout basement expands your space with a fourth bedroom, a third full bath, and a large recreational room stepping directly out to the backyard. Enjoy an unbeatable lifestyle where everything is walkable: local plazas (family doctors, pharmacies, clinics, eateries), children's parks, pickleball courts, scenic trails, and even local breweries. Backed by the remainder of a 5-year builder's warranty, this turn-key home blends high-end finishes with incredible community convenience. Please Visit the REALTOR's Website for more information.
For sale
C$724,900
46 Elizabeth Doane Dr, Halifax, NS B4B 0Z9
4beds
2,332sqft
Single Family Residence
Built in 2021
-- sqft lot
$-- Zestimate®
C$311/sqft
C$-- HOA
What's special
Fully finished walkout basementEngineered hardwood floorsWalk-in pantryUpgraded deckMeticulously maintained lawnDedicated laundry room
- 62 days
- 25
- 1
Zillow last checked:
Listing updated:
Listed by:
Brian Regan,
INNOVATIVE REAL ESTATE LTD - A507 Brokerage
Source: NSAR,MLS®#: 202616252 Originating MLS®#: Nova Scotia Association of REALTORS®
Originating MLS®#: Nova Scotia Association of REALTORS®Facts & features
Interior
Bedrooms & bathrooms
- Bedrooms: 4
- Bathrooms: 4
- Full bathrooms: 3
- 1/2 bathrooms: 1
- Main level bathrooms: 1
Bedroom
- Level: Second
- Area: 160.16
- Dimensions: 10.4 x 15.4
Bedroom 1
- Level: Second
- Area: 126
- Dimensions: 10 x 12.6
Bedroom 2
- Level: Basement
- Area: 111.32
- Dimensions: 9.2 x 12.1
Bathroom
- Level: Main
- Area: 20.96
- Dimensions: 5.1 x 4.11
Bathroom 1
- Level: Second
- Area: 73.5
- Dimensions: 5 x 14.7
Bathroom 2
- Level: Second
- Area: 53.58
- Dimensions: 5.7 x 9.4
Bathroom 3
- Level: Basement
- Area: 34.32
- Dimensions: 4.4 x 7.8
Family room
- Level: Basement
- Area: 194.4
- Dimensions: 10.8 x 18
Kitchen
- Level: Main
- Area: 1235
- Dimensions: 95 x 13
Living room
- Level: Main
- Area: 263.2
- Dimensions: 14 x 18.8
Heating
- Heat Pump
Appliances
- Included: Gas Range, Dishwasher, Dryer - Electric, Washer, Refrigerator
- Laundry: Laundry Room
Features
- Ensuite Bath, High Speed Internet
- Flooring: Engineered Hardwood, Laminate, Porcelain
- Basement: Full,Finished,Walk-Out Access
- Has fireplace: Yes
- Fireplace features: Gas
Interior area
- Total structure area: 2,332
- Total interior livable area: 2,332 sqft
- Finished area above ground: 1,645
Property
Parking
- Total spaces: 2
- Parking features: Single, Built-In, Heated Garage, Paved
- Attached garage spaces: 1
- Details: Parking Details(Paved), Garage Details(Single Built-In)
Features
- Levels: 2 Storey
- Stories: 2
- Patio & porch: Deck
Lot
- Features: Landscaped, Under 0.5 Acres
Details
- Parcel number: 41501529
- Zoning: BWCDD
- Other equipment: HRV (Heat Rcvry Ventln), No Rental Equipment
Construction
Type & style
- Home type: SingleFamily
- Property subtype: Single Family Residence
- Attached to another structure: Yes
Materials
- Brick, Vinyl Siding, Wood Siding
- Roof: Asphalt
Condition
- New construction: No
- Year built: 2021
Utilities & green energy
- Sewer: Municipal
- Water: Municipal
- Utilities for property: Cable Connected, Electricity Connected, Phone Connected, Electric
Community & HOA
Community
- Features: Park, Playground, School Bus Service, Shopping, Place of Worship
Location
- Region: Halifax
Financial & listing details
- Price per square foot: C$311/sqft
- Price range: C$724.9K - C$724.9K
- Date on market: 7/2/2026
- Ownership: Freehold
- Electric utility on property: Yes
Price history
| Date | Event | Price |
|---|---|---|
| 7/2/2026 | Listed for sale | C$724,900C$311/sqft |
Source:  NSAR #202616252 Report a problem NSAR #202616252 Report a problem | ||
Public tax history
Tax history is unavailable.
Climate risks
Neighborhood: B4B
Nearby schools
GreatSchools rating
No schools nearby
We couldn't find any schools near this home.
Schools provided by the listing agent
- Elementary: West Bedford School
- High: West Bedford High
Source: NSAR. This data may not be complete. We recommend contacting the local school district to confirm school assignments for this home.

Similar homes
- C$699,9003 bd4 ba2.1k sqft170 Puncheon Way #Pun-68b, Bedford, NS B4B 2L1New Construction
 MLS ID #202618814, Jacqui Rostek Holder, Royal LePage Atlantic Brokerage. NSAR
 - C$729,9003 bd3 ba2.9k sqft13 Helen Creighton Ct, Halifax, NS B4B 0Z6For Sale
 MLS ID #202610196, Scott Moulton, Royal LePage Atlantic Brokerage. NSAR
 - C$764,9003 bd3 ba2.9k sqft61 Helen Creighton Ct, Halifax, NS B4B 0Z6For Sale
 MLS ID #202620285, Tao (Kevin) Song, RE/MAX Nova Brokerage. NSAR
 - C$717,5004 bd4 ba2.6k sqft579 Waterstone Run, Halifax, NS B4B 1X6For Sale
 MLS ID #202617036, Michael Bebee, Royal LePage Atlantic Brokerage. NSAR
