Welcome to 92 Puncheon Way, a stylish residence in the heart of West Bedford. Only two years young with mint condition, still under builder warranty and Atlantic Home Warranty. This home offers the perfect combination of contemporary luxury, premium energy efficiency, and a location that is second to none for active families. The main level features a bright, open-concept design that serves as the heart of the home. The chef-inspired kitchen is a standout, boasting a center island, a highly coveted walk-in pantry, and the professional touch of a natural gas range—a dream for the home cook. The upper level is designed for comfort, featuring a spacious primary suite complete with its own private ensuite bathroom. Another two good sized bedrooms, main bathroom and a laundry finished this level. The lower level you will find a rec room, another 4 PC bathroom, and a single garage with EV charger rough in. This home is engineered for year-round comfort and cost-efficiency, featuring a fully ducted central heat pump, just steps away from the community playground, making it an ideal choice for families. Enjoy the peace of mind that comes with a "nearly new" home while being minutes away from top-rated schools, the BMO Centre, and all the diverse amenities of West Bedford.
For sale
C$799,900
92 Puncheon Way, Halifax, NS B4B 2L1
3beds
2,113sqft
Single Family Residence
Built in 2024
4,604 Square Feet Lot
$-- Zestimate®
C$379/sqft
C$-- HOA
What's special
Bright open-concept designChef-inspired kitchenCenter islandHighly coveted walk-in pantryNatural gas rangeSpacious primary suitePrivate ensuite bathroom
- 55 days
- 9
- 0
Zillow last checked:
Listing updated:
Listed by:
Laura Qi,
Royal LePage Atlantic Brokerage,
Qi Realty Group,
Royal LePage Atlantic
Source: NSAR,MLS®#: 202621656 Originating MLS®#: Nova Scotia Association of REALTORS®
Originating MLS®#: Nova Scotia Association of REALTORS®Facts & features
Interior
Bedrooms & bathrooms
- Bedrooms: 3
- Bathrooms: 4
- Full bathrooms: 3
- 1/2 bathrooms: 1
- Main level bathrooms: 1
Bedroom
- Level: Second
- Area: 108
- Dimensions: 10.8 x 10
Bedroom 1
- Level: Second
- Area: 90
- Dimensions: 9 x 10
Bathroom
- Level: Main
- Area: 31.98
- Dimensions: 3.9 x 8.2
Bathroom 1
- Level: Second
- Area: 64.78
- Dimensions: 7.9 x 8.2
Bathroom 2
- Level: Second
- Area: 53.72
- Dimensions: 6.8 x 7.9
Bathroom 3
- Level: Lower
- Area: 44.55
- Dimensions: 5.5 x 8.1
Dining room
- Level: Main
- Area: 160.8
- Dimensions: 12 x 13.4
Kitchen
- Level: Main
- Area: 120.6
- Dimensions: 9 x 13.4
Living room
- Level: Main
- Area: 273
- Dimensions: 21 x 13
Heating
- Baseboard, Fireplace(s), Heat Pump
Cooling
- Ducted Cooling
Appliances
- Included: Stove, Dishwasher, Dryer, Washer, Range Hood, Refrigerator
- Laundry: Laundry Room
Features
- Ensuite Bath, High Speed Internet
- Flooring: Ceramic Tile, Engineered Hardwood, Laminate
- Basement: Finished
- Has fireplace: Yes
- Fireplace features: Fireplace(s)
Interior area
- Total structure area: 2,113
- Total interior livable area: 2,113 sqft
- Finished area above ground: 1,584
Property
Parking
- Total spaces: 3
- Parking features: Attached, Single, Built-In, Heated Garage, Wired, Double, Paved
- Attached garage spaces: 1
- Details: Parking Details(Double, Paved), Garage Details(Attached, Single, Heated, Wired)
Features
- Levels: 2 Storey
- Stories: 2
- Patio & porch: Deck
Lot
- Size: 4,604 Square Feet
- Features: Landscaped, Under 0.5 Acres, Near Public Transit
Details
- Parcel number: 41520503
- Zoning: BWCDD
- Other equipment: Air Exchanger, HRV (Heat Rcvry Ventln), No Rental Equipment
Construction
Type & style
- Home type: SingleFamily
- Property subtype: Single Family Residence
Materials
- Stone, Vinyl Siding
- Roof: Asphalt
Condition
- New construction: No
- Year built: 2024
Utilities & green energy
- Sewer: Municipal
- Water: Municipal
- Utilities for property: Electricity Connected, Natural Gas Connected, Phone Connected, Electric, Natural Gas
Community & HOA
Community
- Features: Park, Playground, School Bus Service
Location
- Region: Halifax
Financial & listing details
- Price per square foot: C$379/sqft
- Price range: C$799.9K - C$799.9K
- Date on market: 8/27/2026
- Inclusions: Appliances
- Ownership: Freehold
- Electric utility on property: Yes
Price history
| Date | Event | Price |
|---|---|---|
| 8/27/2026 | Listed for sale | C$799,900C$379/sqft |
Source:  NSAR #202621656 Report a problem NSAR #202621656 Report a problem | ||
Public tax history
Tax history is unavailable.
Climate risks
Neighborhood: B4B
Nearby schools
GreatSchools rating
No schools nearby
We couldn't find any schools near this home.
Schools provided by the listing agent
- Elementary: Kingswood Elementary School
- Middle: Madeline Symonds Middle School
- High: Charles P Allen High School
Source: NSAR. This data may not be complete. We recommend contacting the local school district to confirm school assignments for this home.
- C$894,9004 bd4 ba2.5k sqft109 Puncheon Way, Halifax, NS B4B2L1For Sale

- C$1,599,0006 bd5 ba5.3k sqft26 Glissade Ct, Halifax, NS B4B2K5For Sale
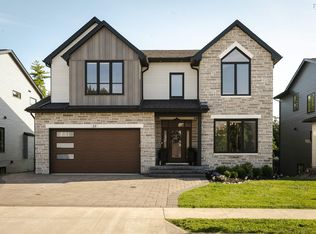
- C$694,9003 bd4 ba2.1k sqft170 Puncheon Way #PUN-68B, Bedford, NS B4B2L1New Construction

- C$515,6005 bd4 ba4.2k sqft31 Arbor Way, Hammonds Plains, NS B4B1L1Off Market
Similar homes
- C$694,9003 bd4 ba2.1k sqft170 Puncheon Way #Pun-68b, Bedford, NS B4B 2L1New ConstructionMLS ID #202618814, Jacqui Rostek Holder, Royal LePage Atlantic Brokerage. NSAR
- C$894,9004 bd4 ba2.5k sqft109 Puncheon Way, Halifax, NS B4B 2L1For SaleMLS ID #202618349, Ravinder Sidhu, Royal LePage Atlantic Brokerage. NSAR
- C$779,9004 bd4 ba2.4k sqft52 Bristolton Ave, Halifax, NS B4B 0Z3For Sale
 MLS ID #202622908, Laura Qi, Royal LePage Atlantic Brokerage. NSAR
 - C$799,9003 bd4 ba2.3k sqft156 Lewis Dr, Bedford, NS B4B 1C5For Sale
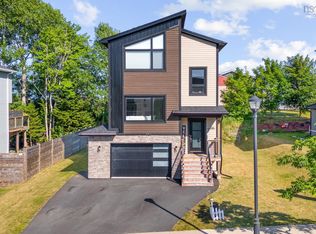 MLS ID #202619928, Nicolas Harvey-Pearson, Exit Realty Metro Brokerage. NSAR
