Welcome to 86 Bramwell Court, ideally situated on a quiet cul-de-sac in one of West Bedford's most sought-after family neighbourhoods and within the catchment of highly desirable newer schools. Step inside to a bright and inviting foyer that opens into this beautifully designed home featuring soaring ceilings and an abundance of natural light. The open-concept main level offers a stylish kitchen, spacious great room with a propane fireplace, a dedicated office space perfect for working from home, and a convenient powder room. Upstairs, you'll find a stunning primary suite complete with a 5-piece ensuite and walk-in closet, along with two additional generously sized bedrooms, a well-appointed guest bathroom, and convenient upper-level laundry. The fully finished walk-out lower level is ideal for entertaining or accommodating guests, featuring a spacious rec room with a wet bar, a fourth bedroom, and a full bath. Set on an impressive lot with a huge backyard, this exceptional home offers the perfect blend of comfort, functionality, and location in the heart of West Bedford.
For sale
C$829,900
86 Bramwell Ct, Halifax, NS B4B 0W2
4beds
2,515sqft
Single Family Residence
Built in 2017
10,014 Square Feet Lot
$-- Zestimate®
C$330/sqft
C$-- HOA
What's special
Quiet cul-de-sacBright and inviting foyerSoaring ceilingsAbundance of natural lightOpen-concept main levelStylish kitchenSpacious great room
- 128 days
- 30
- 2
Zillow last checked:
Listing updated:
Listed by:
Kiran Babu Mekala,
Sutton Group Professional Realty Brokerage
Source: NSAR,MLS®#: 202614413 Originating MLS®#: Nova Scotia Association of REALTORS®
Originating MLS®#: Nova Scotia Association of REALTORS®Facts & features
Interior
Bedrooms & bathrooms
- Bedrooms: 4
- Bathrooms: 4
- Full bathrooms: 3
- 1/2 bathrooms: 1
- Main level bathrooms: 1
Bedroom
- Level: Second
- Area: 120.8
- Dimensions: 12 x 10.07
Bedroom 1
- Level: Second
- Area: 130.75
- Dimensions: 13.08 x 10
Bedroom 2
- Level: Lower
- Area: 88.55
- Dimensions: 11 x 8.05
Bathroom
- Level: Main
Bathroom 1
- Level: Second
Bathroom 2
- Level: Second
Bathroom 3
- Level: Lower
Dining room
- Level: Main
- Area: 56.42
- Dimensions: 8.05 x 7.01
Kitchen
- Level: Main
- Area: 126.4
- Dimensions: 18.03 x 7.01
Living room
- Level: Main
- Area: 234.84
- Dimensions: 18.04 x 13.02
Office
- Level: Main
- Area: 110.25
- Dimensions: 10 x 11.03
Heating
- Baseboard, Furnace, Heat Pump -Ductless
Appliances
- Included: Gas Range, Dryer, Washer, Microwave, Refrigerator
- Laundry: Laundry Room
Features
- Ensuite Bath, High Speed Internet, Master Downstairs
- Flooring: Ceramic Tile, Hardwood, Laminate, Tile
- Basement: Full,Finished,Walk-Out Access
- Has fireplace: Yes
- Fireplace features: Gas, Electric
Interior area
- Total structure area: 2,515
- Total interior livable area: 2,515 sqft
- Finished area above ground: 1,856
Property
Parking
- Total spaces: 1
- Parking features: Attached, Built-In, Heated Garage, Paved, Single
- Has attached garage: Yes
- Details: Garage Details(Attached)
Features
- Levels: 2 Storey
- Stories: 2
Lot
- Size: 10,014 Square Feet
- Features: Cleared, Landscaped, Under 0.5 Acres, Near Public Transit
Details
- Parcel number: 41427857
- Zoning: BWCDD
- Other equipment: Air Exchanger, HRV (Heat Rcvry Ventln), No Rental Equipment
Construction
Type & style
- Home type: SingleFamily
- Property subtype: Single Family Residence
Materials
- Brick, Vinyl Siding
- Roof: Asphalt
Condition
- New construction: No
- Year built: 2017
Utilities & green energy
- Sewer: Municipal
- Water: Municipal
- Utilities for property: Cable Connected, Electricity Connected, Natural Gas Connected, Phone Connected, Electric, Natural Gas
Community & HOA
Community
- Features: Park, Playground, Recreation Center, School Bus Service, Shopping, Place of Worship
Location
- Region: Halifax
Financial & listing details
- Price per square foot: C$330/sqft
- Tax assessed value: C$852,900
- Price range: C$829.9K - C$829.9K
- Date on market: 6/15/2026
- Inclusions: Appliances And Blinds Installed.
- Ownership: Freehold
- Electric utility on property: Yes
Price history
| Date | Event | Price |
|---|---|---|
| 10/14/2026 | Price change | C$829,900-1.2%C$330/sqft |
Source:  NSAR #202614413 Report a problem NSAR #202614413 Report a problem | ||
| 9/11/2026 | Price change | C$839,900-0.6%C$334/sqft |
Source: NSAR #202614413 Report a problem | ||
| 8/27/2026 | Price change | C$844,900-1.2%C$336/sqft |
Source: NSAR #202614413 Report a problem | ||
| 7/8/2026 | Price change | C$854,999-0.6%C$340/sqft |
Source: NSAR #202614413 Report a problem | ||
| 6/15/2026 | Listed for sale | C$859,900C$342/sqft |
Source: NSAR #202614413 Report a problem | ||
Public tax history
Tax history is unavailable.
Climate risks
Neighborhood: B4B
Nearby schools
GreatSchools rating
No schools nearby
We couldn't find any schools near this home.
Schools provided by the listing agent
- Elementary: West Bedford School
- Middle: West Bedford School
- High: West Bedford High
Source: NSAR. This data may not be complete. We recommend contacting the local school district to confirm school assignments for this home.
Similar homes
- C$850,0004 bd4 ba2.5k sqft40 Innsbrook Way, Halifax, NS B4B 0X6For Sale
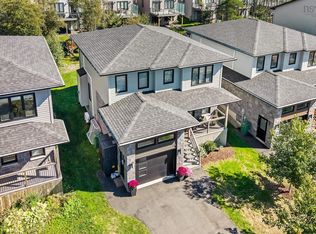 MLS ID #202624364, Michelle Robertson, RE/MAX Nova (Halifax) Brokerage. NSAR
 - C$779,9004 bd4 ba2.4k sqft52 Bristolton Ave, Halifax, NS B4B 0Z3For Sale
 MLS ID #202622908, Laura Qi, Royal LePage Atlantic Brokerage. NSAR
 - C$809,9004 bd4 ba2.5k sqft209 Lewis Dr #Lw-14, Bedford, NS B4B 1C2New Construction
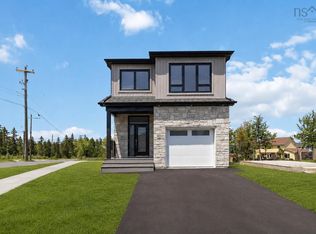 MLS ID #202622404, Lorenzo Gallardo, Royal LePage Atlantic Brokerage. NSAR
 - C$919,9004 bd4 ba3.2k sqft155 Hollyhock Way, Bedford, NS B4B 0L5For Sale
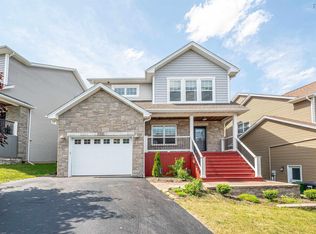 MLS ID #202610987, Yong Li, Royal LePage Atlantic Brokerage. NSAR
