Welcome to 66 Innsbrook Way in the most sought-after the parks of West Bedford. Located in a quiet street with walking distance to West Bedford School. This home is designed with utmost attention to detail and fully loaded with many upgrades such as: oversize windows for bright rooms, tempered glass stair railing in foyer, fully ducted heat-pump with natural gas backup, oversized central island and a large walk-in pantry. Drive way upgraded to exposed aggregates, and a full width composite deck equipped with a natural gas BBQ port. Each level has a ceiling mounted WIFI booster, heated garage with EV charger rough in. The spa-like primary ensuite has been upgraded with in-floor heating, and the home is Energuide certified. This home is meticulously maintained by the owner, don’t miss the chance to own this rare found home.
For sale
C$969,900
66 Innsbrook Way, Halifax, NS B4B 0X7
4beds
3,353sqft
Single Family Residence
Built in 2020
4,983 Square Feet Lot
$-- Zestimate®
C$289/sqft
C$-- HOA
What's special
Oversized central islandLarge walk-in pantry
- 187 days
- 18
- 0
Zillow last checked:
Listing updated:
Listed by:
Shuang Hou,
EXP Realty of Canada Inc. Brokerage,
Ted Misztela,
EXP Realty of Canada Inc.
Source: NSAR,MLS®#: 202605345 Originating MLS®#: Nova Scotia Association of REALTORS®
Originating MLS®#: Nova Scotia Association of REALTORS®Facts & features
Interior
Bedrooms & bathrooms
- Bedrooms: 4
- Bathrooms: 4
- Full bathrooms: 3
- 1/2 bathrooms: 1
Bedroom
- Level: Third
- Area: 175.95
- Dimensions: 11.5 x 15.3
Bedroom 1
- Level: Third
- Area: 206.08
- Dimensions: 16.1 x 12.8
Bedroom 2
- Level: Lower
- Area: 159.84
- Dimensions: 11.1 x 14.4
Bathroom
- Level: Second
Bathroom 1
- Level: Third
Bathroom 2
- Level: Third
Bathroom 3
- Level: Lower
Family room
- Level: Second
- Area: 236.91
- Dimensions: 14.9 x 15.9
Kitchen
- Level: Second
- Area: 198.75
- Dimensions: 12.5 x 15.9
Living room
- Level: Second
- Area: 477.05
- Dimensions: 20.3 x 23.5
Heating
- Heat Pump, In Floor
Appliances
- Included: Range, Dishwasher, Dryer, Washer, Microwave, Refrigerator
- Laundry: Laundry Room
Features
- Ensuite Bath, High Speed Internet
- Flooring: Ceramic Tile, Hardwood, Laminate
- Basement: Finished
- Has fireplace: Yes
- Fireplace features: Gas, Fireplace(s)
Interior area
- Total structure area: 3,353
- Total interior livable area: 3,353 sqft
- Finished area above ground: 2,443
Property
Parking
- Total spaces: 3.5
- Parking features: 1.5, Built-In, Double, Aggregate
- Attached garage spaces: 1.5
- Details: Garage Details(Build-In 1.5 Garage, With Electric Vehicle Charging Port)
Features
- Levels: 2 Storey
- Stories: 2
Lot
- Size: 4,983 Square Feet
- Features: Under 0.5 Acres, Near Public Transit
Details
- Parcel number: 41440835
- Zoning: BWCDD
- Other equipment: Air Exchanger, HRV (Heat Rcvry Ventln), No Rental Equipment
Construction
Type & style
- Home type: SingleFamily
- Property subtype: Single Family Residence
Materials
- Stone, Vinyl Siding
- Roof: Asphalt
Condition
- New construction: No
- Year built: 2020
Utilities & green energy
- Sewer: Municipal
- Water: Municipal
- Utilities for property: Cable Connected, Electricity Connected, Natural Gas Connected, Phone Connected, Electric, Natural Gas
Community & HOA
Community
- Features: Playground, School Bus Service, Shopping
- Security: Security System
Location
- Region: Halifax
Financial & listing details
- Price per square foot: C$289/sqft
- Price range: C$969.9K - C$969.9K
- Date on market: 3/24/2026
- Ownership: Freehold
- Electric utility on property: Yes
Price history
| Date | Event | Price |
|---|---|---|
| 6/2/2026 | Price change | C$969,900-0.5%C$289/sqft |
Source:  NSAR #202605345 Report a problem NSAR #202605345 Report a problem | ||
| 4/28/2026 | Price change | C$975,000-0.4%C$291/sqft |
Source: NSAR #202605345 Report a problem | ||
| 3/24/2026 | Listed for sale | C$979,000C$292/sqft |
Source: NSAR #202605345 Report a problem | ||
Public tax history
Tax history is unavailable.
Climate risks
Neighborhood: B4B
Nearby schools
GreatSchools rating
No schools nearby
We couldn't find any schools near this home.
Similar homes
- C$850,0004 bd4 ba2.5k sqft40 Innsbrook Way, Halifax, NS B4B 0X6For Sale
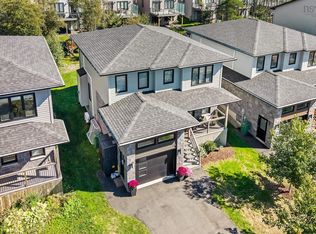 MLS ID #202624364, Michelle Robertson, RE/MAX Nova (Halifax) Brokerage. NSAR
 - C$919,9004 bd4 ba3.2k sqft155 Hollyhock Way, Bedford, NS B4B 0L5For Sale
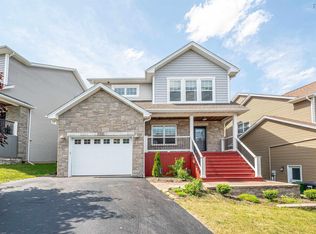 MLS ID #202610987, Yong Li, Royal LePage Atlantic Brokerage. NSAR
 - C$984,9006 bd4 ba3.4k sqft166 Hollyhock Way, Bedford, NS B4B 0L4For Sale
 MLS ID #202618880, Shariq Wasi, RE/MAX NOVA (Windsor) Brokerage. NSAR
 - C$839,9004 bd4 ba2.5k sqft86 Bramwell Ct, Halifax, NS B4B 0W2For Sale
 MLS ID #202614413, Kiran Babu Mekala, Sutton Group Professional Realty Brokerage. NSAR
