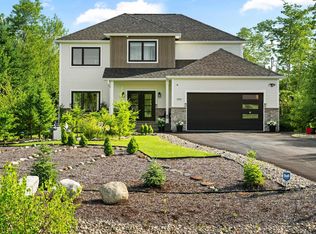
Welcome to 72 Bristolton Avenue in Brookline Park, located in the highly desirable community of West Bedford. This EnergyStar 2-storey home offers approximately 3,900 sq. ft. of finished living space and sits on an oversized corner lot. The open-concept main level is thoughtfully designed for modern living and entertaining, featuring a spacious living room with fireplace, a bright dining area, and a beautifully appointed kitchen with an oversized island, walk-in pantry with sink, hard surface countertops, and glass backsplash. Engineered hardwood flooring extends throughout the main and upper levels, complemented by stylish light fixtures and quality finishes. Upstairs offers four generously sized bedrooms, including two with ensuite baths, plus an additional full bathroom. The primary suite features a spa-inspired ensuite with floating cabinetry and under-cabinet lighting. A full laundry room with sink and ample storage completes this level. The fully finished lower level provides a spacious rec room, media room, fifth bedroom, full bath, and additional storage space, ideal for extended family or guests. Exterior highlights include an exposed aggregate double driveway, and a composite back deck with glass railing and privacy wall. Heated with a fully ducted heat pump system and integrated HRV for energy-efficient comfort. Nestled near parks, scenic walking trails, schools, and everyday amenities, this home offers an outstanding opportunity to live in one of the area’s most desirable neighbourhoods.
For sale
C$1,199,000
72 Bristolton Ave, Halifax, NS B4B 0Z7
5beds
3,895sqft
Single Family Residence
Built in 2021
10,567 Square Feet Lot
$-- Zestimate®
C$308/sqft
C$-- HOA
What's special
Oversized corner lotOpen-concept main levelBright dining areaBeautifully appointed kitchenOversized islandWalk-in pantry with sinkHard surface countertops
- 150 days |
- 22 |
- 1 |
Zillow last checked:
Listing updated:
Listed by:
Ye Na Lim,
Royal LePage Atlantic Brokerage
Source: NSAR,MLS®#: 202603841 Originating MLS®#: Nova Scotia Association of REALTORS®
Originating MLS®#: Nova Scotia Association of REALTORS®Facts & features
Interior
Bedrooms & bathrooms
- Bedrooms: 5
- Bathrooms: 5
- Full bathrooms: 4
- 1/2 bathrooms: 1
- Main level bathrooms: 1
Bedroom
- Level: Second
Bedroom 1
- Level: Second
Bedroom 2
- Level: Second
- Length: 13
Bedroom 3
- Level: Basement
Bathroom
- Level: Main
- Area: 33.54
- Dimensions: 5.75 x 5.83
Bathroom 1
- Level: Second
- Area: 133.6
- Dimensions: 13.25 x 10.08
Bathroom 2
- Level: Second
- Area: 95
- Dimensions: 14.25 x 6.67
Bathroom 3
- Level: Second
- Area: 42.34
- Dimensions: 5.58 x 7.58
Bathroom 4
- Level: Basement
- Area: 68.46
- Dimensions: 8.83 x 7.75
Dining room
- Level: Main
Kitchen
- Level: Main
Living room
- Level: Main
Heating
- Heat Pump
Appliances
- Included: Gas Cooktop, Oven, Dishwasher, Dryer, Washer, Microwave
Features
- Ensuite Bath, High Speed Internet
- Flooring: Ceramic Tile, Engineered Hardwood, Laminate
- Basement: Finished
- Has fireplace: Yes
- Fireplace features: Electric
Interior area
- Total structure area: 3,895
- Total interior livable area: 3,895 sqft
- Finished area above ground: 2,814
Video & virtual tour
Property
Parking
- Total spaces: 4
- Parking features: Double, Built-In, Heated Garage, Aggregate
- Attached garage spaces: 2
- Details: Garage Details(Double, Built-In, Heated)
Features
- Levels: 2 Storey
- Stories: 2
Lot
- Size: 10,567 Square Feet
- Features: Landscaped, Wooded, Under 0.5 Acres
Details
- Parcel number: 41466202
- Zoning: BWCDD
- Other equipment: HRV (Heat Rcvry Ventln), No Rental Equipment
Construction
Type & style
- Home type: SingleFamily
- Property subtype: Single Family Residence
Materials
- Steel Siding, Stone, Vinyl Siding
- Roof: Asphalt
Condition
- New construction: No
- Year built: 2021
Utilities & green energy
- Sewer: Municipal
- Water: Municipal
- Utilities for property: Electricity Connected, Natural Gas Connected, Electric, Natural Gas
Community & HOA
Community
- Features: Park, Playground, Recreation Center, Shopping
Location
- Region: Halifax
Financial & listing details
- Price per square foot: C$308/sqft
- Price range: C$1.2M - C$1.2M
- Date on market: 3/4/2026
- Ownership: Freehold
- Electric utility on property: Yes
Ye Na Lim
Ye Na Lim
(902) 440-8515
By pressing Contact Agent, you agree that the real estate professional identified above may call/text you about your search, which may involve use of automated means and pre-recorded/artificial voices. You don't need to consent as a condition of buying any property, goods, or services. Message/data rates may apply. You also agree to our Terms of Use. Zillow does not endorse any real estate professionals. We may share information about your recent and future site activity with your agent to help them understand what you're looking for in a home.
Price history
| Date | Event | Price |
|---|---|---|
| 4/29/2026 | Price change | C$1,199,000-4%C$308/sqft |
Source:  NSAR #202603841 Report a problem NSAR #202603841 Report a problem | ||
| 3/4/2026 | Listed for sale | C$1,249,000C$321/sqft |
Source: NSAR #202603841 Report a problem | ||
Public tax history
Tax history is unavailable.
Climate risks
Neighborhood: B4B
Nearby schools
GreatSchools rating
No schools nearby
We couldn't find any schools near this home.
Schools provided by the listing agent
- Elementary: West Bedford School
- Middle: West Bedford School
- High: West Bedford High
Source: NSAR. This data may not be complete. We recommend contacting the local school district to confirm school assignments for this home.
- C$612,7003 bd3 ba3.6k sqft7 Belle St, Bedford, NS B4B1S8Off Market
- C$1,249,3006 bd5 ba6k sqft3 Belle St, Bedford, NS B4B1S8Off Market
- C$506,6004 bd4 ba2.3k sqft15 Belle St, Bedford, NS B4B1S8Off Market
- C$759,9003 bd3 ba2.9k sqft13 Helen Creighton Ct, Halifax, NS B4B0Z6For Sale

- C$724,9004 bd4 ba2.3k sqft46 Elizabeth Doane Dr, Halifax, NS B4B0Z9For Sale
- C$919,9004 bd4 ba3k sqft40 Talus Ave, Halifax, NS B4B1L7For Sale
- C$623,6004 bd4 ba3.2k sqft23 Belle St, Bedford, NS B4B1S8Off Market
- C$1,192,9004 bd3 ba5.2k sqft2 Belle St, Bedford, NS B4B1S8Off Market
Similar homes
- C$1,200,0005 bd4 ba3.5k sqft456 Magenta Dr, Middle Sackville, NS B4E 0M7For Sale
 MLS ID #202619270, Allie White, The Agency Real Estate Brokerage Brokerage. NSAR
 - C$1,214,0004 bd4 ba3.3k sqft181 Terradore Ln, Bedford West, NS B4B 1S7New Construction
 MLS ID #202610423, Amer Haidar, Royal LePage Atlantic Brokerage. NSAR
 - C$1,099,0006 bd4 ba3.4k sqft166 Hollyhock Way, Bedford, NS B4B 0L4For Sale
 MLS ID #202618880, Shariq Wasi, RE/MAX NOVA (Windsor) Brokerage. NSAR
 - C$1,149,9006 bd4 ba4.4k sqft382 Starboard Dr, Halifax, NS B3M 0L4For Sale
 MLS ID #202619141, Lily Dunn, Royal LePage Atlantic Brokerage. NSAR
 - C$1,379,9005 bd5 ba3.7k sqft4 Crownridge Dr, Bedford, NS B4B 0X4For SaleMLS ID #202616473, Daniel Chisholm, Sutton Group Professional Realty Brokerage. NSAR
- C$1,250,0005 bd4 ba3.8k sqft420 Gatehouse Run, Hammonds Plains, NS B4B 0B3For SaleMLS ID #202613348, Nassim Klayme, RE/MAX Nova Brokerage. NSAR
- C$1,089,0004 bd4 ba3.2k sqft71 Ariel Ln, Halifax, NS B4B 0W7For SaleMLS ID #202612405, Simon Zhu, Royal LePage Atlantic Brokerage. NSAR
- C$978,8005 bd4 ba3.1k sqft246 Talus Ave, Halifax, NS B4B 2G3For SaleMLS ID #202613299, Mengyi Bian, Royal LePage Atlantic Brokerage. NSAR
- C$919,9004 bd4 ba3k sqft40 Talus Ave, Halifax, NS B4B 1L7For SaleMLS ID #202613892, Laura Qi, Royal LePage Atlantic Brokerage. NSAR
- C$1,389,0005 bd4 ba3.6k sqft182 Voyageur Way, Hammonds Plains, NS B4B 0N1For SaleMLS ID #202609235, Jessica Barnett, Royal LePage Atlantic Brokerage. NSAR
- C$884,9005 bd4 ba2.7k sqft16 Breaktrail Dr, Halifax, NS B4B 2J7For SaleMLS ID #202617202, Shanshan (Aria) Li, Royal LePage Atlantic Brokerage. NSAR
- C$1,098,0005 bd5 ba3.7k sqft153 Ravines Dr, Bedford, NS B4A 0B8For SaleMLS ID #202609142, Jessica Lin, Royal LePage Atlantic Brokerage. NSAR
- C$969,9004 bd4 ba3.3k sqft66 Innsbrook Way, Halifax, NS B4B 0X7For SaleMLS ID #202605345, Shuang Hou, EXP Realty of Canada Inc. Brokerage. NSAR
- C$1,125,0005 bd4 ba3.6k sqft43 Alderberry Ln, Upper Tantallon, NS B3Z 1L3For SaleMLS ID #202604542, Chelsea Lawlor, EXP Realty of Canada Inc. Brokerage. NSAR
- C$1,650,0007 bd6 ba4.1k sqft60 Amesbury Gate, Halifax, NS B4B 0R4For SaleMLS ID #202606327, Laura Sumarah, EXP Realty of Canada Inc. Brokerage. NSAR
- C$854,9994 bd4 ba2.5k sqft86 Bramwell Ct, Halifax, NS B4B 0W2For SaleMLS ID #202614413, Kiran Babu Mekala, Sutton Group Professional Realty Brokerage. NSAR
- C$759,9003 bd3 ba2.9k sqft13 Helen Creighton Ct, Halifax, NS B4B 0Z6For SaleMLS ID #202610196, Scott Moulton, Royal LePage Atlantic Brokerage. NSAR
- C$1,199,0005 bd4 ba3.4k sqft301 Preakness Cres, Fall River, NS B2T 1W8For SaleMLS ID #202606354, Chelsea Lawlor, EXP Realty of Canada Inc. Brokerage. NSAR
- C$724,9004 bd4 ba2.3k sqft46 Elizabeth Doane Dr, Halifax, NS B4B 0Z9For SaleMLS ID #202616252, Brian Regan, INNOVATIVE REAL ESTATE LTD - A507 Brokerage. NSAR
- C$1,199,0004 bd3 ba3.2k sqft1097 Fleetwood Dr, Fall River, NS B2T 0V6New ConstructionMLS ID #202615334, Todd Richardson, Exit Realty Metro Brokerage. NSAR
