Welcome to this modern-designed single-family home in the highly sought-after Kingswood North subdivision with top-choice schools. Nestled on a quiet and private lane, this exceptional property is surrounded by mature trees with a peaceful stream running alongside — a true hidden gem. As you enter the main level, you are greeted by a grand foyer and a dedicated office space, perfect for working from home. Further inside, you’ll find a convenient guest bathroom and a mudroom connected to the double-car garage.The stunning open-to-below living room features oversized windows that fill the home with natural sunlight while showcasing beautiful views of the surrounding nature. The open-concept kitchen offers abundant cabinetry, a large central island, and a spacious pantry — ideal for both everyday living and entertaining. Step outside onto the composite deck and enjoy the peaceful setting.Upstairs, you’ll find a cozy sitting area, a gorgeous primary bedroom complete with a walk-in closet and luxurious 5-piece ensuite bath, along with two additional generously sized bedrooms and another full bathroom. The fully finished basement features a fourth bedroom, a full bathroom, and a bright rec room with large windows and walkout access to a custom sunroom. The backyard is designed for both relaxation and family enjoyment, featuring a children’s playground, beautiful landscaping, and a charming stream flowing through the forested area. The home is equipped with an energy-efficient ducted heat pump system that provides comfortable heating throughout the winter and central air conditioning during the summer months. Spray foam insulations and more.Don’t miss your chance to own this incredible home.
For sale
C$1,089,000
71 Ariel Ln, Halifax, NS B4B 0W7
4beds
3,243sqft
Single Family Residence
Built in 2016
5.05 Acres Lot
$-- Zestimate®
C$336/sqft
C$-- HOA
What's special
Quiet and private laneSurrounded by mature treesPeaceful stream running alongsideGrand foyerDedicated office spaceGuest bathroomDouble-car garage
- 45 days |
- 57 |
- 2 |
Zillow last checked:
Listing updated:
Listed by:
Simon Zhu,
Royal LePage Atlantic Brokerage,
Simon Group,
Royal LePage Atlantic
Source: NSAR,MLS®#: 202612405 Originating MLS®#: Nova Scotia Association of REALTORS®
Originating MLS®#: Nova Scotia Association of REALTORS®Facts & features
Interior
Bedrooms & bathrooms
- Bedrooms: 4
- Bathrooms: 4
- Full bathrooms: 3
- 1/2 bathrooms: 1
Bedroom
- Level: Second
- Area: 186.08
- Dimensions: 14.5 x 12.83
Bedroom 1
- Level: Second
- Area: 186.67
- Dimensions: 14 x 13.33
Bedroom 2
- Level: Basement
- Area: 263.67
- Dimensions: 18.83 x 14
Bathroom
- Level: Second
Bathroom 1
- Level: Second
Bathroom 2
- Level: Basement
Dining room
- Level: Main
- Area: 84
- Dimensions: 14 x 6
Kitchen
- Level: Main
- Area: 210
- Dimensions: 15 x 14
Living room
- Level: Main
- Area: 300
- Dimensions: 20 x 15
Office
- Level: Main
- Area: 185.01
- Dimensions: 14.42 x 12.83
Heating
- Heat Pump
Appliances
- Included: Range, Dishwasher, Dryer, Washer, Refrigerator
- Laundry: Laundry Room
Features
- Ensuite Bath, High Speed Internet
- Flooring: Carpet, Engineered Hardwood, Tile
- Basement: Finished
Interior area
- Total structure area: 3,243
- Total interior livable area: 3,243 sqft
- Finished area above ground: 2,443
Property
Parking
- Total spaces: 2
- Parking features: Attached, Double, Paved
- Attached garage spaces: 2
- Details: Parking Details(Paved), Garage Details(Attached Double.)
Features
- Levels: 2 Storey
- Stories: 2
- Patio & porch: Deck
Lot
- Size: 5.05 Acres
- Features: Partially Cleared, Partial Landscaped, 3 to 9.99 Acres, Near Public Transit
Details
- Parcel number: 41421686
- Zoning: MU-1
- Other equipment: Air Exchanger, No Rental Equipment
Construction
Type & style
- Home type: SingleFamily
- Property subtype: Single Family Residence
Materials
- Stone, Vinyl Siding
- Roof: Asphalt
Condition
- New construction: No
- Year built: 2016
Utilities & green energy
- Sewer: Septic Tank
- Water: Drilled Well
- Utilities for property: Cable Connected, Electricity Connected, Phone Connected, Electric
Community & HOA
Location
- Region: Halifax
Financial & listing details
- Price per square foot: C$336/sqft
- Price range: C$1.1M - C$1.1M
- Date on market: 5/28/2026
- Inclusions: All Appliances
- Ownership: Freehold
- Electric utility on property: Yes
Simon Zhu
Simon Zhu
(902) 449-8861
By pressing Contact Agent, you agree that the real estate professional identified above may call/text you about your search, which may involve use of automated means and pre-recorded/artificial voices. You don't need to consent as a condition of buying any property, goods, or services. Message/data rates may apply. You also agree to our Terms of Use. Zillow does not endorse any real estate professionals. We may share information about your recent and future site activity with your agent to help them understand what you're looking for in a home.
Price history
| Date | Event | Price |
|---|---|---|
| 5/28/2026 | Listed for sale | C$1,089,000C$336/sqft |
Source:  NSAR #202612405 Report a problem NSAR #202612405 Report a problem | ||
Public tax history
Tax history is unavailable.
Climate risks
Neighborhood: B4B
Nearby schools
GreatSchools rating
No schools nearby
We couldn't find any schools near this home.
Schools provided by the listing agent
- Elementary: Kingswood Elementary School
- Middle: Madeline Symonds Middle School
- High: Charles P Allen High School
Source: NSAR. This data may not be complete. We recommend contacting the local school district to confirm school assignments for this home.
- C$541,9004 bd4 ba3.6k sqft71 Ariel Ln, Hammonds Plains, NS B4B0W7Off Market
- C$447,4005 bd5 ba2.8k sqft81 Ariel Ln, Hammonds Plains, NS B4B0W7Off Market
- C$593,2004 bd2 ba4.7k sqft95 Ariel Ln, Hammonds Plains, NS B4B0W7Off Market
- C$620,5003 bd4 ba3.7k sqft56 Bree Ln, Hammonds Plains, NS B4B0K2Off Market
- C$548,6003 bd3 ba2.4k sqft134 Viscount Run, Hammonds Plains, NS B4B0B8Off Market
- C$535,0004 bd4 ba3.9k sqft250 Viscount Run, Hammonds Plains, NS B4B0B8Off Market
- C$484,9003 bd4 ba3.3k sqft12 Bree Ln, Hammonds Plains, NS B4B0K2Off Market
- C$635,8003 bd4 ba3.9k sqft51 Bree Ln, Hammonds Plains, NS B4B0K3Off Market
Similar homes
- C$1,250,0005 bd4 ba3.8k sqft420 Gatehouse Run, Hammonds Plains, NS B4B 0B3For Sale
 MLS ID #202613348, Nassim Klayme, RE/MAX Nova Brokerage. NSAR
 - C$1,074,0004 bd4 ba3.1k sqft209 Orchid Ct, Middle Sackville, NS B4E 0X2New Construction
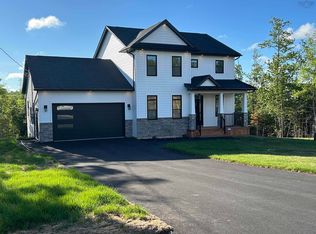 MLS ID #202607633, Sandra Pike, Royal LePage Atlantic Brokerage. NSAR
 - C$1,039,9004 bd3 ba3k sqft237 Magenta Dr, Halifax, NS B4E 0M7For Sale
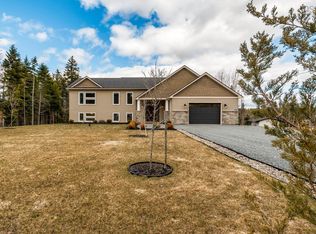 MLS ID #202607181, Nadia Shahin, EXP Realty of Canada Inc. Brokerage. NSAR
 - C$1,050,0004 bd4 ba3.4k sqft275 Canterbury Ln, Halifax, NS B2T 1T4For Sale
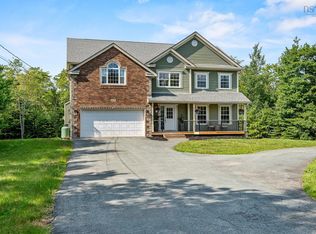 MLS ID #202616360, Jeremy Cowan, Exit Realty Metro Brokerage. NSAR
 - C$949,9004 bd4 ba3k sqft314 Carmel Cres, Hammonds Plains, NS B3Z 1P2For SaleMLS ID #202616999, David Yetman, Century 21 All Points Brokerage. NSAR
- C$989,9005 bd4 ba3.4k sqft34 Evandale Ln, Bedford, NS B4B 0T2For SaleMLS ID #202616686, Ashley Patterson, Royal LePage Atlantic Brokerage. NSAR
- C$1,295,0005 bd5 ba4.2k sqft105 Lakeshore Dr, Halifax, NS B4B 1X1For SaleMLS ID #202615693, Angie Bryant, Sotheby's International Realty Canada Brokerage. NSAR
- C$1,268,9005 bd4 ba3.8k sqft101 Orchid Ct, Middle Sackville, NS B4E 0X2New ConstructionMLS ID #202610440, Sandra Pike, Royal LePage Atlantic Brokerage. NSAR
- C$839,9004 bd3 ba2.3k sqft451 Zaffre Dr Lot 5127, Middle Sackville, NS B4E 0X4New ConstructionMLS ID #202614637, Scott Moulton, Royal LePage Atlantic Brokerage. NSAR
- C$834,9004 bd3 ba2.9k sqft55 Tori Ln, Halifax, NS B2T 0S8For SaleMLS ID #202617275, Cheradene Digdon, Parachute Realty Brokerage. NSAR
- C$799,0005 bd4 ba3k sqft37 Equine Ct, Halifax, NS B4B 2B1For SaleMLS ID #202603890, Jessica Barnett, Royal LePage Atlantic Brokerage. NSAR
- C$1,249,0003 bd3 ba3k sqft88 Stillwoods Ln, Halifax, NS B3Z 0T3For SaleMLS ID #202614641, Adrienne Briand, One Percent Realty East Inc. Brokerage. NSAR
- C$1,199,0003 bd3 ba3.2k sqft1097 Fleetwood Dr, Fall River, NS B2T 0V6New ConstructionMLS ID #202615334, Todd Richardson, Exit Realty Metro Brokerage. NSAR
- C$899,9004 bd4 ba2.8k sqft167 Amesbury Gate, Halifax, NS B4B 0S5For SaleMLS ID #202610988, Jessica Lin, Royal LePage Atlantic Brokerage. NSAR
- C$919,9004 bd4 ba3.2k sqft155 Hollyhock Way, Bedford, NS B4B 0L5For SaleMLS ID #202610987, Yong Li, Royal LePage Atlantic Brokerage. NSAR
- C$1,125,0005 bd4 ba3.6k sqft43 Alderberry Ln, Upper Tantallon, NS B3Z 1L3For SaleMLS ID #202604542, Chelsea Lawlor, EXP Realty of Canada Inc. Brokerage. NSAR
- C$999,9995 bd4 ba4k sqft382 Galloway Dr, Halifax, NS B4G 0C5For SaleMLS ID #202614417, Christina Allen, RE/MAX Nova Brokerage. NSAR
- C$859,9004 bd4 ba2.6k sqft50 Garvey Ct #Gar11, Bedford, NS B4B 2L1New ConstructionMLS ID #202529728, Amanee Mousavi, Royal LePage Atlantic Brokerage. NSAR
- C$969,9004 bd4 ba3.3k sqft66 Innsbrook Way, Halifax, NS B4B 0X7For SaleMLS ID #202605345, Shuang Hou, EXP Realty of Canada Inc. Brokerage. NSAR
- C$1,195,0004 bd3 ba3.2k sqft502 High Rd, Fall River, NS B2T 1Z6For SaleMLS ID #202604825, John Dulong, Exit Realty Metro Brokerage. NSAR
Nearby cities
Nearby zip codes
Other Hammonds Plains Topics
