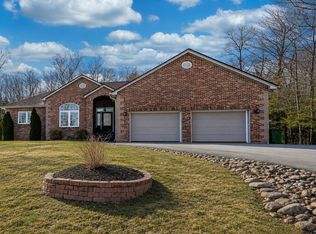
Welcome to this stunning custom-built home in prestigious Voyageur Lakes - where luxury meets lifestyle in one of HRM's most sought-after communities. Set on a quiet cul-de-sac and surrounded by lakes, trails, and top-ranked schools, this property offers the perfect balance of privacy, space, and convenience. With over (3065 sq ft) of finished living space, this 4+1 bedroom, 3.5 bath home was designed for modern family living. Soaring 9-foot ceilings on the main floor and in the primary suite enhance the sense of scale, while oversized windows flood the home with natural light. In 2025, the home was extensively refreshed: a fully updated kitchen with quartz counters and a designer backsplash, new lighting throughout, fresh paint, and brand-new basement flooring - all contributing to a stylish, move-in-ready interior. The main level also features laundry, a powder room, and walkout access to a double-tiered deck overlooking a beautifully landscaped, tree-lined yard complete with a fire pit. Upstairs, you’ll find four generous bedrooms, including a show-stopping primary retreat with room for a king-size bed and sitting area, a spacious walk-in closet, and a spa-like ensuite with double vanities, a jacuzzi tub, and separate shower. The bright, walkout basement offers incredible flexibility, with a large rec room, fifth bedroom, and full bath - perfect for guests, teens, or a future in-law or income suite. A detached heated double garage with a finished loft adds even more potential for a home office, studio, or rental. Every detail in this home speaks to quality and thoughtful design. In a location poised for long-term growth, this is a rare opportunity to own in one of Halifax’s most exclusive neighbourhoods.
For sale
C$799,000
37 Equine Ct, Halifax, NS B4B 2B1
5beds
3,065sqft
Single Family Residence
Built in 2008
1.7 Acres Lot
$-- Zestimate®
C$261/sqft
C$110/mo HOA
What's special
Quiet cul-de-sacNew lighting throughoutFresh paintBrand-new basement flooringBeautifully landscaped tree-lined yardFire pitSpacious walk-in closet
- 136 days |
- 81 |
- 4 |
Likely to sell faster than
Zillow last checked:
Listing updated:
Listed by:
Jessica Barnett,
Royal LePage Atlantic Brokerage
Source: NSAR,MLS®#: 202603890 Originating MLS®#: Nova Scotia Association of REALTORS®
Originating MLS®#: Nova Scotia Association of REALTORS®Facts & features
Interior
Bedrooms & bathrooms
- Bedrooms: 5
- Bathrooms: 4
- Full bathrooms: 3
- 1/2 bathrooms: 1
- Main level bathrooms: 1
Bedroom
- Level: Second
- Area: 116.55
- Dimensions: 10.5 x 11.1
Bedroom 1
- Level: Second
- Area: 151.2
- Dimensions: 13.5 x 11.2
Bedroom 2
- Level: Second
- Area: 120.99
- Dimensions: 11.1 x 10.9
Bedroom 3
- Level: Basement
- Area: 222.3
- Dimensions: 11.4 x 19.5
Bathroom
- Level: Main
- Area: 30.5
- Dimensions: 6.1 x 5
Bathroom 1
- Level: Second
- Area: 102.06
- Dimensions: 12.6 x 8.1
Bathroom 2
- Level: Second
- Area: 73.04
- Dimensions: 8.3 x 8.8
Bathroom 3
- Level: Basement
- Area: 43.57
- Dimensions: 4.11 x 10.6
Dining room
- Level: Main
- Area: 112.22
- Dimensions: 10.11 x 11.1
Kitchen
- Level: Main
- Area: 165.54
- Dimensions: 11.11 x 14.9
Living room
- Level: Main
- Area: 308
- Dimensions: 22 x 14
Heating
- Baseboard, Heat Pump -Ductless
Appliances
- Included: Stove, Dishwasher, Dryer, Washer, Refrigerator
- Laundry: In Suite, Laundry Room
Features
- Ensuite Bath, Storage, High Speed Internet
- Flooring: Hardwood
- Basement: Finished,Walk-Out Access
- Has fireplace: Yes
- Fireplace features: Propane
Interior area
- Total structure area: 3,065
- Total interior livable area: 3,065 sqft
- Finished area above ground: 2,101
Video & virtual tour
Property
Parking
- Total spaces: 2
- Parking features: Detached, Double, Heated Garage, Wired, Paved, Driveway
- Garage spaces: 2
- Has uncovered spaces: Yes
- Details: Garage Details(Det. Double Heated, Wired)
Features
- Levels: 2 Storey
- Stories: 2
- Patio & porch: Deck, Patio
Lot
- Size: 1.7 Acres
- Features: Landscaped, Level, 0.5 to 0.99 Acres, Near Public Transit
Details
- Parcel number: 41195314
- Zoning: MU-1
- Other equipment: Fuel Tank(s)
Construction
Type & style
- Home type: SingleFamily
- Property subtype: Single Family Residence
Materials
- Stone, Vinyl Siding, Wood Siding
- Roof: Asphalt
Condition
- New construction: No
- Year built: 2008
Utilities & green energy
- Gas: Oil
- Sewer: Septic Tank
- Water: Drilled Well
- Utilities for property: Cable Connected, Electricity Connected, Phone Connected, Electric, Propane
Community & HOA
Community
- Features: Golf, Park, Recreation Center, School Bus Service, Place of Worship
HOA
- Has HOA: Yes
- Services included: Snow Removal
- HOA fee: C$110 monthly
Location
- Region: Halifax
Financial & listing details
- Price per square foot: C$261/sqft
- Price range: C$799K - C$799K
- Date on market: 3/5/2026
- Inclusions: Fridge, Stove, Dishwasher, Washer And Dryer, Heat Pumps X3, Window Coverings
- Ownership: Freehold
- Electric utility on property: Yes
Jessica Barnett
Jessica Barnett
(902) 999-8619
By pressing Contact Agent, you agree that the real estate professional identified above may call/text you about your search, which may involve use of automated means and pre-recorded/artificial voices. You don't need to consent as a condition of buying any property, goods, or services. Message/data rates may apply. You also agree to our Terms of Use. Zillow does not endorse any real estate professionals. We may share information about your recent and future site activity with your agent to help them understand what you're looking for in a home.
Price history
| Date | Event | Price |
|---|---|---|
| 5/15/2026 | Price change | C$799,000-3.6%C$261/sqft |
Source:  NSAR #202603890 Report a problem NSAR #202603890 Report a problem | ||
| 4/14/2026 | Price change | C$828,888-2.3%C$270/sqft |
Source: NSAR #202603890 Report a problem | ||
| 3/5/2026 | Listed for sale | C$848,000C$277/sqft |
Source: NSAR #202603890 Report a problem | ||
Public tax history
Tax history is unavailable.
Climate risks
Neighborhood: B4B
Nearby schools
GreatSchools rating
No schools nearby
We couldn't find any schools near this home.
Schools provided by the listing agent
- Elementary: Kingswood Elementary School
- Middle: Madeline Symonds Middle School
- High: West Bedford High
Source: NSAR. This data may not be complete. We recommend contacting the local school district to confirm school assignments for this home.
- C$1,250,0005 bd4 ba3.6k sqft172 Voyageur Way, Halifax, NS B4B0N1For Sale
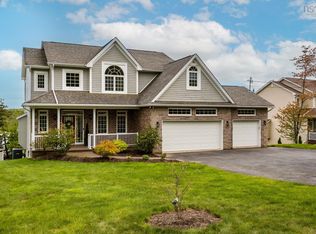
- C$1,389,0005 bd4 ba3.6k sqft182 Voyageur Way, Hammonds Plains, NS B4B0N1For Sale

- C$286,300-- bd2 ba2.2k sqft1526 Hammonds Plains Rd, Hammonds Plains, NS B4B1P6Off Market
- C$192,700-- bd2 ba1.7k sqft1506 Hammonds Plains Rd, Hammonds Plains, NS B4B1P6Off Market
- C$243,000-- bd2 ba1.2k sqft1516 Hammonds Plains Rd, Hammonds Plains, NS B4B1P6Off Market
- C$228,7003 bd2 ba1.5k sqft1490 Hammonds Plains Rd, Hammonds Plains, NS B4B1P6Off Market
- C$488,5004 bd4 ba-- sqft212 Voyageur Way, Hammonds Plains, NS B4B0N1Off Market
- C$289,300-- bd2 ba1.9k sqft1482 Hammonds Plains Rd, Hammonds Plains, NS B4B1P6Off Market
Similar homes
- C$799,9004 bd4 ba3.5k sqft252 Gleneagles Dr, Hammonds Plains, NS B4B 1V8For Sale
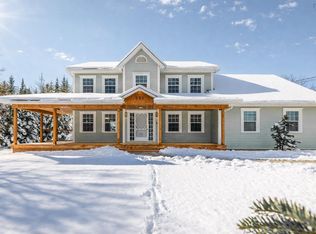 MLS ID #202601681, Matthew Archer, Red Door Realty Brokerage. NSAR
 - C$825,0003 bd3 ba2.9k sqft111 Saint George Blvd, Halifax, NS B4B 1K7For Sale
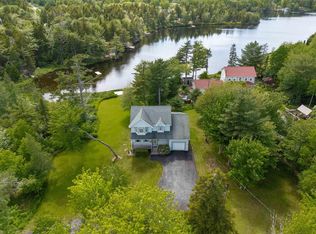 MLS ID #202615562, Morgan June Haney, The Agency Real Estate Brokerage Brokerage. NSAR
 - C$779,9004 bd4 ba2.6k sqft116 Thompson Run, Hammonds Plains, NS B4B 1T7For Sale
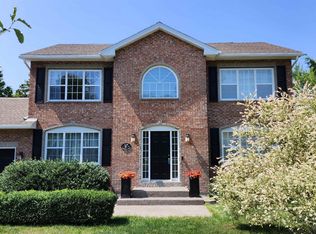 MLS ID #202610430, Jerry Murphy, Keller Williams Select Realty Brokerage. NSAR
 - C$825,0005 bd3 ba3.2k sqft286 Sandy Run, Hammonds Plains, NS B4B 1X9For Sale
 MLS ID #202605636, Don Ranni, Royal LePage Atlantic Brokerage. NSAR
 - C$717,5004 bd4 ba2.6k sqft579 Waterstone Run, Halifax, NS B4B 1X6For SaleMLS ID #202617036, Michael Bebee, Royal LePage Atlantic Brokerage. NSAR
- C$749,9004 bd4 ba2.8k sqft321 Norman Blvd, Halifax, NS B4B 1W3For SaleMLS ID #202615146, Ron Bryant, Bryant Realty Atlantic Brokerage. NSAR
- C$749,9004 bd4 ba2.5k sqft127 Royal Dornoch Dr, Hammonds Plains, NS B4B 1X4For SaleMLS ID #202611215, Don Ranni, Royal LePage Atlantic Brokerage. NSAR
- C$824,9004 bd4 ba2.9k sqft13 Douglas Dr, Bedford, NS B4A 1P5For SaleMLS ID #202617188, Mylene Fraser, Royal LePage Atlantic Brokerage. NSAR
- C$749,9006 bd3 ba3.6k sqft53 Megan Cres, Middle Sackville, NS B4E 3B8For SaleMLS ID #202617000, Chelsea Lawlor, EXP Realty of Canada Inc. Brokerage. NSAR
- C$749,9004 bd4 ba3.1k sqft32 Rustic Rdg, Upper Tantallon, NS B3Z 1L3For SaleMLS ID #202617089, Krista Jensen, Royal LePage Atlantic Brokerage. NSAR
- C$729,9004 bd4 ba2.7k sqft766 Westwood Blvd, Upper Tantallon, NS B3Z 0B1For SaleMLS ID #202616579, Brehannah Hopgood, The Agency Real Estate Brokerage Brokerage. NSAR
- C$799,9004 bd4 ba3k sqft27 Barnsley Ct, Halifax, NS B4E 0H3For SaleMLS ID #202616026, Jason Breen, Sutton Group Professional Realty Brokerage. NSAR
- C$719,0005 bd3 ba3.2k sqft56 Bristol Ave, Halifax, NS B3Z 1G7For SaleMLS ID #202614131, Heidi Rhyno, Royal LePage Atlantic Brokerage. NSAR
- C$794,9004 bd4 ba3.5k sqft5 Brentwood Dr, Bedford, NS B4A 3R2For SaleMLS ID #202614507, Siba Saoud, RE/MAX Nova Brokerage. NSAR
- C$789,0003 bd3 ba1.9k sqft5 Kenley Rd, Halifax, NS B3Z 1B6For SaleMLS ID #202615985, Tamara Barker, Sutton Group Professional Realty Brokerage. NSAR
- C$1,089,0004 bd4 ba3.2k sqft71 Ariel Ln, Halifax, NS B4B 0W7For SaleMLS ID #202612405, Simon Zhu, Royal LePage Atlantic Brokerage. NSAR
- C$949,9004 bd4 ba3k sqft314 Carmel Cres, Hammonds Plains, NS B3Z 1P2For SaleMLS ID #202616999, David Yetman, Century 21 All Points Brokerage. NSAR
- C$789,9004 bd4 ba2.5k sqft88 Lochmoor Ln, Halifax, NS B2W 6C8For SaleMLS ID #202614316, Alison Hassan, Keller Williams Select Realty Brokerage. NSAR
- C$749,9003 bd4 ba3k sqft9 Wessex Hl, Beaver Bank, NS B4E 3P4For SaleMLS ID #202613198, Logan Berkvens, The Agency Real Estate Brokerage Brokerage. NSAR
- C$695,0004 bd2 ba2.4k sqft60 Saskatoon Dr, Halifax, NS B3M 3H7For SaleMLS ID #202613485, Sandra Pike, Royal LePage Atlantic Brokerage. NSAR
