Welcome to a truly special lakefront property in Voyageur Lakes, where lifestyle, space, and design come together effortlessly. Set on a beautiful lot along the water, this home offers the perfect balance of privacy and everyday luxury. From the moment you step inside, you’re greeted with soaring ceilings, expansive windows, and a bright, airy feel throughout, with natural light pouring into the open-concept main living spaces designed for both comfortable living and effortless entertaining. This spacious 5 bedroom, 3.5 bathroom home offers flexibility for growing families, guests, or multi-generational living, with a beautifully designed kitchen featuring quality finishes, a large island, and seamless flow into the dining and living areas overlooking the water. Step outside and this property truly sets itself apart with a stunning in-ground heated pool, fully equipped outdoor cabana, and poolside bar, creating a resort-style experience right at home, perfect for hosting or relaxing by the lake. Upstairs, the primary suite is a true retreat with lake views, a beautifully finished ensuite, and two walk-in closets, while the additional bedrooms are generously sized and filled with natural light. The lower level offers incredible additional living space with 9-foot ceilings and a full walkout, making it bright and inviting, with potential for an in-law suite, additional bedroom, large rec room, and bar setup. Located just minutes to Bedford, Kingswood, and all major amenities, this home offers the best of both worlds with peaceful lakefront living and city convenience, delivering a lifestyle that is truly hard to find.
For sale
C$1,389,000
182 Voyageur Way, Hammonds Plains, NS B4B 0N1
5beds
3,665sqft
Single Family Residence
Built in 2015
0.79 Acres Lot
$-- Zestimate®
C$379/sqft
C$110/mo HOA
What's special
Lakefront propertySoaring ceilingsExpansive windowsLarge islandStunning in-ground heated poolFully equipped outdoor cabanaPoolside bar
- 92 days |
- 100 |
- 5 |
Zillow last checked:
Listing updated:
Listed by:
Jessica Barnett,
Royal LePage Atlantic Brokerage
Source: NSAR,MLS®#: 202609235 Originating MLS®#: Nova Scotia Association of REALTORS®
Originating MLS®#: Nova Scotia Association of REALTORS®Facts & features
Interior
Bedrooms & bathrooms
- Bedrooms: 5
- Bathrooms: 4
- Full bathrooms: 3
- 1/2 bathrooms: 1
- Main level bathrooms: 1
Bedroom
- Level: Second
- Area: 113.77
- Dimensions: 10.75 x 10.58
Bedroom 1
- Level: Second
- Area: 162.67
- Dimensions: 10.67 x 15.25
Bedroom 2
- Level: Basement
- Area: 170
- Dimensions: 12 x 14.17
Bathroom
- Level: Main
- Area: 25
- Dimensions: 5 x 5
Bathroom 1
- Level: Second
- Area: 241.01
- Dimensions: 11.17 x 21.58
Bathroom 2
- Level: Second
- Area: 53.63
- Dimensions: 5.5 x 9.75
Bathroom 3
- Level: Basement
- Area: 58.59
- Dimensions: 11.92 x 4.92
Dining room
- Level: Main
- Area: 157.5
- Dimensions: 10.5 x 15
Kitchen
- Level: Main
- Area: 252.5
- Dimensions: 16.83 x 15
Living room
- Level: Main
- Area: 286.25
- Dimensions: 19.08 x 15
Office
- Level: Main
- Area: 144.83
- Dimensions: 11 x 13.17
Heating
- Heat Pump
Cooling
- Ducted Cooling
Appliances
- Laundry: In Suite, Laundry Room
Features
- Central Vacuum, Ensuite Bath, Storage, High Speed Internet
- Flooring: Ceramic Tile, Laminate
- Basement: Full,Finished,Walk-Out Access
Interior area
- Total structure area: 3,665
- Total interior livable area: 3,665 sqft
- Finished area above ground: 2,566
Video & virtual tour
Property
Parking
- Total spaces: 4
- Parking features: Attached, Double, Heated Garage, Wired, Paved, Deeded, Driveway
- Attached garage spaces: 2
- Has uncovered spaces: Yes
- Details: Garage Details(19' X 20')
Features
- Levels: 2 Storey
- Stories: 2
- Patio & porch: Patio
- Pool features: In Ground
- Fencing: Partial
- Has view: Yes
- View description: Lake
- Has water view: Yes
- Water view: Lake
- Waterfront features: Lake, Lake Privileges, Fresh Water
Lot
- Size: 0.79 Acres
- Features: Cleared, Landscaped, 0.5 to 0.99 Acres
Details
- Additional structures: Shed(s), Wharf
- Parcel number: 41380064
- Zoning: MU1
- Other equipment: HRV (Heat Rcvry Ventln), No Rental Equipment
Construction
Type & style
- Home type: SingleFamily
- Property subtype: Single Family Residence
Materials
- Vinyl Siding
- Roof: Asphalt
Condition
- New construction: No
- Year built: 2015
Utilities & green energy
- Sewer: Septic Tank
- Water: Drilled Well
- Utilities for property: Cable Connected, Electricity Connected, Phone Connected, Electric
Community & HOA
Community
- Features: Golf, Park, Playground, Recreation Center, School Bus Service, Shopping, Place of Worship
- Security: Security System
HOA
- Has HOA: Yes
- Services included: Use Of Septic Treatment Facility.
- HOA fee: C$110 monthly
Location
- Region: Hammonds Plains
Financial & listing details
- Price per square foot: C$379/sqft
- Tax assessed value: C$725,200
- Price range: C$1.4M - C$1.4M
- Date on market: 5/1/2026
- Ownership: Freehold
- Electric utility on property: Yes
Jessica Barnett
Jessica Barnett
(902) 999-8619
By pressing Contact Agent, you agree that the real estate professional identified above may call/text you about your search, which may involve use of automated means and pre-recorded/artificial voices. You don't need to consent as a condition of buying any property, goods, or services. Message/data rates may apply. You also agree to our Terms of Use. Zillow does not endorse any real estate professionals. We may share information about your recent and future site activity with your agent to help them understand what you're looking for in a home.
Price history
| Date | Event | Price |
|---|---|---|
| 5/1/2026 | Listed for sale | C$1,389,000+111%C$379/sqft |
Source:  NSAR #202609235 Report a problem NSAR #202609235 Report a problem | ||
| 7/28/2016 | Sold | C$658,261C$180/sqft |
Source: EXIT Realty solds #4f4e7bd41757fb1575a09232f2865311 Report a problem | ||
Public tax history
| Year | Property taxes | Tax assessment |
|---|---|---|
| 2019 | -- | C$725,200 |
Climate risks
Neighborhood: B4B
Nearby schools
GreatSchools rating
No schools nearby
We couldn't find any schools near this home.
Schools provided by the listing agent
- Elementary: Kingswood Elementary School
- Middle: Madeline Symonds Middle School
- High: Charles P Allen High School
Source: NSAR. This data may not be complete. We recommend contacting the local school district to confirm school assignments for this home.
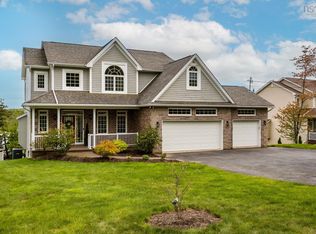
- C$1,199,9005 bd4 ba3.6k sqft172 Voyageur Way, Halifax, NS B4B0N1For Sale
- C$488,5004 bd4 ba-- sqft212 Voyageur Way, Hammonds Plains, NS B4B0N1Off Market
- C$447,1004 bd4 ba-- sqft214 Voyageur Way, Hammonds Plains, NS B4B0N1Off Market
- C$492,1006 bd6 ba4.3k sqft20 Kelso Grn, Hammonds Plains, NS B4B2C1Off Market
- C$799,0005 bd4 ba3k sqft37 Equine Ct, Halifax, NS B4B2B1For Sale
- C$357,6004 bd4 ba-- sqft28 Mustang Run, Hammonds Plains, NS B4B2B9Off Market
- C$357,6004 bd4 ba-- sqft30 Mustang Run, Hammonds Plains, NS B4B2B9Off Market
- C$--4 bd4 ba2.6k sqft22 Oxer Clos, Halifax, NS B4B2B8Off Market
Similar homes
- C$1,199,9005 bd4 ba3.6k sqft172 Voyageur Way, Halifax, NS B4B 0N1For SaleMLS ID #202605650, Peter Brouwer, Royal LePage Atlantic Brokerage. NSAR
- C$1,250,0005 bd4 ba3.8k sqft420 Gatehouse Run, Hammonds Plains, NS B4B 0B3For Sale
 MLS ID #202613348, Nassim Klayme, RE/MAX Nova Brokerage. NSAR
 - C$1,200,0005 bd4 ba3.5k sqft456 Magenta Dr, Middle Sackville, NS B4E 0M7For Sale
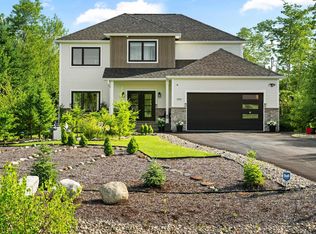 MLS ID #202619270, Allie White, The Agency Real Estate Brokerage Brokerage. NSAR
 - C$1,379,9005 bd5 ba3.7k sqft4 Crownridge Dr, Bedford, NS B4B 0X4For Sale
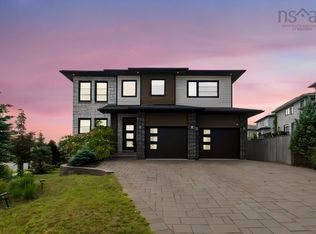 MLS ID #202616473, Daniel Chisholm, Sutton Group Professional Realty Brokerage. NSAR
 - C$1,299,9004 bd3 ba3.4k sqft182 Thompson Run, Hammonds Plains, NS B4B 1T7For SaleMLS ID #202612914, Janna Fertsman, RE/MAX Nova (Halifax) Brokerage. NSAR
- C$1,099,0006 bd4 ba3.4k sqft166 Hollyhock Way, Bedford, NS B4B 0L4For SaleMLS ID #202618880, Shariq Wasi, RE/MAX NOVA (Windsor) Brokerage. NSAR
- C$1,399,0003 bd3 ba2.8k sqft10 Hawkins Dr, Halifax, NS B3Z 1B6For SaleMLS ID #202618276, Kaycee Bessette, Engel & Volkers Brokerage. NSAR
- C$1,199,0005 bd5 ba3.8k sqft72 Bristolton Ave, Halifax, NS B4B 0Z7For SaleMLS ID #202603841, Ye Na Lim, Royal LePage Atlantic Brokerage. NSAR
- C$1,150,0005 bd4 ba3.2k sqft206 Sandwick Dr, Hammonds Plains, NS B4B 1V9For SaleMLS ID #202602208, Chase Marchand, Engel & Volkers Brokerage. NSAR
- C$1,325,0004 bd3 ba3.6k sqft50 Foxberry Hl, Halifax, NS B3Z 2W1For SaleMLS ID #202617289, Jasmine McNair, One Percent Realty East Inc. Brokerage. NSAR
- C$789,0004 bd5 ba2.8k sqft31 Grebe Ave, Timberlea, NS B3T 1J1For SaleMLS ID #202618947, Tamuno Cookey, Royal LePage Atlantic Brokerage. NSAR
- C$825,0005 bd3 ba3.2k sqft286 Sandy Run, Hammonds Plains, NS B4B 1X9For SaleMLS ID #202605636, Don Ranni, Royal LePage Atlantic Brokerage. NSAR
- C$1,225,0006 bd4 ba4.1k sqft119 William Borrett Ter, Halifax, NS B4A 0G6For SaleMLS ID #202613429, Yasser Khalaf, RE/MAX Nova (Halifax) Brokerage. NSAR
- C$1,279,0005 bd3 ba3.7k sqft293 Aberdeen Dr, Halifax, NS B2T 0H1For SaleMLS ID #202613430, Simon Zhu, Royal LePage Atlantic Brokerage. NSAR
- C$1,149,9006 bd4 ba4.4k sqft382 Starboard Dr, Halifax, NS B3M 0L4For SaleMLS ID #202619141, Lily Dunn, Royal LePage Atlantic Brokerage. NSAR
- C$1,195,0005 bd4 ba3.8k sqft20 Cresthaven Dr, Halifax, NS B3M 4B9For SaleMLS ID #202616718, Kirk Brown, Royal LePage Atlantic Brokerage. NSAR
- C$1,398,0005 bd4 ba4k sqft179 Hages Ln, Prospect, NS B3T 2A4For SaleMLS ID #202603766, Ron Maher, Sutton Group Professional Realty Brokerage. NSAR
- C$1,074,0004 bd4 ba3.1k sqft209 Orchid Ct, Middle Sackville, NS B4E 0X2New ConstructionMLS ID #202607633, Sandra Pike, Royal LePage Atlantic Brokerage. NSAR
- C$1,275,0004 bd4 ba3.9k sqft27 Sheffield Ct, Halifax, NS B2T 1A4For SaleMLS ID #202609845, Melissa Berry, RE/MAX Nova (Halifax) Brokerage. NSAR
- C$1,039,9004 bd3 ba3k sqft237 Magenta Dr, Halifax, NS B4E 0M7For SaleMLS ID #202607181, Nadia Shahin, EXP Realty of Canada Inc. Brokerage. NSAR
