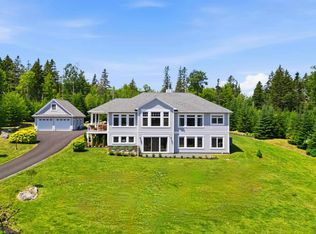
Nestled into a peaceful, tree-lined 3.7-acre sanctuary in Cambria Cove, this three-year-old custom bungalow beautifully captures the essence of a forever home, crafted not just for luxury, but for life’s quietest, most meaningful moments. Spanning 2,856 square feet of masterfully built, single-level living, the layout centers around a warm and inviting heart: a high-end chef’s kitchen with premium GE Café appliances, a waterfall quartz island, and a walk-in prep pantry featuring a second fridge and sink. Bathed in natural light, the airy great room boasts a elegant fireplace surround and custom built-ins, creating a soft, welcoming backdrop for family gatherings. The home’s true conversational showpiece is a striking, glass-enclosed wine and cigar room, complete with tailored cabinetry, quartz finishes, and a built-in humidor. Down the hall, the primary suite serves as a deeply private retreat, offering a seamless walk-out to a covered hot tub deck, an oversized custom closet, and a spa-inspired ensuite with a rainfall shower and deep soaking tub. A fully wired, wood fireplace heated 479-square-foot detached bunkie provides a versatile space that adapts to your needs, whether as a creative studio, or executive home office. Beyond the everyday comforts of the triple-car garage, garden shed, and tiled mudroom with a built-in dog wash, the home’s physical infrastructure is built to an elite standard, featuring a premium Bosch boiler system, on-demand hot water, and completed radon mitigation. Balancing exceptional craftsmanship and designed for longevity, this property offers a rare sense of comfort, security, and lasting quality in a wonderful, established neighborhood.
For sale
C$1,399,000
10 Hawkins Dr, Halifax, NS B3Z 1B6
3beds
2,856sqft
Single Family Residence
Built in 2022
3.66 Acres Lot
$-- Zestimate®
C$490/sqft
C$50/mo HOA
What's special
Waterfall quartz islandBathed in natural lightAiry great roomElegant fireplace surroundCustom built-insTailored cabinetryQuartz finishes
- 9 days |
- 56 |
- 3 |
Zillow last checked:
Listing updated:
Listed by:
Kaycee Bessette,
Engel & Volkers Brokerage,
Donna Harding,
Engel & Volkers
Source: NSAR,MLS®#: 202618276 Originating MLS®#: Nova Scotia Association of REALTORS®
Originating MLS®#: Nova Scotia Association of REALTORS®Facts & features
Interior
Bedrooms & bathrooms
- Bedrooms: 3
- Bathrooms: 3
- Full bathrooms: 2
- 1/2 bathrooms: 1
- Main level bathrooms: 2
- Main level bedrooms: 3
Bedroom
- Level: Main
- Area: 69.28
- Dimensions: 9.67 x 7.17
Bedroom 1
- Level: Main
- Area: 286.67
- Dimensions: 14.33 x 20
Bathroom
- Level: Main
- Area: 39.47
- Dimensions: 9.67 x 4.08
Bathroom 1
- Level: Main
- Area: 144.65
- Dimensions: 13.25 x 10.92
Dining room
- Level: Main
- Area: 199.81
- Dimensions: 11.58 x 17.25
Kitchen
- Level: Main
- Area: 218.82
- Dimensions: 11.42 x 19.17
Living room
- Level: Main
- Area: 310.56
- Dimensions: 17.92 x 17.33
Office
- Level: Main
- Area: 163.07
- Dimensions: 9.83 x 16.58
Heating
- Furnace, Hot Water, In Floor
Appliances
- Included: Gas Cooktop, Oven, Dishwasher, Dryer, Washer, Refrigerator
- Laundry: Laundry Room
Features
- High Speed Internet, Master Downstairs
- Flooring: Laminate, Tile
- Basement: None
- Has fireplace: Yes
- Fireplace features: Wood Burning Stove, Electric
Interior area
- Total structure area: 2,856
- Total interior livable area: 2,856 sqft
- Finished area above ground: 2,856
Video & virtual tour
Property
Parking
- Total spaces: 5
- Parking features: Attached, Triple, Wired, Double, Paved
- Attached garage spaces: 3
- Details: Parking Details(Parking For 5+ Vehicles), Garage Details(Built In Triple, Wired)
Features
- Levels: One
- Stories: 1
- Waterfront features: Lake Privileges
Lot
- Size: 3.66 Acres
- Features: Cleared, Hardwood Bush, Landscaped, Softwood Bush, Wooded, 3 to 9.99 Acres
Details
- Additional structures: Shed(s)
- Parcel number: 41484031
- Zoning: R-1E
- Other equipment: Air Exchanger, Fuel Tank(s)
Construction
Type & style
- Home type: SingleFamily
- Property subtype: Single Family Residence
Materials
- Stone, Wood Siding
- Foundation: Slab
- Roof: Asphalt
Condition
- New construction: No
- Year built: 2022
Utilities & green energy
- Sewer: Septic Tank
- Water: Drilled Well
- Utilities for property: Cable Connected, Electricity Connected, Phone Connected, Electric, Propane
Community & HOA
Community
- Features: Park, Shopping, Beach
HOA
- Has HOA: Yes
- HOA fee: C$600 annually
Location
- Region: Halifax
Financial & listing details
- Price per square foot: C$490/sqft
- Price range: C$1.4M - C$1.4M
- Date on market: 7/22/2026
- Inclusions: Fridge X2, Wall Oven, Cooktop, Dishwasher, Washer, Dryer
- Ownership: Freehold
- Electric utility on property: Yes
Kaycee Bessette
Kaycee Bessette
(902) 449-1881
By pressing Contact Agent, you agree that the real estate professional identified above may call/text you about your search, which may involve use of automated means and pre-recorded/artificial voices. You don't need to consent as a condition of buying any property, goods, or services. Message/data rates may apply. You also agree to our Terms of Use. Zillow does not endorse any real estate professionals. We may share information about your recent and future site activity with your agent to help them understand what you're looking for in a home.
Price history
| Date | Event | Price |
|---|---|---|
| 7/22/2026 | Listed for sale | C$1,399,000-6.1%C$490/sqft |
Source:  NSAR #202618276 Report a problem NSAR #202618276 Report a problem | ||
| 7/9/2026 | Listing removed | C$1,490,000C$522/sqft |
Source:  Engel & Volkers #202607471 Report a problem Engel & Volkers #202607471 Report a problem | ||
| 4/15/2026 | Listed for sale | C$1,490,000C$522/sqft |
Source: Engel & Volkers #202607471 Report a problem | ||
Public tax history
Tax history is unavailable.
Climate risks
Neighborhood: B3Z
Nearby schools
GreatSchools rating
No schools nearby
We couldn't find any schools near this home.
Schools provided by the listing agent
- Elementary: Tantallon Jr Elementary School
- Middle: Five Bridges Junior High School
- High: Bay View High School
Source: NSAR. This data may not be complete. We recommend contacting the local school district to confirm school assignments for this home.
- C$293,0003 bd2 ba2k sqft16 Hawkins Dr, Hubley, NS B3Z1B6Off Market
- C$368,6003 bd4 ba2.3k sqft6 Hawkins Dr, Hubley, NS B3Z1B6Off Market
- C$345,1002 bd2 ba1.9k sqft20 Hawkins Dr, Hubley, NS B3Z1B6Off Market
- C$323,8003 bd2 ba2.5k sqft24 Hawkins Dr, Hubley, NS B3Z1B6Off Market
- C$315,5004 bd3 ba2.5k sqft2 Hawkins Dr, Hubley, NS B3Z1B6Off Market
- C$423,5005 bd4 ba3.8k sqft7 Hawkins Dr, Hubley, NS B3Z1B6Off Market
- C$305,300-- bd2 ba2.3k sqft11 Hawkins Dr, Hubley, NS B3Z1B6Off Market
- C$291,800-- bd3 ba2.2k sqft8 Kenley Rd, Hubley, NS B3Z1B6Off Market
Similar homes
- C$1,325,0004 bd3 ba3.6k sqft50 Foxberry Hl, Halifax, NS B3Z 2W1For Sale
 MLS ID #202617289, Jasmine McNair, One Percent Realty East Inc. Brokerage. NSAR
 - C$1,375,0004 bd4 ba2.9k sqft1290 McCabe Lake Dr, Halifax, NS B4E 0P6For Sale
 MLS ID #202615442, Emma Moore, Royal LePage Atlantic (Dartmouth) Brokerage. NSAR
 - C$1,200,0005 bd4 ba3.5k sqft456 Magenta Dr, Middle Sackville, NS B4E 0M7For Sale
 MLS ID #202619270, Allie White, The Agency Real Estate Brokerage Brokerage. NSAR
 - C$1,399,9004 bd3 ba3.1k sqft168 Hargrove Ln, Whites Lake, NS B3T 0H8For Sale
 MLS ID #202606748, Cindy Jardine, Exit Realty Metro Brokerage. NSAR
 - C$1,454,9664 bd3 ba3k sqft7410 Saint Margarets Bay Rd, Boutiliers Pt, NS B3Z 1S6New ConstructionMLS ID #202614456, Tamara Barker, Sutton Group Professional Realty Brokerage. NSAR
- C$1,389,0005 bd4 ba3.6k sqft182 Voyageur Way, Hammonds Plains, NS B4B 0N1For SaleMLS ID #202609235, Jessica Barnett, Royal LePage Atlantic Brokerage. NSAR
- C$1,220,0005 bd3 ba3.6k sqft156 Magenta Dr, Halifax, NS B4E 0M7For SaleMLS ID #202618604, Chase Marchand, Engel & Volkers Brokerage. NSAR
- C$1,250,0005 bd4 ba3.8k sqft420 Gatehouse Run, Hammonds Plains, NS B4B 0B3For SaleMLS ID #202613348, Nassim Klayme, RE/MAX Nova Brokerage. NSAR
- C$1,089,0004 bd4 ba3.2k sqft71 Ariel Ln, Halifax, NS B4B 0W7For SaleMLS ID #202612405, Simon Zhu, Royal LePage Atlantic Brokerage. NSAR
- C$1,095,0003 bd3 ba2.7k sqft116 Whitecap Rdg, Black Pt, NS B0J 1B0For SaleMLS ID #202618413, Kaycee Bessette, Engel & Volkers Brokerage. NSAR
- C$1,479,0005 bd4 ba3.7k sqft1424 McCabe Lake Dr, Halifax, NS B4E 0P6For SaleMLS ID #202603901, Brady Crewe, Parachute Realty Brokerage. NSAR
- C$1,379,9005 bd5 ba3.7k sqft4 Crownridge Dr, Bedford, NS B4B 0X4For SaleMLS ID #202616473, Daniel Chisholm, Sutton Group Professional Realty Brokerage. NSAR
- C$1,479,9004 bd4 ba3.9k sqft95 Heatherton Cres, Fall River, NS B2T 0V2New ConstructionMLS ID #202616857, Sarah Schlender, The Agency Real Estate Brokerage Brokerage. NSAR
- C$1,775,0004 bd6 ba4.2k sqft10680 Peggys Cove Rd, Glen Margaret, NS B3Z 3E6For SaleMLS ID #202618269, Marla Hall, Engel & Volkers Brokerage. NSAR
- C$1,199,0004 bd3 ba3.2k sqft1097 Fleetwood Dr, Fall River, NS B2T 0V6New ConstructionMLS ID #202615334, Todd Richardson, Exit Realty Metro Brokerage. NSAR
- C$1,125,0005 bd4 ba3.6k sqft43 Alderberry Ln, Upper Tantallon, NS B3Z 1L3For SaleMLS ID #202604542, Chelsea Lawlor, EXP Realty of Canada Inc. Brokerage. NSAR
- C$1,449,9995 bd3 ba3.1k sqft462 Bald Rock Rd, Halifax, NS B3V 1K9For SaleMLS ID #202529252, Shannon Gavin, PG Direct Realty Ltd. Brokerage. NSAR
- C$1,150,0005 bd4 ba3.2k sqft206 Sandwick Dr, Hammonds Plains, NS B4B 1V9For SaleMLS ID #202602208, Chase Marchand, Engel & Volkers Brokerage. NSAR
- C$1,389,9004 bd5 ba3.2k sqft398 Shore Dr, Bedford, NS B4A 2C6New ConstructionMLS ID #202616513, Deirdre Goulding, RE/MAX Nova (Halifax) Brokerage. NSAR
- C$1,214,0004 bd4 ba3.3k sqft181 Terradore Ln, Bedford West, NS B4B 1S7New ConstructionMLS ID #202610423, Amer Haidar, Royal LePage Atlantic Brokerage. NSAR
