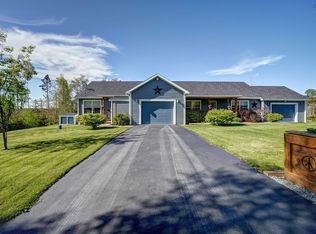
Only 5 years old & Set on 178 ft of Ocean frontage on Prospect Bay, this property is a boaters dream with a private wharf with power & water, large waterfront deck, & charming boat house with metal roof. Situated in Oceanside Estates at the end of the cul-de-sac this home offers 3,200 sq ft of finished living space with a triple car garage. This beautifully designed home features 4 bedrooms, 3 baths, LVP flooring throughout, a propane fireplace, & two ductless heat pumps. The open-concept Kitchen/Great room with vaulted ceilings is perfect for entertaining, featuring a 10-ft quartz center island, custom range hood, pantry & wine fridge. 55' composite back deck with glass rails and a paved driveway that leads all the way to the water for ultimate convenience. Only 15 minutes to Halifax this is the perfect retreat for those who enjoy boating, fishing, kayaking, hiking or just relaxing on the deck. Full list of features available.
For sale
C$1,399,900
168 Hargrove Ln, Whites Lake, NS B3T 0H8
4beds
3,196sqft
Single Family Residence
Built in 2021
1.49 Acres Lot
$-- Zestimate®
C$438/sqft
C$-- HOA
What's special
Large waterfront deckTriple car garageLvp flooring throughoutPropane fireplaceTwo ductless heat pumpsCustom range hoodWine fridge
- 135 days |
- 122 |
- 14 |
Zillow last checked:
Listing updated:
Listed by:
Cindy Jardine,
Exit Realty Metro Brokerage
Source: NSAR,MLS®#: 202606748 Originating MLS®#: Nova Scotia Association of REALTORS®
Originating MLS®#: Nova Scotia Association of REALTORS®Facts & features
Interior
Bedrooms & bathrooms
- Bedrooms: 4
- Bathrooms: 3
- Full bathrooms: 3
- Main level bathrooms: 2
- Main level bedrooms: 2
Bedroom
- Level: Main
- Area: 123.6
- Dimensions: 12 x 10.3
Bedroom 1
- Level: Basement
- Area: 110.11
- Dimensions: 12.1 x 9.1
Bedroom 2
- Level: Basement
- Area: 108.9
- Dimensions: 12.1 x 9
Bathroom
- Level: Main
- Length: 11.1
Bathroom 1
- Level: Main
- Area: 49.57
- Dimensions: 9.7 x 5.11
Bathroom 2
- Level: Basement
- Area: 47.85
- Dimensions: 8.7 x 5.5
Dining room
- Level: Main
Kitchen
- Level: Main
- Area: 355.3
- Dimensions: 17 x 20.9
Living room
- Level: Main
- Area: 370.8
- Dimensions: 20.6 x 18
Heating
- Baseboard, Heat Pump -Ductless
Appliances
- Included: Stove, Dishwasher, Dryer, Washer, Microwave, Refrigerator, Wine Cooler, Water Softener
- Laundry: Laundry Room
Features
- Ensuite Bath, High Speed Internet, Master Downstairs
- Flooring: Ceramic Tile
- Basement: Full,Finished,Walk-Out Access
- Has fireplace: Yes
- Fireplace features: Propane
Interior area
- Total structure area: 3,196
- Total interior livable area: 3,196 sqft
- Finished area above ground: 1,598
Property
Parking
- Total spaces: 3
- Parking features: Attached, Triple, Heated Garage, Wired, Paved
- Attached garage spaces: 3
- Details: Garage Details(Attached Triple)
Features
- Patio & porch: Deck, Patio
- Exterior features: Dock
- Has spa: Yes
- Spa features: Heated
- Has view: Yes
- View description: Bay, Ocean
- Has water view: Yes
- Water view: Bay,Ocean
- Waterfront features: Waterfront, Ocean Front, Access: Bay, Access: Boat, Ocean Access, Salt Water
- Frontage length: Water Frontage(178 Feet)
Lot
- Size: 1.49 Acres
- Features: Landscaped, Sloping/Terraced, Wooded, 1 to 2.99 Acres
Details
- Additional structures: Boat House, Shed(s), Wharf
- Parcel number: 41403965
- Zoning: RA-3
- Other equipment: HRV (Heat Rcvry Ventln), Fuel Tank(s)
Construction
Type & style
- Home type: SingleFamily
- Architectural style: Bungalow
- Property subtype: Single Family Residence
Materials
- Vinyl Siding
- Roof: Asphalt
Condition
- New construction: No
- Year built: 2021
Utilities & green energy
- Sewer: Septic Tank
- Water: Drilled Well
- Utilities for property: Cable Connected, Electricity Connected, Phone Connected, Electric
Community & HOA
Community
- Features: Golf, Park, Playground, Recreation Center, School Bus Service, Marina, Place of Worship, Beach
- Security: Security System
Location
- Region: Whites Lake
Financial & listing details
- Price per square foot: C$438/sqft
- Tax assessed value: C$130,000
- Price range: C$1.4M - C$1.4M
- Date on market: 4/9/2026
- Inclusions: All Appliances.
- Ownership: Freehold
- Electric utility on property: Yes
Price history
| Date | Event | Price |
|---|---|---|
| 7/27/2026 | Price change | C$1,399,900-6.7%C$438/sqft |
Source:  NSAR #202606748 Report a problem NSAR #202606748 Report a problem | ||
| 6/5/2026 | Price change | C$1,499,900-3.2%C$469/sqft |
Source: NSAR #202606748 Report a problem | ||
| 5/11/2026 | Price change | C$1,549,900-2.8%C$485/sqft |
Source: NSAR #202606748 Report a problem | ||
| 4/9/2026 | Listed for sale | C$1,595,000C$499/sqft |
Source: NSAR #202606748 Report a problem | ||
Public tax history
| Year | Property taxes | Tax assessment |
|---|---|---|
| 2019 | -- | C$130,000 |
Climate risks
Neighborhood: B3T
Nearby schools
GreatSchools rating
No schools nearby
We couldn't find any schools near this home.
Schools provided by the listing agent
- Elementary: Atlantic Memorial - Terence Bay Elementary School (Atlantic Memorial)
- Middle: Brookside Junior High School
- High: Bay View High School
Source: NSAR. This data may not be complete. We recommend contacting the local school district to confirm school assignments for this home.
- C$42,000-- bd-- ba-- sqft163 Hargrove Ln, Whites Lake, NS B3T0H8Off Market
- C$42,000-- bd-- ba-- sqft141 Hargrove Ln, Whites Lake, NS B3T0H8Off Market
- C$198,9001 bd1 ba979 sqft3414 Prospect Rd, Whites Lake, NS B3T1Z3Off Market
- C$596,6004 bd4 ba2.8k sqft122 Hargrove Ln, Whites Lake, NS B3T0H8Off Market
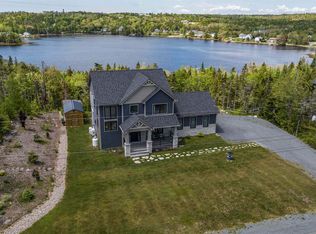
- C$196,100-- bd2 ba1.4k sqft3409 Prospect Rd, Whites Lake, NS B3T1Z3Off Market
- C$219,4003 bd2 ba2k sqft3403 Prospect Rd, Whites Lake, NS B3T1Z3Off Market
- C$153,200-- bd1 ba1k sqft3399 Prospect Rd, Whites Lake, NS B3T1Z3Off Market
- C$647,9005 bd5 ba4.2k sqft106 Hargrove Ln, Whites Lake, NS B3T0H8Off Market
Similar homes
- C$1,136,0004 bd4 ba2.9k sqft90 Hargrove Ln, Halifax, NS B3T 0H8For Sale
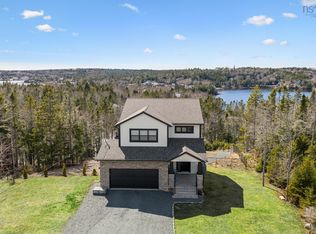 MLS ID #202601749, Cindy Jardine, Exit Realty Metro Brokerage. NSAR
 - C$744,9004 bd3 ba2.2k sqft115 Hargrove Ln, Halifax, NS B3T 0H8For Sale
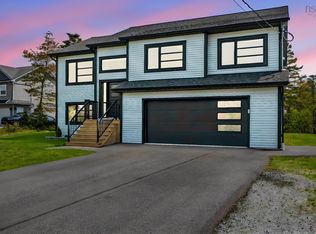 MLS ID #202613972, Willa Mealing, Engel & Volkers Brokerage. NSAR
 - C$1,398,0005 bd4 ba4k sqft179 Hages Ln, Prospect, NS B3T 2A4For Sale
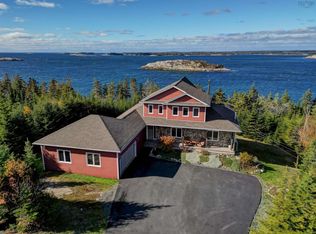 MLS ID #202603766, Ron Maher, Sutton Group Professional Realty Brokerage. NSAR
 - C$1,275,0006 bd-- ba2.1k sqft27/29 Pioneer Hl, Whites Lake, NS B3T 1W7New Construction
 MLS ID #202613484, Allison MacPherson, Keller Williams Select Realty Brokerage. NSAR
 - C$1,750,0006 bd4 ba4.4k sqft3432/3434 Prospect Rd, Whites Lake, NS B3T 1P3For SaleMLS ID #202612568, Amanee Mousavi, Royal LePage Atlantic Brokerage. NSAR
- C$1,399,0003 bd3 ba2.8k sqft10 Hawkins Dr, Halifax, NS B3Z 1B6For SaleMLS ID #202618276, Kaycee Bessette, Engel & Volkers Brokerage. NSAR
- C$1,375,0004 bd4 ba2.9k sqft1290 McCabe Lake Dr, Halifax, NS B4E 0P6For SaleMLS ID #202615442, Emma Moore, Royal LePage Atlantic (Dartmouth) Brokerage. NSAR
- C$1,359,0004 bd4 ba3.2k sqft92 Shirley Elliott Ct, Halifax, NS B4B 0Z8For SaleMLS ID #202619761, Nick Wang, Verve Realty Group Brokerage. NSAR
- C$1,399,0005 bd4 ba3.7k sqft1424 McCabe Lake Dr, Halifax, NS B4E 0P6For SaleMLS ID #202603901, Brady Crewe, Parachute Realty Brokerage. NSAR
- C$1,449,9995 bd3 ba3.1k sqft462 Bald Rock Rd, Halifax, NS B3V 1K9For SaleMLS ID #202529252, Shannon Gavin, PG Direct Realty Ltd. Brokerage. NSAR
- C$914,9003 bd3 ba3k sqft21 Leo Ln, Halifax, NS B3T 0B7For SaleMLS ID #202620214, Toni Leroux, Royal LePage Atlantic (Dartmouth) Brokerage. NSAR
- C$1,250,0005 bd4 ba3.8k sqft420 Gatehouse Run, Hammonds Plains, NS B4B 0B3For SaleMLS ID #202613348, Nassim Klayme, RE/MAX Nova Brokerage. NSAR
- C$1,454,9664 bd3 ba3k sqft7410 Saint Margarets Bay Rd, Boutiliers Pt, NS B3Z 1S6New ConstructionMLS ID #202614456, Tamara Barker, Sutton Group Professional Realty Brokerage. NSAR
- C$1,200,0005 bd4 ba3.5k sqft456 Magenta Dr, Middle Sackville, NS B4E 0M7For SaleMLS ID #202619270, Allie White, The Agency Real Estate Brokerage Brokerage. NSAR
- C$1,324,0005 bd4 ba3.6k sqft182 Voyageur Way, Hammonds Plains, NS B4B 0N1For SaleMLS ID #202609235, Jessica Barnett, Royal LePage Atlantic Brokerage. NSAR
- C$1,249,0004 bd2 ba2.4k sqft107 Amelinda Cres, Halifax, NS B3Z 1X5For SaleMLS ID #202619369, T. Chandler Haliburton, RE/MAX Nova Brokerage. NSAR
- C$769,9994 bd3 ba3.1k sqft18 Delmerle Dr, Whites Lake, NS B3T 1W9For SaleMLS ID #202615468, Allison MacPherson, Keller Williams Select Realty Brokerage. NSAR
- C$1,100,0005 bd4 ba3.6k sqft63 Viewpoint Ln, Halifax, NS B3V 1E7For SaleMLS ID #202615796, Nicole Pittman, Royal LePage Atlantic Brokerage. NSAR
- C$1,220,0005 bd3 ba3.6k sqft156 Magenta Dr, Halifax, NS B4E 0M7For SaleMLS ID #202618604, Chase Marchand, Engel & Volkers Brokerage. NSAR
- C$1,379,9005 bd5 ba3.7k sqft4 Crownridge Dr, Bedford, NS B4B 0X4For SaleMLS ID #202616473, Daniel Chisholm, Sutton Group Professional Realty Brokerage. NSAR
