This Exceptional home is now For sale! 18 Delmerle Drive is classy and functional, mixed with spaces for your growing or extended family. The present owners have done an incredible addition to this home since purchase....come and see for yourself what this Delmerle Drive Subdivison home will offer you! Walk through the main door to incredible ground level family room, bedroom or Office space (this room could also be a 5th bedroom) , bright large windows, an abundance of storage, bathroom and games room! Upstairs will WOW you in so many ways, the addition has added an incredible kitchen with bar area, Subway tile backsplash, 8 foot island for entertaining with your new bar area. The primary bedroom is a show stopper, with large bright windows, walk in closet and 5 piece bath. Let the pets and children enjoy the outdoor spaces, with a 30x50 deck and above ground pool, hot tub, and wired shed, plus so much privacy to enjoy the summer barbeques ! Drilled well and Septic are both located in the front. So much storage, great cabinet spaces in all rooms, mixed with large windows, this home is the combination of and incredible reno and comfortable living for everyone!
For sale
C$769,999
18 Delmerle Dr, Whites Lake, NS B3T 1W9
4beds
3,153sqft
Single Family Residence
Built in 1984
-- sqft lot
$-- Zestimate®
C$244/sqft
C$-- HOA
What's special
Bright large windowsAbundance of storageGames roomSubway tile backsplashWalk in closetAbove ground poolHot tub
- 64 days |
- 41 |
- 4 |
Zillow last checked:
Listing updated:
Listed by:
Allison MacPherson,
Keller Williams Select Realty Brokerage,
Brooke Godsoe,
Keller Williams Select Realty
Source: NSAR,MLS®#: 202615468 Originating MLS®#: Nova Scotia Association of REALTORS®
Originating MLS®#: Nova Scotia Association of REALTORS®Facts & features
Interior
Bedrooms & bathrooms
- Bedrooms: 4
- Bathrooms: 3
- Full bathrooms: 3
- Main level bathrooms: 1
Bedroom
- Level: Second
- Area: 133.34
- Dimensions: 11.8 x 11.3
Bedroom 1
- Level: Second
- Area: 125.43
- Dimensions: 11.1 x 11.3
Bedroom 2
- Level: Second
- Area: 150.04
- Dimensions: 12.1 x 12.4
Bathroom
- Level: Main
- Area: 103.79
- Dimensions: 9.7 x 10.7
Bathroom 1
- Level: Second
- Area: 94.8
- Dimensions: 12 x 7.9
Bathroom 2
- Level: Second
- Area: 50.48
- Dimensions: 7.1 x 7.11
Bathroom 3
- Level: Second
- Area: 5048.1
- Dimensions: 710 x 7.11
Dining room
- Level: Second
- Length: 20.6
Family room
- Level: Main
- Area: 492.35
- Dimensions: 22.9 x 21.5
Kitchen
- Level: Second
- Length: 20.6
Living room
- Level: Second
- Area: 751.14
- Dimensions: 23.4 x 32.1
Office
- Level: Main
- Length: 12.1
Heating
- Forced Air, Furnace, Heat Pump
Cooling
- Ducted Cooling
Appliances
- Included: Stove, Dishwasher, Dryer, Washer, Refrigerator
Features
- See Remarks, High Speed Internet
- Flooring: Carpet, Laminate, Tile
- Basement: Finished,Walk-Out Access
- Has fireplace: Yes
- Fireplace features: Electric
Interior area
- Total structure area: 3,153
- Total interior livable area: 3,153 sqft
- Finished area above ground: 3,153
Property
Parking
- Total spaces: 2
- Parking features: Attached, Double, Wired, Gravel
- Attached garage spaces: 2
- Has uncovered spaces: Yes
- Details: Parking Details(Driveway For Multiple Cars, Gravel), Garage Details(Double, Attached, Wired (Not Heated))
Features
- Levels: Two
- Stories: 2
- Patio & porch: Deck, Patio
- Pool features: Above Ground
Lot
- Features: Landscaped, Level, Sloping/Terraced, 0.5 to 0.99 Acres
Details
- Additional structures: Shed(s)
- Parcel number: 40278178
- Zoning: RA-3
- Other equipment: Fuel Tank(s)
Construction
Type & style
- Home type: SingleFamily
- Architectural style: Chalet
- Property subtype: Single Family Residence
Materials
- Wood Siding
- Roof: Asphalt
Condition
- New construction: No
- Year built: 1984
Utilities & green energy
- Sewer: Septic Tank
- Water: Drilled Well
- Utilities for property: Cable Connected, Electricity Connected, Phone Connected, Propane
Community & HOA
Community
- Features: Golf, Playground, Recreation Center, School Bus Service, Marina, Place of Worship
Location
- Region: Whites Lake
Financial & listing details
- Price per square foot: C$244/sqft
- Tax assessed value: C$595,000
- Price range: C$770K - C$770K
- Date on market: 6/24/2026
- Inclusions: All Appliances, Pool And Hot Tub (As Is)
- Ownership: Freehold
- Electric utility on property: Yes
Price history
| Date | Event | Price |
|---|---|---|
| 8/5/2026 | Price change | C$769,999-3.7%C$244/sqft |
Source:  NSAR #202615468 Report a problem NSAR #202615468 Report a problem | ||
| 6/24/2026 | Listed for sale | C$799,900+224.5%C$254/sqft |
Source: NSAR #202615468 Report a problem | ||
| 6/14/2021 | Sold | --0 |
Source: EXIT Realty solds #-4079174839830704513 Report a problem | ||
| 7/30/2012 | Sold | C$246,500C$78/sqft |
Source: Public Record Report a problem | ||
Public tax history
| Year | Property taxes | Tax assessment |
|---|---|---|
| 2019 | -- | C$227,500 |
Climate risks
Neighborhood: B3T
Nearby schools
GreatSchools rating
No schools nearby
We couldn't find any schools near this home.
Schools provided by the listing agent
- Elementary: Atlantic Memorial - Terence Bay Elementary School (Atlantic Memorial)
- Middle: Brookside Junior High School
- High: Bay View High School
Source: NSAR. This data may not be complete. We recommend contacting the local school district to confirm school assignments for this home.
- C$195,4003 bd2 ba1.6k sqft28 Delmerle Dr, Whites Lake, NS B3T1W9Off Market
- C$212,0003 bd2 ba1.1k sqft34 Tara Dr, Whites Lake, NS B3T1X1Off Market
- C$196,500-- bd2 ba1.7k sqft1 Delmerle Dr, Whites Lake, NS B3T1W9Off Market
- C$212,4003 bd2 ba2k sqft20 Tara Dr, Whites Lake, NS B3T1X1Off Market
- C$201,9003 bd2 ba1.7k sqft398 Terence Bay Rd, Whites Lake, NS B3T1X1Off Market
- C$196,200-- bd1 ba1.5k sqft402 Terence Bay Rd, Whites Lake, NS B3T1X1Off Market
- C$165,300-- bd1 ba1.7k sqft392 Terence Bay Rd, Whites Lake, NS B3T1X1Off Market
- C$316,200-- bd3 ba1.9k sqft38 Delmerle Dr, Whites Lake, NS B3T1W9Off Market
Similar homes
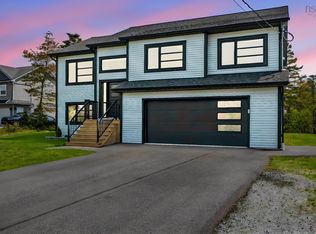
- C$744,9004 bd3 ba2.2k sqft115 Hargrove Ln, Halifax, NS B3T 0H8For Sale
 MLS ID #202613972, Willa Mealing, Engel & Volkers Brokerage. NSAR
 - C$799,9004 bd3 ba4.5k sqft18 Mahar Dr, Shad Bay, NS B3T 2B6For Sale
 MLS ID #202619424, Allison MacPherson, Keller Williams Select Realty Brokerage. NSAR
 - C$749,9994 bd3 ba2.4k sqft495 Gatehouse Run, Hammonds Plains, NS B4B 0A9For Sale
 MLS ID #202621406, Yash Patel, RE/MAX Nova Brokerage. NSAR
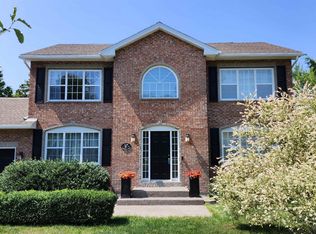
 - C$779,9004 bd4 ba2.6k sqft116 Thompson Run, Hammonds Plains, NS B4B 1T7For Sale
 MLS ID #202610430, Jerry Murphy, Keller Williams Select Realty Brokerage. NSAR
 - C$1,136,0004 bd4 ba2.9k sqft90 Hargrove Ln, Halifax, NS B3T 0H8For SaleMLS ID #202601749, Cindy Jardine, Exit Realty Metro Brokerage. NSAR
- C$609,9004 bd2 ba2.3k sqft38 Charles Mead Dr, Williamswood, NS B3V 1B4For SaleMLS ID #202605884, Cara Todd, Century 21 Trident Realty Ltd. Brokerage. NSAR
- C$799,9005 bd3 ba3.2k sqft286 Sandy Run, Hammonds Plains, NS B4B 1X9For SaleMLS ID #202605636, Don Ranni, Royal LePage Atlantic Brokerage. NSAR
- C$717,5004 bd4 ba2.6k sqft579 Waterstone Run, Halifax, NS B4B 1X6For SaleMLS ID #202617036, Michael Bebee, Royal LePage Atlantic Brokerage. NSAR
- C$769,9003 bd4 ba2.3k sqft785 Basinview Dr, Bedford, NS B4A 3N4For SaleMLS ID #202621392, Brenda Wright, Avalon Realty Brokerage. NSAR
- C$724,9003 bd4 ba2.8k sqft49 Westwood Blvd, Upper Tantallon, NS B3Z 1H4For SaleMLS ID #202620423, Jeremy Cowan, Exit Realty Metro Brokerage. NSAR
- C$799,9003 bd3 ba2.5k sqft5 Wilson Blvd, Halifax, NS B3M 3E5For SaleMLS ID #202620870, Celina Thompson, Sutton Group Professional Realty Brokerage. NSAR
- C$724,0004 bd4 ba3.1k sqft32 Rustic Rdg, Upper Tantallon, NS B3Z 1L3For SaleMLS ID #202617089, Krista Jensen, Royal LePage Atlantic Brokerage. NSAR
- C$839,9004 bd3 ba2.8k sqft7 Clearwood Ct, Halifax, NS B3Z 0E7For SaleMLS ID #202620733, Ian Angus, Royal LePage Atlantic Brokerage. NSAR
- C$749,9003 bd4 ba3.1k sqft80 Tudor Ln, Stillwater Lake, NS B3Z 4J1For SaleMLS ID #202609799, Sam Alsayed, Harbourside Realty Ltd. Brokerage. NSAR
- C$724,9004 bd4 ba2.4k sqft96 Candace Ln, Halifax, NS B4B 0W3For SaleMLS ID #202618485, Mark Fainshtein, RE/MAX Nova Brokerage. NSAR
- C$739,0004 bd3 ba2.2k sqft61 Donaldson Ave, Halifax, NS B3M 3B4For SaleMLS ID #202614314, Julie Kells, Engel & Volkers Brokerage. NSAR
- C$559,9003 bd2 ba1.8k sqft14 Shady Vista Dr, Halifax, NS B3T 1V3For SaleMLS ID #202608426, Alex Malcolm, Keller Williams Select Realty Brokerage. NSAR
- C$729,9004 bd3 ba2.9k sqft65 Lakehill Dr, Halifax, NS B2W 6C8For SaleMLS ID #202613114, Jon Murray, Keller Williams Select Realty Brokerage. NSAR
- C$698,9004 bd4 ba2.5k sqft127 Royal Dornoch Dr, Hammonds Plains, NS B4B 1X4For SaleMLS ID #202611215, Don Ranni, Royal LePage Atlantic Brokerage. NSAR
- C$729,9004 bd2 ba2.2k sqft14 Starling St, Halifax, NS B3M 1V8For SaleMLS ID #202619832, Sarah Schlender, The Agency Real Estate Brokerage Brokerage. NSAR
