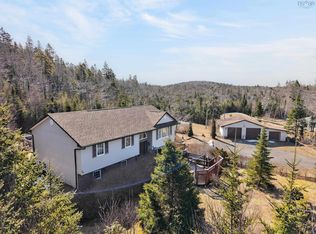
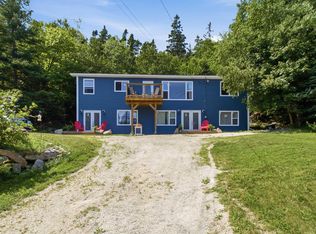
Welcome to 14 Shady Vista Drive — a spacious and beautifully updated bungalow set on a landscaped 25,000 sq ft lot on a quiet road. Enjoy the ease of one-level living today, complemented by an additional 1,800 square feet of walkout basement space ready for your future plans. The thoughtfully designed main floor features a generous entryway, formal dining room, large kitchen with prep island, inviting living room with backyard views, and a flexible den/office space. The oversized primary suite includes a walk-in closet and updated full ensuite, while two additional bedrooms and a newly renovated main bath complete the level. The expansive walkout lower level offers endless possibilities. Whether you envision additional living space, a workshop, home gym, storage, or a secondary suite, the space is ready to adapt to your needs. More than $150,000 has been invested in improvements over the past two years, including electrical and plumbing updates, roof, soffit, fascia and gutters, bathroom renovations, flooring, lighting, appliances, HRV, fencing, fresh paint throughout, and much more. The backyard is a gardener's dream, featuring mature fruit bushes and trees, raised beds, a sun room and a greenhouse. The fully fenced yard provides a safe and secure space for children and pets to play. Located within walking distance of two schools, a general store, pharmacy, medical centre, and community centre, this home offers the perfect balance of convenience and privacy. Bayers Lake is just a 12-minute drive away, providing quick access to shopping, restaurants, and services. A rare combination of size, updates, flexibility, and future potential in a highly desirable setting.
For sale
C$559,900
14 Shady Vista Dr, Halifax, NS B3T 1V3
3beds
1,876sqft
Single Family Residence
Built in 1987
0.58 Acres Lot
$-- Zestimate®
C$298/sqft
C$-- HOA
What's special
Generous entrywayFormal dining roomOversized primary suiteWalk-in closetUpdated full ensuiteTwo additional bedroomsNewly renovated main bath
- 119 days |
- 23 |
- 0 |
Zillow last checked:
Listing updated:
Listed by:
Alex Malcolm,
Keller Williams Select Realty Brokerage
Source: NSAR,MLS®#: 202608426 Originating MLS®#: Nova Scotia Association of REALTORS®
Originating MLS®#: Nova Scotia Association of REALTORS®Facts & features
Interior
Bedrooms & bathrooms
- Bedrooms: 3
- Bathrooms: 2
- Full bathrooms: 2
- Main level bathrooms: 2
- Main level bedrooms: 3
Bedroom
- Level: Main
- Area: 104.17
- Dimensions: 10 x 10.42
Bedroom 1
- Level: Main
- Area: 104.17
- Dimensions: 10.42 x 10
Bathroom
- Level: Main
- Area: 80.94
- Dimensions: 8.75 x 9.25
Bathroom 1
- Level: Main
- Area: 56.81
- Dimensions: 6.75 x 8.42
Dining room
- Level: Main
- Area: 161.11
- Dimensions: 13.33 x 12.08
Kitchen
- Level: Main
- Length: 17.33
Living room
- Level: Main
- Length: 13.5
Office
- Level: Main
- Area: 51.77
- Dimensions: 5.92 x 8.75
Heating
- Baseboard, Electric, Heat Pump -Ductless, Stove
Appliances
- Included: Electric Oven, Dishwasher, Dryer - Electric, Washer, Refrigerator
- Laundry: Laundry Room
Features
- High Speed Internet, Master Downstairs
- Flooring: Ceramic Tile, Hardwood, Laminate
- Basement: Full,Walk-Out Access
- Has fireplace: Yes
- Fireplace features: Wood Burning Stove
Interior area
- Total structure area: 1,876
- Total interior livable area: 1,876 sqft
- Finished area above ground: 1,876
Property
Parking
- Parking features: No Garage, Paved
Features
- Patio & porch: Patio
- Fencing: Partial
Lot
- Size: 0.58 Acres
- Features: Cleared, Partial Landscaped, Wooded, 0.5 to 0.99 Acres
Details
- Additional structures: Greenhouse, Shed(s), Workshop
- Parcel number: 40431728
- Zoning: RB-1
- Other equipment: HRV (Heat Rcvry Ventln), No Rental Equipment
Construction
Type & style
- Home type: SingleFamily
- Architectural style: Bungalow
- Property subtype: Single Family Residence
Materials
- Wood Siding
- Roof: Asphalt
Condition
- New construction: No
- Year built: 1987
Utilities & green energy
- Sewer: Septic Tank
- Water: Drilled Well
- Utilities for property: Cable Connected, Electricity Connected, Phone Connected, Electric
Community & HOA
Community
- Features: Golf, Playground, Recreation Center, School Bus Service, Place of Worship, Beach
Location
- Region: Halifax
Financial & listing details
- Price per square foot: C$298/sqft
- Price range: C$559.9K - C$559.9K
- Date on market: 4/24/2026
- Inclusions: Major Appliances
- Ownership: Freehold
- Electric utility on property: Yes
Price history
| Date | Event | Price |
|---|---|---|
| 7/10/2026 | Price change | C$559,900-2.6%C$298/sqft |
Source:  NSAR #202608426 Report a problem NSAR #202608426 Report a problem | ||
| 6/18/2026 | Price change | C$574,900-3.4%C$306/sqft |
Source: NSAR #202608426 Report a problem | ||
| 5/29/2026 | Price change | C$594,900-2.5%C$317/sqft |
Source: NSAR #202608426 Report a problem | ||
| 5/13/2026 | Price change | C$610,000-2.4%C$325/sqft |
Source: NSAR #202608426 Report a problem | ||
| 4/24/2026 | Listed for sale | C$624,900C$333/sqft |
Source: NSAR #202608426 Report a problem | ||
Public tax history
Tax history is unavailable.
Climate risks
Neighborhood: B3T
Nearby schools
GreatSchools rating
No schools nearby
We couldn't find any schools near this home.
Schools provided by the listing agent
- Elementary: Prospect Road Elementary School
- Middle: Brookside Junior High School
- High: Halifax West High School
Source: NSAR. This data may not be complete. We recommend contacting the local school district to confirm school assignments for this home.
- C$195,700-- bd1 ba1k sqft8 Shady Vista Dr, Hatchet Lake, NS B3T1V3Off Market
- C$242,3003 bd2 ba1.8k sqft9 Shady Vista Dr, Hatchet Lake, NS B3T1V3Off Market
- C$257,300-- bd2 ba1.9k sqft14 Shady Vista Dr, Hatchet Lake, NS B3T1V3Off Market
- C$254,300-- bd2 ba1.3k sqft15 Shady Vista Dr, Hatchet Lake, NS B3T1V3Off Market
- C$199,4003 bd2 ba1.3k sqft19 Shady Vista Dr, Hatchet Lake, NS B3T1V3Off Market
- C$192,900-- bd1 ba1.2k sqft22 Shady Vista Dr, Hatchet Lake, NS B3T1V3Off Market
- C$214,000-- bd3 ba1.9k sqft1 Shady Vista Dr, Hatchet Lake, NS B3T1V3Off Market
- C$238,500-- bd2 ba1.8k sqft23 Shady Vista Dr, Hatchet Lake, NS B3T1V4Off Market
Similar homes
- C$529,9003 bd2 ba1.6k sqft215 James St, Timberlea, NS B3T 1P1For Sale
 MLS ID #202619681, Stacey Devoe, RE/MAX Nova (Halifax) Brokerage. NSAR
 - C$469,9002 bd1 ba1k sqft2000 Prospect Rd, Halifax, NS B3T 1R9For Sale
 MLS ID #202615231, Tamara Barker, Sutton Group Professional Realty Brokerage. NSAR
 - C$609,9004 bd2 ba2.3k sqft38 Charles Mead Dr, Williamswood, NS B3V 1B4For Sale
 MLS ID #202605884, Cara Todd, Century 21 Trident Realty Ltd. Brokerage. NSAR
 - C$534,9003 bd1 ba1.3k sqft1924 Highway 329, The Lodge, NS B0J 1T0For Sale
 MLS ID #202620659, Jonathan Lander, RE/MAX Nova (Halifax) Brokerage. NSAR
 - C$560,0004 bd2 ba1.7k sqft10 Plymouth St, Halifax, NS B3M 2S2For SaleMLS ID #202615641, Krista Jensen, Royal LePage Atlantic Brokerage. NSAR
- C$529,0003 bd2 ba1.8k sqft187 James St, Timberlea, NS B3T 1P1For SaleMLS ID #202617171, Umme Sardar, Keller Williams Select Realty Brokerage. NSAR
- C$579,9003 bd2 ba1.7k sqft25 Aster Ct, Halifax, NS B3S 1G5For SaleMLS ID #202620130, Glenn Breen, Exit Realty Metro Brokerage. NSAR
- C$620,0004 bd2 ba2.2k sqft24 Kelly Dr, Halifax, NS B3V 1E8For SaleMLS ID #202611559, Jill Hann, Royal LePage Atlantic Brokerage. NSAR
- C$589,9003 bd3 ba2.4k sqft88 Westwind Rdg, Halifax, NS B4E 3B4For SaleMLS ID #202613184, Darrin Boudreau, RE/MAX Nova (Halifax) Brokerage. NSAR
- C$574,9003 bd4 ba2.4k sqft27 Walsh Ct NW, Halifax, NS B3N 3G8For SaleMLS ID #202618889, Christopher(Chris) Harding, Engel & Volkers Brokerage. NSAR
- C$549,9003 bd3 ba1.9k sqft38 Evans Ave, Halifax, NS B3M 1C2For SaleMLS ID #202619639, Leah Sinnott, Royal LePage Anchor Realty Brokerage. NSAR
- C$474,9004 bd2 ba1.9k sqft24 All Hallows Dr, Whites Lake, NS B3T 1W3For SaleMLS ID #202616965, Allison MacPherson, Keller Williams Select Realty Brokerage. NSAR
- C$639,9004 bd3 ba2.2k sqft9085 Peggys Cove Rd, Indian Harbour, NS B3Z 3N4For SaleMLS ID #202607643, Ron Maher, Sutton Group Professional Realty Brokerage. NSAR
- C$639,9005 bd2 ba2k sqft196 Saint George Blvd, Hammonds Plains, NS B4B 1K7For SaleMLS ID #202618720, Chauntelle McMullin, Exit Real Estate Professionals Brokerage. NSAR
- C$534,9993 bd3 ba2k sqft33 Sheppards Run, Halifax, NS B3T 2E6For SaleMLS ID #202614102, Matooq Alyagoob, Keller Williams Select Realty Brokerage. NSAR
- C$549,9005 bd2 ba1.7k sqft42 Birch St, Halifax, NS B3N 2V1For SaleMLS ID #202619043, James Dwyer, Engel & Volkers Brokerage. NSAR
- C$569,9005 bd3 ba2.4k sqft430 Beaver Bank Rd, Beaver Bank, NS B4E 1K4For SaleMLS ID #202619718, Senthil Velkumar, RE/MAX Nova Brokerage. NSAR
- C$539,9004 bd2 ba2.1k sqft131 Pinewood Cres, Cole Harbour, NS B2V 2P9For SaleMLS ID #202620238, Ken Purdy, Exit Realty Metro Brokerage. NSAR
- C$599,9003 bd2 ba1.7k sqft122 Sunnybrae Ave, Halifax, NS B3N 2H1For SaleMLS ID #202616957, Sandra Pike, Royal LePage Atlantic Brokerage. NSAR
- C$744,9004 bd3 ba2.2k sqft115 Hargrove Ln, Halifax, NS B3T 0H8For SaleMLS ID #202613972, Willa Mealing, Engel & Volkers Brokerage. NSAR
