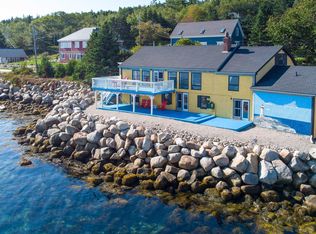
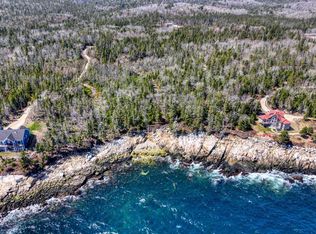
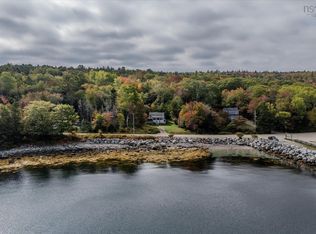
Welcome to coastal living in beautiful Hubbards, Nova Scotia, where views of St. Margaret’s Bay are the highlight of this raised bungalow, offering a finished main level with three bedrooms and one bathroom, and a bright, comfortable layout where the living room, kitchen, and sunroom are all positioned to take in the ever-changing South Shore scenery, with the sunroom serving as a perfect year-round retreat to relax, enjoy your morning coffee, or simply take in the view; the home has seen extensive recent upgrades providing peace of mind, including a new roof, vinyl siding, and front doors (Aug 2025), new windows (Sept 2025), fresh interior paint throughout (2025/2026), and lower-level electrical updates with new fixtures, outlets, and fan wall heaters (Oct 2025), along with significant recent improvements completed in July 2026 including new decks, a balcony, full kitchen and bathroom renovations, and a full appliance package; the unfinished lower level offers excellent potential for future development such as additional living space, a rec room, home office, gym, or guest suite. Beyond the home itself, the location truly captures the South Shore lifestyle, nestled in the heart of the vibrant Aspotogan Arts community and situated within the highly sought-after Shatford Trust area, just minutes from some of the South Shore’s most beautiful beaches, including Bayswater Beach and Queensland Beach, only five minutes from Aspotogan Ridge Golf Course, and within walking distance of a local yoga studio. Just minutes from the heart of Hubbards, you’ll also enjoy convenient access to trails, shops, restaurants, and local amenities, all while maintaining an easy commute to Halifax, making this a solid home with beautiful views, meaningful updates, room to grow, and an incredible coastal lifestyle, ideal as a year-round residence or South Shore getaway.
For sale
C$534,900
1924 Highway 329, The Lodge, NS B0J 1T0
3beds
1,300sqft
Single Family Residence
Built in 1975
1.93 Acres Lot
$-- Zestimate®
C$411/sqft
C$-- HOA
What's special
Raised bungalowBright comfortable layoutNew roofVinyl sidingNew windowsFresh interior paint throughoutNew decks
- 3 days |
- 10 |
- 0 |
Zillow last checked:
Listing updated:
Listed by:
Jonathan Lander,
RE/MAX Nova (Halifax) Brokerage
Source: NSAR,MLS®#: 202620659 Originating MLS®#: Nova Scotia Association of REALTORS®
Originating MLS®#: Nova Scotia Association of REALTORS®Facts & features
Interior
Bedrooms & bathrooms
- Bedrooms: 3
- Bathrooms: 1
- Full bathrooms: 1
Bedroom
- Level: Second
- Area: 135.14
- Dimensions: 11.58 x 11.67
Bedroom 1
- Level: Second
- Area: 96.79
- Dimensions: 11.5 x 8.42
Bathroom
- Level: Second
- Area: 56.54
- Dimensions: 11.5 x 4.92
Dining room
- Level: Second
- Area: 164.08
- Dimensions: 11 x 14.92
Kitchen
- Level: Second
- Area: 117.5
- Dimensions: 11.75 x 10
Living room
- Level: Second
- Area: 212.5
- Dimensions: 11.33 x 18.75
Heating
- Baseboard
Appliances
- Included: Stove, Dishwasher, Dryer, Washer, Range Hood, Refrigerator
- Laundry: Laundry Room
Features
- High Speed Internet, Master Downstairs
- Flooring: Concrete, Hardwood, Tile, Other
- Basement: None
Interior area
- Total structure area: 1,300
- Total interior livable area: 1,300 sqft
- Finished area above ground: 1,300
Video & virtual tour
Property
Parking
- Total spaces: 2
- Parking features: No Garage, Double, Gravel
- Details: Parking Details(Double Gravel)
Features
- Levels: 2 Storey
- Stories: 2
- Patio & porch: Deck, Patio
- Exterior features: Balcony
- Has view: Yes
- View description: Ocean
- Has water view: Yes
- Water view: Ocean
Lot
- Size: 1.93 Acres
- Features: Partial Landscaped, Wooded, 1 to 2.99 Acres
Details
- Additional structures: Shed(s)
- Parcel number: 60074937
- Zoning: N/A
- Other equipment: No Rental Equipment
Construction
Type & style
- Home type: SingleFamily
- Property subtype: Single Family Residence
Materials
- Masonite/Colour Lock, Vinyl Siding, Wood Siding
- Roof: Asphalt
Condition
- New construction: No
- Year built: 1975
Utilities & green energy
- Sewer: Septic Tank
- Water: Drilled Well
- Utilities for property: Cable Connected, Electricity Connected, Phone Connected, Electric
Community & HOA
Location
- Region: The Lodge
Financial & listing details
- Price per square foot: C$411/sqft
- Price range: C$534.9K - C$534.9K
- Date on market: 8/14/2026
- Inclusions: Appliances
- Ownership: Freehold
- Electric utility on property: Yes
Price history
| Date | Event | Price |
|---|---|---|
| 8/14/2026 | Listed for sale | C$534,900C$411/sqft |
Source:  NSAR #202620659 Report a problem NSAR #202620659 Report a problem | ||
Public tax history
Tax history is unavailable.
Climate risks
Neighborhood: B0J
Nearby schools
GreatSchools rating
No schools nearby
We couldn't find any schools near this home.
- C$949,9006 bd4 ba4.3k sqft501 Mill Cove Shore Rd, Chester, NS B0J1T0For Sale
- C$249,0003.08 acresGregs Way #1, Chester, NS B0J1T0Lot/Land
- C$--3 bd1 ba1.1k sqft348 Mill Cove Shore Rd, Chester, NS B0J1T0Sold
- C$589,0003 bd3 ba1.5k sqft1558 Highway 329, Birchy Head, NS B0J1T0For Sale

- C$125,9992.3 acres329 Highway Birchy, Head, NS B0JLot/Land
- C$169,9000.32 acres329 Hwy LOT K1A, Chester, NS B0J1T0Lot/Land
- C$759,9004 bd2 ba2k sqft2612 Highway 329, Northwest Cove, NS B0J1T0For Sale
- C$429,9002 bd3 ba2.4k sqft2497 Highway 329, Northwest Cove, NS B0J1T0For Sale
Similar homes
- C$589,0003 bd3 ba1.5k sqft1558 Highway 329, Birchy Head, NS B0J 1T0For SaleMLS ID #202620480, Harmonie Chafe-Webber, Sutton Group Professional Realty Brokerage. NSAR
- C$549,9003 bd3 ba1.2k sqft21 Noonan Lake Ln, Simms Settlement, NS B0J 1T0New Construction
 MLS ID #202613265, Chase Marchand, Engel & Volkers Brokerage. NSAR
 - C$549,9003 bd3 ba1.2k sqft21 Noonan Lake Ln, Chester, NS B0J 1T0For SaleEngel & Volkers
- C$499,9003 bd2 ba1.3k sqft5324 Highway 329, Blandford, NS B0J 1T0For Sale
 MLS ID #202615466, Susan Diamond, Engel & Volkers (Chester) Brokerage. NSAR
 - C$569,9003 bd2 ba1.5k sqft22 Noonan Lake Ln, Simms Settlement, NS B0J 1T0New ConstructionMLS ID #202613266, Chase Marchand, Engel & Volkers Brokerage. NSAR
- C$569,9003 bd2 ba1.5k sqft22 Noonan Lake Ln, Chester, NS B0J 1T0For SaleEngel & Volkers
- C$515,0003 bd2 ba1.8k sqft349 Highway 14, Robinsons Corner, NS B0J 1J0For SaleMLS ID #202619029, Susan Diamond, Engel & Volkers (Chester) Brokerage. NSAR
- C$769,9002 bd2 ba1.5k sqft4145 Highway 329, Bayswater, NS B0J 1T0For SaleMLS ID #202620182, Marissa Mountford, Exit Realty Metro Brokerage. NSAR
- C$524,9002 bd2 ba980 sqft815 Dauphinees Mill Lake Water Access, Chester, NS B0J 1T0For SaleMLS ID #202612766, Adam Scott, Coldwell Banker Maritime Realty Brokerage. NSAR
- C$389,9002 bd1 ba1.7k sqft3515 Highway 3, East Chester, NS B0J 1J0For SaleMLS ID #202620579, Richard Munden, Keller Williams Select Realty Brokerage. NSAR
- C$649,0003 bd2 ba1.5k sqft54 Gates Rd, Blandford, NS B0J 1T0For SaleMLS ID #202605972, Christiane Bray, Keller Williams Select Realty Brokerage. NSAR
- C$479,9004 bd1 ba1.7k sqft14 Lake Rd, Conquerall Mills, NS B4V 6G2For SaleMLS ID #202618286, Alex Tattrie, Century 21 Trident Realty Ltd. Brokerage. NSAR
- C$524,9004 bd2 ba1.6k sqft63 Croft Rd, Chester Basin, NS B0J 1K0For SaleMLS ID #202616657, Kurt Swinimer, Royal LePage Atlantic Brokerage. NSAR
- C$574,9003 bd2 ba1.2k sqft148 Borgalds Point Rd, Chester Basin, NS B0J 1K0For SaleMLS ID #202614254, Morgan Zwicker, Sotheby's International Realty Canada(Bridgewater) Brokerage. NSAR
- C$400,0002 bd2 ba1k sqft9 Lions Club Rd, Fox Pt, NS B0J 1T0New ConstructionMLS ID #202617444, Gabriela Leitch, Keller Williams Select Realty Brokerage. NSAR
- C$594,9003 bd2 ba1.7k sqft3148 Highway 3, East Chester, NS B0J 1J0For SaleMLS ID #202612554, Lorena MacDonald, Harbourside Realty Ltd. Brokerage. NSAR
- C$359,9003 bd1 ba1.3k sqft239 New Harbour Rd, Chester, NS B0J 1T0For SaleEXIT Realty broker feed
- C$359,9003 bd1 ba1.3k sqft239 New Harbour Rd, Blandford, NS B0J 1T0For SaleMLS ID #202609562, Angie Brown, EXIT Realty Inter Lake Brokerage. NSAR
- C$589,0006 bd-- ba933 sqft7402 Highway 3, Martins River, NS B0J 2E0For SaleMLS ID #202620769, Michael Wilson, Engel & Volkers (Lunenburg) Brokerage. NSAR
- C$409,9002 bd2 ba1k sqft7 Lions Club Rd, Fox Pt, NS B0J 1T0New ConstructionMLS ID #202608389, Gabriela Leitch, Keller Williams Select Realty Brokerage. NSAR
