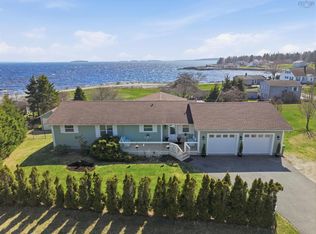
They don't build them like this anymore. Ocean views, privacy, and peaceful coastal living just outside the city. Welcome to this extensively updated home overlooking the picturesque Northwest Cove, offering the perfect blend of character, comfort, and functionality. The main level features a bright open-concept layout with vaulted ceilings, oversized windows, and natural light throughout. The kitchen is designed for both everyday living and entertaining with solid surface countertops, built-in appliances, breakfast bar seating, and seamless flow into the dining and living spaces. A wood insert fireplace and built-in cabinetry create warm focal points in the living room, while patio doors lead to the oversized front deck where you can relax and take in the ocean views. The sunroom is a standout feature of the home, complete with skylights and its own wood stove, creating a cozy year-round retreat. The renovated main bathroom features a modern wet-room style shower, air jet tub, and updated finishes. The primary bedroom also offers updated flooring and plenty of natural light. The lower level has seen major recent improvements including new flooring, renovated laundry area, updated ceilings with pot lights, enclosed storage room, and a renovated 3-piece bathroom. A fourth non-egress bedroom was also added, creating a comfortable private space for guests or extended family. Additional recent upgrades include a 200 amp electrical panel, 3 newly installed heat pumps, updated electric heaters, septic risers, chimney mortar repair and recapping, plus roof updates with one side approximately 6 years old and the other approximately 4 years old. Outside, the property features a two-storey hobby barn with attached potting shed, offering excellent potential for storage, workshop space, hobbies, or future guest suite conversion. The beautifully maintained summer gardens, complete with a mature plum tree, add even more charm and serenity to the property.
For sale
C$759,900
2612 Highway 329, Northwest Cove, NS B0J 1T0
4beds
2,055sqft
Single Family Residence
Built in 1973
0.33 Acres Lot
$-- Zestimate®
C$370/sqft
C$-- HOA
What's special
Ocean viewsBright open-concept layoutVaulted ceilingsOversized windowsNatural light throughoutSolid surface countertopsBuilt-in appliances
- 93 days |
- 127 |
- 7 |
Zillow last checked:
Listing updated:
Listed by:
Jason Harbour,
EXP Realty of Canada Inc. Brokerage
Source: NSAR,MLS®#: 202611320 Originating MLS®#: Nova Scotia Association of REALTORS®
Originating MLS®#: Nova Scotia Association of REALTORS®Facts & features
Interior
Bedrooms & bathrooms
- Bedrooms: 4
- Bathrooms: 2
- Full bathrooms: 2
- Main level bathrooms: 1
- Main level bedrooms: 3
Bedroom
- Level: Main
- Area: 110.09
- Dimensions: 10.1 x 10.9
Bedroom 1
- Level: Main
- Area: 99.99
- Dimensions: 10.1 x 9.9
Bedroom 2
- Level: Basement
- Area: 198.4
- Dimensions: 12.4 x 16
Bathroom
- Level: Main
- Area: 65.72
- Dimensions: 12.4 x 5.3
Bathroom 1
- Level: Basement
- Area: 52.93
- Dimensions: 7.9 x 6.7
Dining room
- Level: Main
- Area: 117.45
- Dimensions: 13.5 x 8.7
Family room
- Level: Basement
- Area: 414.72
- Dimensions: 25.6 x 16.2
Kitchen
- Level: Main
- Area: 191.26
- Dimensions: 13.1 x 14.6
Living room
- Level: Main
- Area: 220.61
- Dimensions: 14.6 x 15.11
Heating
- Fireplace(s), Furnace, Heat Pump -Ductless, Hot Water
Cooling
- Ductless
Appliances
- Included: Electric Cooktop, Electric Oven, Dishwasher, Dryer - Electric, Washer, Microwave, Refrigerator, Water Purifier, Water Softener
- Laundry: Laundry Room
Features
- High Speed Internet, Master Downstairs
- Flooring: Carpet, Ceramic Tile, Concrete, Hardwood
- Basement: Full,Finished,Walk-Out Access
- Has fireplace: Yes
- Fireplace features: Fireplace(s), Wood Burning
Interior area
- Total structure area: 2,055
- Total interior livable area: 2,055 sqft
- Finished area above ground: 1,392
Property
Parking
- Total spaces: 3
- Parking features: Attached, Single, Built-In, Wired, Double, Paved
- Attached garage spaces: 1
- Has uncovered spaces: Yes
- Details: Parking Details(Paved Driveway, Double), Garage Details(Built-In Single)
Features
- Patio & porch: Deck
- Exterior features: Balcony
- Has view: Yes
- View description: Ocean
- Has water view: Yes
- Water view: Ocean
Lot
- Size: 0.33 Acres
- Features: Landscaped, Sloping/Terraced, Wooded, Under 0.5 Acres
Details
- Additional structures: Barn(s), Shed(s)
- Parcel number: 60074010
- Zoning: RES
- Other equipment: No Rental Equipment
Construction
Type & style
- Home type: SingleFamily
- Architectural style: Bungalow
- Property subtype: Single Family Residence
Materials
- Shingle Siding, Wood Siding
- Roof: Asphalt
Condition
- New construction: No
- Year built: 1973
Utilities & green energy
- Gas: Oil
- Sewer: Septic Tank
- Water: Drilled Well
- Utilities for property: Cable Connected, Electricity Connected, Phone Connected, Electric
Community & HOA
Community
- Features: Golf, Park, Marina, Place of Worship, Beach
Location
- Region: Northwest Cove
Financial & listing details
- Price per square foot: C$370/sqft
- Tax assessed value: C$523,000
- Price range: C$759.9K - C$759.9K
- Date on market: 5/19/2026
- Inclusions: Appliances
- Exclusions: Basement Freezers
- Ownership: Freehold
- Electric utility on property: Yes
Price history
| Date | Event | Price |
|---|---|---|
| 5/19/2026 | Listed for sale | C$759,900C$370/sqft |
Source:  NSAR #202611320 Report a problem NSAR #202611320 Report a problem | ||
Public tax history
Tax history is unavailable.
Climate risks
Neighborhood: B0J
Nearby schools
GreatSchools rating
No schools nearby
We couldn't find any schools near this home.
Schools provided by the listing agent
- Elementary: Shatford Memorial Elementary School
- High: Forest Heights Community School
Source: NSAR. This data may not be complete. We recommend contacting the local school district to confirm school assignments for this home.
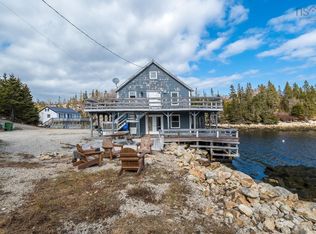
- C$429,9002 bd3 ba2.4k sqft2497 Highway 329, Northwest Cove, NS B0J1T0For Sale
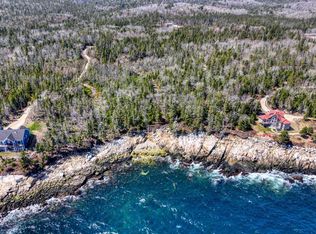
- C$249,0003.08 acresGregs Way #1, Chester, NS B0J1T0Lot/Land
- C$349,9004.42 acresSeafarers Way, Chester, NS B0J1T0Lot/Land

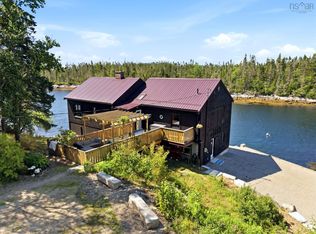
- C$2,499,9994 bd3 ba3.2k sqft3087 Highway 329, Northwest Cove, NS B0J1T0For Sale
- C$659,0003.16 acresAdmirals Point #16A, Aspotogan, NS B0J0C2Lot/Land
- C$534,9003 bd1 ba1.3k sqft1924 Highway 329, The Lodge, NS B0J1T0For Sale
- C$259,0001 bd-- ba591 sqft36 Saddle Island Rd, Chester, NS B0J1T0For Sale
- C$79,0001.07 acresLOT 7 Saddle Island Rd, Chester, NS B0J1T0Lot/Land
Similar homes
- C$769,9002 bd2 ba1.5k sqft4145 Highway 329, Bayswater, NS B0J 1T0For Sale
 MLS ID #202620182, Marissa Mountford, Exit Realty Metro Brokerage. NSAR
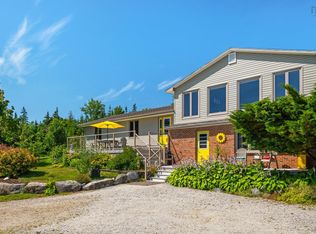
 - C$799,9003 bd3 ba2.6k sqft48 Backman Rd, Chester, NS B0J 1T0For Sale
 MLS ID #202611077, Monica Sontrop, Engel & Volkers (Chester) Brokerage. NSAR
 - C$699,9004 bd3 ba2.5k sqft7575 Highway 329, East River Pt, NS B0J 1T0For Sale
 MLS ID #202610601, Kevin Bralovich, Duckworth Real Estate(Chester) Brokerage. NSAR
 - C$589,0003 bd3 ba1.5k sqft1558 Highway 329, Birchy Head, NS B0J 1T0For Sale
 MLS ID #202620480, Harmonie Chafe-Webber, Sutton Group Professional Realty Brokerage. NSAR
 - C$799,0003 bd2 ba2.1k sqft5264 & 5266 Highway 329, Blandford, NS B0J 1T0For SaleMLS ID #202616470, Susan Diamond, Engel & Volkers (Chester) Brokerage. NSAR
- C$534,9003 bd1 ba1.3k sqft1924 Highway 329, The Lodge, NS B0J 1T0For SaleMLS ID #202620659, Jonathan Lander, RE/MAX Nova (Halifax) Brokerage. NSAR
- C$644,0004 bd2 ba2.2k sqft63 Schwartz Rd, Hubbards, NS B0J 1T0For SaleMLS ID #202618422, Owen Crowe, Sutton Group Professional Realty Brokerage. NSAR
- C$429,9002 bd3 ba2.4k sqft2497 Highway 329, Northwest Cove, NS B0J 1T0For SaleMLS ID #202605249, Peter Brouwer, Royal LePage Atlantic Brokerage. NSAR
- C$724,9003 bd3 ba2.9k sqft430 Mill Lake Rd W, Chester, NS B0J 1T0For SaleMLS ID #202619619, Jane Reno, Red Door Realty Brokerage. NSAR
- C$649,0003 bd2 ba1.5k sqft54 Gates Rd, Blandford, NS B0J 1T0For SaleMLS ID #202605972, Christiane Bray, Keller Williams Select Realty Brokerage. NSAR
- C$949,0003 bd2 ba1.9k sqft4932 Highway 329, Blandford, NS B0J 1T0For SaleMLS ID #202616478, Lindsay Carroll, Engel & Volkers (Chester) Brokerage. NSAR
- C$875,0004 bd2 ba2.4k sqft212 Puddle Rd, Queensland, NS B0J 1T0For SaleMLS ID #202616886, Lindsay Carroll, Engel & Volkers (Chester) Brokerage. NSAR
- C$639,9004 bd3 ba2.2k sqft9085 Peggys Cove Rd, Indian Harbour, NS B3Z 3N4For SaleMLS ID #202607643, Ron Maher, Sutton Group Professional Realty Brokerage. NSAR
- C$499,9003 bd2 ba1.3k sqft5324 Highway 329, Blandford, NS B0J 1T0For SaleMLS ID #202615466, Susan Diamond, Engel & Volkers (Chester) Brokerage. NSAR
- C$790,0003 bd2 ba1.6k sqft439 Whistlers Cove Rd, Halifax, NS B3Z 3W5For SaleMLS ID #202620568, Cindy Jardine, Exit Realty Metro Brokerage. NSAR
- C$695,0003 bd2 ba1.8k sqft9 Scotch Cove Rd, Chester, NS B0J 1J0For SaleMLS ID #202606029, John Salsbury, UMI Realty Brokerage. NSAR
- C$744,9004 bd3 ba2.2k sqft115 Hargrove Ln, Halifax, NS B3T 0H8For SaleMLS ID #202613972, Willa Mealing, Engel & Volkers Brokerage. NSAR
- C$699,0003 bd2 ba1.3k sqft87 Prince St, Chester, NS B0J 1J0For SaleMLS ID #202616126, Lisa Norman, RE/MAX Banner Real Estate (Bridgewater) Brokerage. NSAR
- C$789,9004 bd2 ba2.2k sqft51 Back Ln, Halifax, NS B3T 1Y3For SaleMLS ID #202617085, Lois McGrath, Royal LePage Anchor Realty Brokerage. NSAR
- C$699,9003 bd2 ba1.9k sqft107 Prospect Bay Rd, Prospect Bay, NS B3T 1Z4For SaleMLS ID #202618767, Tamara Barker, Sutton Group Professional Realty Brokerage. NSAR
