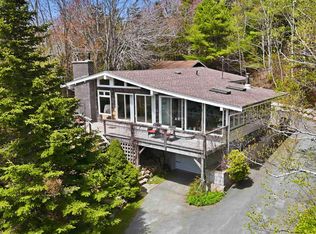
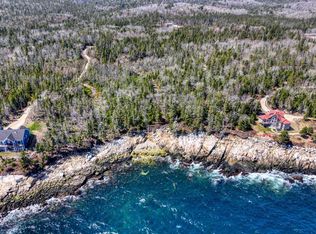
Calling contractors and renovators. This captivating property sits right on Tiley’s Cove and is breathtaking. It will need work. There is a pre-inspection available for review for realtors and potential buyers, please ensure that you complete your own due diligence. The lot is exceptional, the location is excellent, there is lots of space and the house is very attractive. That being known, the decks need to be replaced, do not walk on them. The basement is accessible through a hatch in the floor and can be made accessible, see the report for known concerns. Do not think of this as a weekend project, it will need serious attention and a capable contractor to do the work needed. This is not a lipstick project, significant work will be needed to be completed. I know the photos are awesome, the space is excellent, the lot is private, the ocean frontage is bold and the cove is gorgeous. With significant work the Nova Scotian dream of living on the ocean can be yours. Again, do not walk on the decks!
For sale
C$429,900
2497 Highway 329, Northwest Cove, NS B0J 1T0
2beds
2,461sqft
Single Family Residence
Built in ----
10,798 Square Feet Lot
$-- Zestimate®
C$175/sqft
C$-- HOA
What's special
Ocean frontage is bold
- 151 days |
- 505 |
- 23 |
Likely to sell faster than
Zillow last checked:
Listing updated:
Listed by:
Peter Brouwer,
Royal LePage Atlantic Brokerage,
Team Brouwer,
Royal LePage Atlantic
Source: NSAR,MLS®#: 202605249 Originating MLS®#: Nova Scotia Association of REALTORS®
Originating MLS®#: Nova Scotia Association of REALTORS®Facts & features
Interior
Bedrooms & bathrooms
- Bedrooms: 2
- Bathrooms: 3
- Full bathrooms: 2
- 1/2 bathrooms: 1
- Main level bathrooms: 1
Bedroom
- Level: Second
- Area: 138.26
- Dimensions: 15.08 x 9.17
Bathroom
- Level: Main
- Area: 52.45
- Dimensions: 6.92 x 7.58
Bathroom 1
- Level: Second
- Area: 77.15
- Dimensions: 8.42 x 9.17
Bathroom 2
- Level: Second
- Area: 66.11
- Dimensions: 9.92 x 6.67
Dining room
- Level: Main
- Area: 111.89
- Dimensions: 12.67 x 8.83
Family room
- Level: Second
- Area: 359.49
- Dimensions: 15.08 x 23.83
Kitchen
- Level: Second
- Area: 99.9
- Dimensions: 11.42 x 8.75
Living room
- Level: Main
- Area: 938.45
- Dimensions: 28.08 x 33.42
Heating
- Baseboard
Features
- Ensuite Bath
- Flooring: Laminate, Tile
- Basement: Other
Interior area
- Total structure area: 2,461
- Total interior livable area: 2,461 sqft
- Finished area above ground: 2,461
Video & virtual tour
Property
Parking
- Parking features: No Garage, Gravel
Features
- Levels: Three Or More
- Stories: 3
- Patio & porch: Deck
- Has view: Yes
- View description: Ocean
- Has water view: Yes
- Water view: Ocean
- Waterfront features: Ocean Front, Ocean Access, Salt Water
- Frontage length: Water Frontage(100 Feet)
Lot
- Size: 10,798 Square Feet
- Features: Cleared, Sloping/Terraced, Under 0.5 Acres
Details
- Parcel number: 60074226
- Zoning: NA
- Other equipment: No Rental Equipment
Construction
Type & style
- Home type: SingleFamily
- Property subtype: Single Family Residence
Materials
- Shingle Siding
- Roof: Asphalt
Condition
- New construction: No
Utilities & green energy
- Sewer: Septic Tank
- Water: Drilled Well
- Utilities for property: Cable Connected, Electricity Connected, Phone Connected, Electric
Community & HOA
Community
- Features: Golf
Location
- Region: Northwest Cove
Financial & listing details
- Price per square foot: C$175/sqft
- Price range: C$429.9K - C$429.9K
- Date on market: 3/23/2026
- Ownership: Freehold
- Electric utility on property: Yes
Price history
| Date | Event | Price |
|---|---|---|
| 8/14/2026 | Listed for sale | C$429,900C$175/sqft |
Source:  NSAR #202605249 Report a problem NSAR #202605249 Report a problem | ||
| 8/8/2026 | Contingent | C$429,900C$175/sqft |
Source: NSAR #202605249 Report a problem | ||
| 5/7/2026 | Price change | C$429,900-4.4%C$175/sqft |
Source: NSAR #202605249 Report a problem | ||
| 4/24/2026 | Price change | C$449,900-9.8%C$183/sqft |
Source: NSAR #202605249 Report a problem | ||
| 3/23/2026 | Listed for sale | C$499,000-14%C$203/sqft |
Source: NSAR #202605249 Report a problem | ||
| 1/14/2021 | Listing removed | -- |
Source: NSAR Report a problem | ||
| 1/12/2021 | Listed for sale | C$579,900C$236/sqft |
Source: Keller Williams Select Realty #202025033 Report a problem | ||
Public tax history
Tax history is unavailable.
Climate risks
Neighborhood: B0J
Nearby schools
GreatSchools rating
No schools nearby
We couldn't find any schools near this home.
Schools provided by the listing agent
- Elementary: Aspotogan Consolidated Elementary School
- Middle: Chester Area Middle School
- High: Forest Heights Community School
Source: NSAR. This data may not be complete. We recommend contacting the local school district to confirm school assignments for this home.
- C$759,9004 bd2 ba2k sqft2612 Highway 329, Northwest Cove, NS B0J1T0For Sale
- C$249,0003.08 acresGregs Way #1, Chester, NS B0J1T0Lot/Land
- C$349,9004.42 acresSeafarers Way, Chester, NS B0J1T0Lot/Land

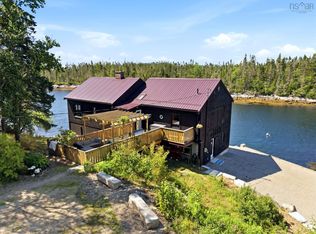
- C$2,499,9994 bd3 ba3.2k sqft3087 Highway 329, Northwest Cove, NS B0J1T0For Sale
- C$659,0003.16 acresAdmirals Point #16A, Aspotogan, NS B0J0C2Lot/Land
- C$534,9003 bd1 ba1.3k sqft1924 Highway 329, The Lodge, NS B0J1T0For Sale
- C$259,0001 bd-- ba591 sqft36 Saddle Island Rd, Chester, NS B0J1T0For Sale
- C$79,0001.07 acresLOT 7 Saddle Island Rd, Chester, NS B0J1T0Lot/Land
Similar homes
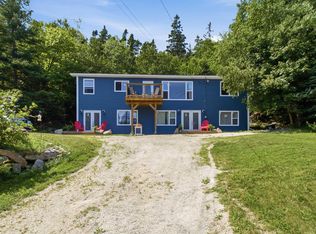
- C$534,9003 bd1 ba1.3k sqft1924 Highway 329, The Lodge, NS B0J 1T0For Sale
 MLS ID #202620659, Jonathan Lander, RE/MAX Nova (Halifax) Brokerage. NSAR
 - C$499,9003 bd2 ba1.3k sqft5324 Highway 329, Blandford, NS B0J 1T0For Sale
 MLS ID #202615466, Susan Diamond, Engel & Volkers (Chester) Brokerage. NSAR
 - C$589,0003 bd3 ba1.5k sqft1558 Highway 329, Birchy Head, NS B0J 1T0For Sale
 MLS ID #202620480, Harmonie Chafe-Webber, Sutton Group Professional Realty Brokerage. NSAR
 - C$399,9003 bd1 ba1.7k sqft39 Publicover Rd, Blandford, NS B0J 1T0For Sale
 MLS ID #202610606, Barbara Cameron, Harbourside Realty Ltd. Brokerage. NSAR
 - C$359,9003 bd1 ba1.3k sqft239 New Harbour Rd, Chester, NS B0J 1T0For SaleEXIT Realty broker feed
- C$359,9003 bd1 ba1.3k sqft239 New Harbour Rd, Blandford, NS B0J 1T0For SaleMLS ID #202609562, Angie Brown, EXIT Realty Inter Lake Brokerage. NSAR
- C$549,9003 bd3 ba1.2k sqft21 Noonan Lake Ln, Simms Settlement, NS B0J 1T0New ConstructionMLS ID #202613265, Chase Marchand, Engel & Volkers Brokerage. NSAR
- C$549,9003 bd3 ba1.2k sqft21 Noonan Lake Ln, Chester, NS B0J 1T0For SaleEngel & Volkers
- C$389,9002 bd1 ba1.7k sqft3515 Highway 3, East Chester, NS B0J 1J0For SaleMLS ID #202620579, Richard Munden, Keller Williams Select Realty Brokerage. NSAR
- C$569,9003 bd2 ba1.5k sqft22 Noonan Lake Ln, Chester, NS B0J 1T0For SaleEngel & Volkers
- C$569,9003 bd2 ba1.5k sqft22 Noonan Lake Ln, Simms Settlement, NS B0J 1T0New ConstructionMLS ID #202613266, Chase Marchand, Engel & Volkers Brokerage. NSAR
- C$644,0004 bd2 ba2.2k sqft63 Schwartz Rd, Hubbards, NS B0J 1T0For SaleMLS ID #202618422, Owen Crowe, Sutton Group Professional Realty Brokerage. NSAR
- C$515,0003 bd2 ba1.8k sqft349 Highway 14, Robinsons Corner, NS B0J 1J0For SaleMLS ID #202619029, Susan Diamond, Engel & Volkers (Chester) Brokerage. NSAR
- C$399,9003 bd2 ba2k sqft7251 Highway 3, Martins River, NS B0J 2E0For SaleMLS ID #202620603, Ben MacDougall, Exit Real Estate Professionals Brokerage. NSAR
- C$549,9003 bd4 ba2.7k sqft8580 Peggys Cove Rd, Indian Harbour, NS B3Z 3P4For SaleMLS ID #202617034, Hayley Thomas, Royal LePage Atlantic Brokerage. NSAR
- C$399,9003 bd3 ba2.1k sqft1 Whites Lake Ave, Halifax, NS B3T 1W4For SaleMLS ID #202616314, Sandra Tweed, Sutton Group Professional Realty Brokerage. NSAR
- C$639,9004 bd3 ba2.2k sqft9085 Peggys Cove Rd, Indian Harbour, NS B3Z 3N4For SaleMLS ID #202607643, Ron Maher, Sutton Group Professional Realty Brokerage. NSAR
- C$518,0003 bd3 ba2.2k sqft6689 Highway 3, Western Shore, NS B0J 2E0For SaleMLS ID #202605780, Tina Williamson, Royal Lepage Atlantic (Mahone Bay) Brokerage. NSAR
- C$549,0003 bd3 ba2.4k sqft6405 & 6407 Highway 3, Western Shore, NS B0J 2E0For SaleMLS ID #202620600, Jordan Greige, Engel & Volkers (Lunenburg) Brokerage. NSAR
- C$412,0003 bd2 ba1.6k sqft18 Maple Ct, Martins River, NS B0J 2E0For SaleMLS ID #202618451, Heather Hutt, EXIT Realty Inter Lake Brokerage. NSAR
