Welcome to your coastal retreat on New Harbour Road in the peaceful seaside community of Blandford, Nova Scotia. Known for its stunning grey sand beaches and relaxed lifestyle, this area offers the perfect blend of tranquility and convenience—just a short drive from the upcoming ferry connection, adding even more accessibility to this already desirable location. Set on a generous lot, this charming bungalow provides plenty of space for children to play, outdoor entertaining, or even keeping a few chickens for a touch of hobby farming. From both the home and the yard, you’ll enjoy delightful sneak peeks of the ocean—an ever-present reminder of how close you are to the coast.Inside, the home features three spacious bedrooms and a well-sized main bath, offering comfortable living for families or those seeking one-level convenience. The living, dining, and kitchen areas are warm and inviting, with a quaint layout that feels both functional and welcoming.The lower level presents a fantastic opportunity to expand your living space. With a wide-open layout and a rough-in for a bathroom already in place, the basement is ready for your vision—whether it’s a family room, guest suite, home office, or income potential.Whether you're looking for a year-round home or a coastal getaway, this property offers incredible potential in a community that truly captures the essence of Nova Scotia living.
For sale
C$354,900
239 New Harbour Rd, Blandford, NS B0J 1T0
3beds
1,375sqft
Single Family Residence
Built in 1989
0.64 Acres Lot
$-- Zestimate®
C$258/sqft
C$-- HOA
What's special
Stunning grey sand beachesGenerous lotOutdoor entertainingThree spacious bedroomsWell-sized main bath
- 152 days
- 19
- 0
Zillow last checked:
Listing updated:
Listed by:
Angie Brown,
EXIT Realty Inter Lake Brokerage,
Chad Oickle,
EXIT Realty Inter Lake
Source: NSAR,MLS®#: 202609562 Originating MLS®#: Nova Scotia Association of REALTORS®
Originating MLS®#: Nova Scotia Association of REALTORS®Facts & features
Interior
Bedrooms & bathrooms
- Bedrooms: 3
- Bathrooms: 1
- Full bathrooms: 1
- Main level bathrooms: 1
- Main level bedrooms: 3
Bedroom
- Level: Main
- Area: 133.68
- Dimensions: 10.42 x 12.83
Bedroom 1
- Level: Main
- Area: 122.28
- Dimensions: 11.83 x 10.33
Bedroom 2
- Level: Main
- Area: 128.63
- Dimensions: 10.5 x 12.25
Bathroom
- Level: Main
- Area: 103.25
- Dimensions: 10.5 x 9.83
Dining room
- Level: Main
- Area: 65.44
- Dimensions: 10.33 x 6.33
Kitchen
- Level: Main
- Area: 104.17
- Dimensions: 10 x 10.42
Living room
- Level: Main
- Area: 214.58
- Dimensions: 17.17 x 12.5
Heating
- Furnace, Hot Water
Appliances
- Included: Electric Range, Dryer - Electric, Washer, Refrigerator
Features
- High Speed Internet, Master Downstairs
- Flooring: Hardwood, Tile
- Basement: Unfinished,Walk-Out Access
Interior area
- Total structure area: 1,375
- Total interior livable area: 1,375 sqft
- Finished area above ground: 1,375
Property
Parking
- Parking features: No Garage, Gravel
Features
- Has view: Yes
- View description: Ocean
- Has water view: Yes
- Water view: Ocean
Lot
- Size: 0.64 Acres
- Features: Sloping/Terraced, Wooded, 0.5 to 0.99 Acres
Details
- Parcel number: 60068848
- Zoning: Res
- Other equipment: No Rental Equipment
Construction
Type & style
- Home type: SingleFamily
- Architectural style: Bungalow
- Property subtype: Single Family Residence
Materials
- Vinyl Siding
- Roof: Asphalt
Condition
- New construction: No
- Year built: 1989
Utilities & green energy
- Gas: Oil
- Sewer: Septic Tank
- Water: Drilled Well
- Utilities for property: Cable Connected, Electricity Connected, Phone Connected
Community & HOA
Location
- Region: Blandford
Financial & listing details
- Price per square foot: C$258/sqft
- Tax assessed value: C$258,900
- Price range: C$354.9K - C$354.9K
- Date on market: 5/4/2026
- Ownership: Freehold
- Electric utility on property: Yes
Price history
| Date | Event | Price |
|---|---|---|
| 9/18/2026 | Price change | C$354,900-1.4%C$258/sqft |
Source:  NSAR #202609562 Report a problem NSAR #202609562 Report a problem | ||
| 8/10/2026 | Price change | C$359,900-2.7%C$262/sqft |
Source: NSAR #202609562 Report a problem | ||
| 5/4/2026 | Listed for sale | C$369,900C$269/sqft |
Source: NSAR #202609562 Report a problem | ||
Public tax history
| Year | Property taxes | Tax assessment |
|---|---|---|
| 2019 | -- | C$223,600 |
Climate risks
Neighborhood: Blandford
Nearby schools
GreatSchools rating
No schools nearby
We couldn't find any schools near this home.
Similar homes
- C$354,9003 bd1 ba1.3k sqft239 New Harbour Rd, Chester, NS B0J 1T0For Sale
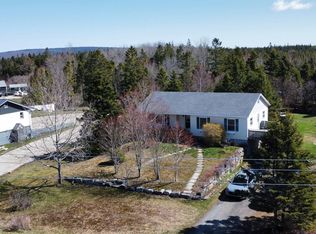 EXIT Realty broker feed
 - C$499,9003 bd2 ba1.3k sqft5324 Highway 329, Blandford, NS B0J 1T0For Sale
 MLS ID #202615466, Susan Diamond, Engel & Volkers (Chester) Brokerage. NSAR
 - C$340,0002 bd1 ba1.1k sqft7731 Highway 329, East River Pt, NS B0J 1T0For Sale
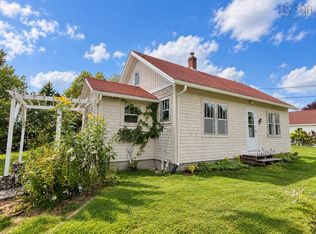 MLS ID #202620867, Darren Cook, RE/MAX Banner Real Estate (Chester) Brokerage. NSAR
 - C$350,0003 bd1 ba1.5k sqft149 SE Cove Rd, Lunenburg, NS B0J 3G0For Sale
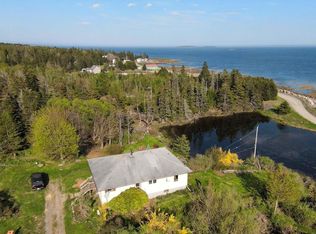 MLS ID #202612286, Sandra MacNeil, EXIT Realty Inter Lake Brokerage. NSAR
