Lovingly cared for by the same family for generations, this charming 3-bedroom home is full of warmth and character. Thoughtfully maintained over the years, it offers a functional layout with two bedrooms upstairs, a main-level bedroom and a 3 piece bath. The kitchen, dining area, and living room are all bright and nicely sized, with plenty of room for everyday living. Outside, the spacious barn provides valuable additional space for storage, hobbies, a workshop, or whatever your heart desires. Nestled within the picturesque community of Fox Point, you'll love being able to leave the car at home and bike or stroll to the Farmers' Market, sailing club, nearby beach, restaurants, and everyday amenities. Whether you're looking for your first home or a place to put down roots, this well-loved property offers a combination of affordability and coastal living all while being only 30 minutes from Halifax. Come take a look and see if this piece of Fox Point feels like home!
Under contract
C$355,000
150 Highway 329, Fox Pt, NS B0J 1T0
3beds
1,013sqft
Single Family Residence
Built in 1941
0.65 Acres Lot
$-- Zestimate®
C$350/sqft
C$-- HOA
What's special
Functional layoutTwo bedrooms upstairsMain-level bedroom
- 24 days
- 99
- 2
Zillow last checked:
Listing updated:
Listed by:
Harmonie Chafe-Webber,
Sutton Group Professional Realty Brokerage
Source: NSAR,MLS®#: 202624531 Originating MLS®#: Nova Scotia Association of REALTORS®
Facts & features
Interior
Bedrooms & bathrooms
- Bedrooms: 3
- Bathrooms: 1
- Full bathrooms: 1
- Main level bathrooms: 1
- Main level bedrooms: 1
Bedroom
- Level: Main
- Area: 122.46
- Dimensions: 7.8 x 15.7
Bedroom 1
- Level: Second
- Area: 152.47
- Dimensions: 7.9 x 19.3
Bedroom 2
- Level: Second
- Area: 81.83
- Dimensions: 4.9 x 16.7
Bathroom
- Level: Main
- Area: 34.77
- Dimensions: 6.1 x 5.7
Dining room
- Level: Main
- Area: 74.48
- Dimensions: 9.8 x 7.6
Kitchen
- Level: Main
- Area: 143.55
- Dimensions: 14.5 x 9.9
Living room
- Level: Main
- Area: 199.98
- Dimensions: 11.11 x 18
Heating
- Forced Air, Furnace
Appliances
- Included: Stove, Dryer, Washer, Microwave, Refrigerator
Features
- High Speed Internet, Master Downstairs
- Flooring: Carpet, Vinyl
- Basement: Unfinished
Interior area
- Total structure area: 1,013
- Total interior livable area: 1,013 sqft
- Finished area above ground: 1,013
Property
Parking
- Parking features: No Garage, Gravel
Accessibility
- Accessibility features: Wheelchair Access
Features
- Levels: One and One Half
- Stories: 1
- Patio & porch: Porch
Lot
- Size: 0.65 Acres
- Features: Landscaped, 0.5 to 0.99 Acres, Near Public Transit
Details
- Additional structures: Barn(s)
- Parcel number: 60082005
- Zoning: MU
- Other equipment: No Rental Equipment
Construction
Type & style
- Home type: SingleFamily
- Property subtype: Single Family Residence
Materials
- Vinyl Siding
- Roof: Asphalt
Condition
- New construction: No
- Year built: 1941
Utilities & green energy
- Gas: Oil
- Sewer: Septic Tank
- Water: Drilled Well
- Utilities for property: Cable Connected, Electricity Connected, Phone Connected
Community & HOA
Community
- Features: Golf, Park, Playground, Recreation Center, School Bus Service, Shopping, Marina, Place of Worship, Beach
Location
- Region: Fox Pt
Financial & listing details
- Price per square foot: C$350/sqft
- Price range: C$355K - C$355K
- Date on market: 9/28/2026
- Inclusions: Appliances And Furniture
- Exclusions: Dishes
- Ownership: Freehold
- Electric utility on property: Yes
Price history
| Date | Event | Price |
|---|---|---|
| 10/6/2026 | Contingent | C$355,000C$350/sqft |
Source:  NSAR #202624531 Report a problem | ||
| 9/28/2026 | Listed for sale | C$355,000C$350/sqft |
Source: NSAR #202624531 Report a problem | ||
Public tax history
Tax history is unavailable.
Climate risks
Neighborhood: B0J
Nearby schools
GreatSchools rating
No schools nearby
We couldn't find any schools near this home.
Schools provided by the listing agent
- Elementary: Aspotogan Consolidated Elementary School
- Middle: Chester Area Middle School
- High: Forest Heights Community School
Source: NSAR. This data may not be complete. We recommend contacting the local school district to confirm school assignments for this home.

Similar homes
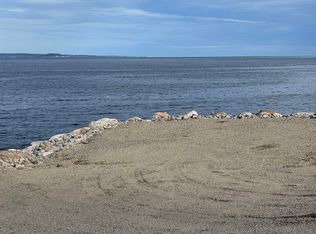
- C$354,9003 bd1 ba1.3k sqft239 New Harbour Rd, Blandford, NS B0J 1T0For Sale
 MLS ID #202609562, Angie Brown, EXIT Realty Inter Lake Brokerage. NSAR
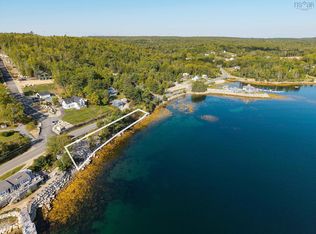
- C$354,9003 bd1 ba1.3k sqft239 New Harbour Rd, Chester, NS B0J 1T0For SaleEXIT Realty broker feed
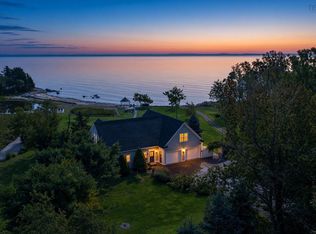
- C$358,9003 bd1 ba1k sqft29 Narrows Basin Rd, Lunenburg, NS B0J 2E0For Sale
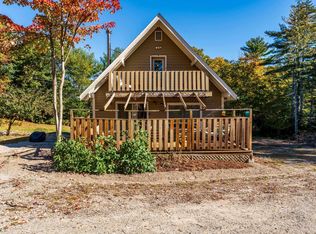 MLS ID #202626298, Cathie Billings, RE/MAX Banner Real Estate (Bridgewater) Brokerage. NSAR
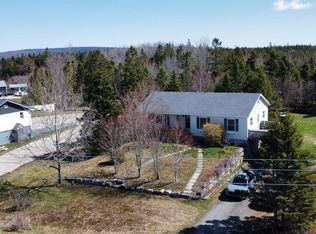
- C$475,0003 bd1 ba1.3k sqft1924 Highway 329, The Lodge, NS B0J 1T0For Sale
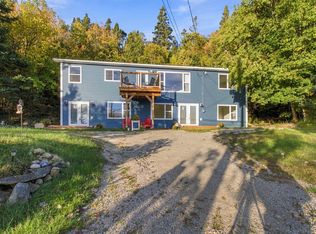 MLS ID #202620659, Jonathan Lander, RE/MAX Nova (Halifax) Brokerage. NSAR
