If you've been searching for a spacious home in a fantastic community and don't mind putting your own stamp on it, 100 Clayton Drive is worth a look. Set on a private 1.02-acre lot in the coastal community of Fox Point, this property offers over 3,000 square feet of living space, 6 bedrooms, 2.5 bathrooms, and deeded community access to beautiful Fox Point Lake. This is a home that has been well lived in and is ready for its next chapter. Buyers should anticipate completing some cosmetic updates and deferred maintenance, including flooring replacement in some areas, finishing drywall repairs in portions of the lower level, and planning for future exterior improvements such as the original decks. For those willing to invest over time, the generous square footage, functional layout, and sought-after location provide an excellent opportunity to build equity while creating a home that reflects their own style. Located just minutes from Hubbards, you'll enjoy easy access to grocery shopping, cafés, restaurants, the Hubbards Farmers' Market, medical services, the library, marinas, the Hubbards Sailing Club, the Shore Club, Bayswater Beach, Queensland Beach, and scenic coastal trails—offering an exceptional South Shore lifestyle. Inside, the functional layout offers multiple living spaces, a spacious kitchen with ample storage, four bedrooms upstairs including a generous primary suite, and a partially finished lower level with two additional bedrooms and flexible space to suit your family's needs. Built on an ICF foundation and featuring ducted heating and cooling, central vacuum, and a built-in garage, this property offers the space, privacy, and location to become something truly special for its next owners.
For sale
C$599,999
100 Clayton Dr, Chester, NS B0J 1T0
6beds
3,039sqft
Single Family Residence
Built in 2010
1.02 Acres Lot
$-- Zestimate®
C$197/sqft
C$-- HOA
What's special
Spacious homeFunctional layoutMultiple living spacesDucted heating and coolingCentral vacuumBuilt-in garage
- 51 days |
- 222 |
- 8 |
Zillow last checked:
Listing updated:
Listed by:
Chelsea Lawlor,
EXP Realty of Canada Inc. Brokerage,
The Chelsea L Team,
EXP Realty of Canada Inc.
Source: NSAR,MLS®#: 202612906 Originating MLS®#: Nova Scotia Association of REALTORS®
Originating MLS®#: Nova Scotia Association of REALTORS®Facts & features
Interior
Bedrooms & bathrooms
- Bedrooms: 6
- Bathrooms: 3
- Full bathrooms: 2
- 1/2 bathrooms: 1
- Main level bathrooms: 1
Bedroom
- Level: Second
- Area: 122.4
- Dimensions: 11.75 x 10.42
Bedroom 1
- Level: Second
- Area: 142.38
- Dimensions: 12.75 x 11.17
Bedroom 2
- Level: Second
- Area: 118.13
- Dimensions: 10.5 x 11.25
Bedroom 3
- Level: Basement
- Area: 131.94
- Dimensions: 10.42 x 12.67
Bedroom 4
- Level: Basement
- Area: 123.67
- Dimensions: 14 x 8.83
Bathroom
- Level: Main
Bathroom 1
- Level: Second
Bathroom 2
- Level: Second
- Area: 81.67
- Dimensions: 10 x 8.17
Dining room
- Level: Main
Kitchen
- Level: Main
- Area: 150.06
- Dimensions: 12.25 x 12.25
Living room
- Level: Main
- Area: 175.77
- Dimensions: 11.92 x 14.75
Heating
- Heat Pump, In Floor, Radiant
Cooling
- Ducted Cooling
Appliances
- Included: Central Vacuum, Cooktop, Oven, Dishwasher, Microwave, Refrigerator
- Laundry: Laundry Room
Features
- Central Vacuum, Ensuite Bath, High Speed Internet
- Flooring: Carpet, Ceramic Tile, Laminate
- Basement: Full,Partially Finished
Interior area
- Total structure area: 3,039
- Total interior livable area: 3,039 sqft
- Finished area above ground: 2,110
Property
Parking
- Total spaces: 2
- Parking features: Double, Built-In, Gravel, Multiple Driveways
- Attached garage spaces: 2
- Has uncovered spaces: Yes
- Details: Garage Details(Double Built In)
Features
- Levels: 2 Storey
- Stories: 2
- Patio & porch: Deck, Patio
Lot
- Size: 1.02 Acres
- Features: Cleared, Landscaped, 1 to 2.99 Acres
Details
- Additional structures: Shed(s)
- Parcel number: 60597010
- Zoning: Gen/Basic
- Other equipment: HRV (Heat Rcvry Ventln), No Rental Equipment
Construction
Type & style
- Home type: SingleFamily
- Property subtype: Single Family Residence
Materials
- Vinyl Siding
- Foundation: Insulated Concrete
- Roof: Asphalt
Condition
- New construction: No
- Year built: 2010
Utilities & green energy
- Sewer: Septic Tank
- Water: Drilled Well
- Utilities for property: Cable Connected, Electricity Connected, Phone Connected, Electric
Community & HOA
Community
- Features: Park, School Bus Service, Beach
- Security: Security System
Location
- Region: Chester
Financial & listing details
- Price per square foot: C$197/sqft
- Price range: C$600K - C$600K
- Date on market: 6/2/2026
- Ownership: Freehold
- Electric utility on property: Yes
Chelsea Lawlor
Chelsea Lawlor
(902) 488-1653
By pressing Contact Agent, you agree that the real estate professional identified above may call/text you about your search, which may involve use of automated means and pre-recorded/artificial voices. You don't need to consent as a condition of buying any property, goods, or services. Message/data rates may apply. You also agree to our Terms of Use. Zillow does not endorse any real estate professionals. We may share information about your recent and future site activity with your agent to help them understand what you're looking for in a home.
Price history
| Date | Event | Price |
|---|---|---|
| 7/23/2026 | Price change | C$599,999-2.4%C$197/sqft |
Source:  NSAR #202612906 Report a problem NSAR #202612906 Report a problem | ||
| 7/14/2026 | Price change | C$614,900-3.9%C$202/sqft |
Source: NSAR #202612906 Report a problem | ||
| 7/6/2026 | Price change | C$639,900-1.5%C$211/sqft |
Source: NSAR #202612906 Report a problem | ||
| 6/24/2026 | Price change | C$649,900-2.9%C$214/sqft |
Source: NSAR #202612906 Report a problem | ||
| 6/15/2026 | Price change | C$669,000-2.3%C$220/sqft |
Source: NSAR #202612906 Report a problem | ||
| 6/2/2026 | Listed for sale | C$684,900+120.9%C$225/sqft |
Source: NSAR #202612906 Report a problem | ||
| 9/15/2016 | Sold | C$310,000C$102/sqft |
Source: EXIT Realty solds #e22c245874808da658565d6b1866fd08 Report a problem | ||
Public tax history
Tax history is unavailable.
Climate risks
Neighborhood: B0J
Nearby schools
GreatSchools rating
No schools nearby
We couldn't find any schools near this home.
- C$400,0002 bd2 ba1k sqft11 Lions Club Rd, Fox Pt, NS B0J1T0New Construction
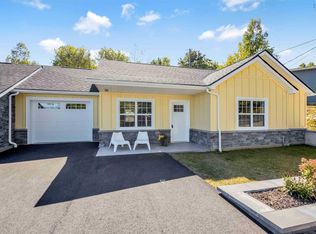
- C$400,0002 bd2 ba1k sqft9 Lions Club Rd, Fox Pt, NS B0J1T0New Construction

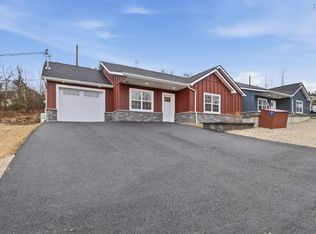
- C$409,9002 bd2 ba1k sqft7 Lions Club Rd, Fox Pt, NS B0J1T0New Construction
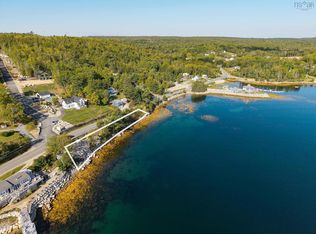
- C$89,0000.288 AcresHighway 329, Fox Pt, NS B0J1T0Lot/Land
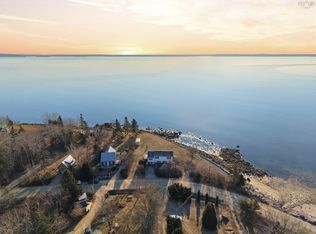
- C$159,0004,408.272 Square FeetHighway 329 8 #RC, Fox Pt, NS B0J1T0Lot/Land
- C$1,199,9993 bd2 ba1.5k sqft17 Mill Cove Shore Rd, Chester, NS B0J1T0For Sale
- C$793,7002 bd2 ba1.6k sqftShoreline Bluff Ln LOT 3, Fox Pt, NS B0J1T0New Construction
- C$659,9003 bd2 ba2k sqft65 Mill Cove Shore Rd, Chester, NS B0J1T0For Sale
Similar homes
- C$644,0004 bd2 ba2.2k sqft63 Schwartz Rd, Hubbards, NS B0J 1T0For Sale
 MLS ID #202618422, Owen Crowe, Sutton Group Professional Realty Brokerage. NSAR
 - C$569,9003 bd2 ba1.5k sqft22 Noonan Lake Ln, Chester, NS B0J 1T0For Sale
 Engel & Volkers
 - C$569,9003 bd2 ba1.5k sqft22 Noonan Lake Ln, Simms Settlement, NS B0J 1T0New Construction
 MLS ID #202613266, Chase Marchand, Engel & Volkers Brokerage. NSAR
 - C$659,9003 bd2 ba2k sqft65 Mill Cove Shore Rd, Chester, NS B0J 1T0For Sale
 MLS ID #202607707, Kevin Bralovich, Duckworth Real Estate(Chester) Brokerage. NSAR
 - C$549,0003 bd2 ba2k sqft266 Upper Blandford Rd, Deep Cove, NS B0J 1T0For SaleMLS ID #202617413, Jeffrey Everett, Engel & Volkers (Lunenburg) Brokerage. NSAR
- C$639,9003 bd3 ba1.9k sqft120 Deeridge Rd, Black Pt, NS B0J 1B0New ConstructionMLS ID #202618015, Ryan Martin, Engel & Volkers Brokerage. NSAR
- C$479,9004 bd1 ba1.7k sqft14 Lake Rd, Lunenburg, NS B4V 6G2For SaleMLS ID #202618286, Alex Tattrie, Century 21 Trident Realty Ltd. Brokerage. NSAR
- C$629,9003 bd3 ba1.9k sqft6 Stanford Lake Rd, Chester, NS B0J 1J0For SaleEXIT Realty broker feed
- C$629,9003 bd3 ba1.9k sqft6 Stanford Lake Rd, Chester, NS B0J 1J0For SaleMLS ID #202618268, Mark Seamone, EXIT Realty Inter Lake Brokerage. NSAR
- C$709,9004 bd3 ba2.5k sqft7575 Highway 329, East River Pt, NS B0J 1T0For SaleMLS ID #202610601, Kevin Bralovich, Duckworth Real Estate(Chester) Brokerage. NSAR
- C$649,0003 bd2 ba1.5k sqft54 Gates Rd, Blandford, NS B0J 1T0For SaleMLS ID #202605972, Christiane Bray, Keller Williams Select Realty Brokerage. NSAR
- C$594,9003 bd2 ba1.7k sqft3148 Highway 3, East Chester, NS B0J 1J0For SaleMLS ID #202612554, Lorena MacDonald, Harbourside Realty Ltd. Brokerage. NSAR
- C$690,0003 bd2 ba2.3k sqft11 E Riv, Pt Road, NS B0J 1T0For SaleMLS ID #202608153, Susan Diamond, Engel & Volkers (Chester) Brokerage. NSAR
- C$799,9003 bd3 ba2.6k sqft48 Backman Rd, Chester, NS B0J 1T0For SaleMLS ID #202611077, Monica Sontrop, Engel & Volkers (Chester) Brokerage. NSAR
- C$629,5004 bd3 ba3.2k sqft11278 Peggys Cove Rd, Seabright, NS B3Z 3B1For SaleMLS ID #202604579, David Langstroth, House Maestro Realty Inc. Brokerage. NSAR
- C$699,9004 bd4 ba3k sqft96 Bushmill Ct, Halifax, NS B3Z 0H1For SaleMLS ID #202617967, Ian Angus, Royal LePage Atlantic Brokerage. NSAR
- C$899,9004 bd2 ba2.4k sqft212 Puddle Rd, Queensland, NS B0J 1T0For SaleMLS ID #202616886, Lindsay Carroll, Engel & Volkers (Chester) Brokerage. NSAR
- C$599,0003 bd1 ba1.5k sqft47 Wake Up Hill Rd, Chester, NS B0J 1K0For SaleMLS ID #202615888, Piers Baker, Duckworth Real Estate(Chester) Brokerage. NSAR
- C$599,0003 bd4 ba2.7k sqft8580 Peggys Cove Rd, Indian Harbour, NS B3Z 3P4For SaleMLS ID #202617034, Hayley Thomas, Royal LePage Atlantic Brokerage. NSAR
- C$729,9004 bd3 ba2.5k sqft287 Bailee Dr, Tantallon, NS B3Z 0C2For SaleMLS ID #202618242, Natalie Urquhart, One Percent Realty East Inc. Brokerage. NSAR
