Welcome to Glen Haven Estates, where thoughtful updates, a functional floor plan, and a family-friendly setting come together on a spacious private lot just minutes from the amenities of Upper Tantallon. Recent improvements—including fresh interior paint, a beautifully refreshed cream-coloured kitchen, a newly installed ductless heat pump system with two indoor heads, a new hot water heater, and a levelled backyard that creates a more functional outdoor living space—add comfort, efficiency, and everyday enjoyment to this well-maintained home. Designed with family living in mind, the bright, open-concept main level features hardwood flooring, a spacious living room, a dining area with custom built-in shelving, and an inviting kitchen centred around an island that's perfect for gathering with family and friends. The primary bedroom offers a walk-in closet and private 3 pc ensuite, while two additional bedrooms and a 3 pc bathroom complete the upper level. The fully finished lower level provides exceptional flexibility with a generous rec room, a fourth bedroom, a third full 4 pc bathroom, laundry room, and a practical mudroom complete with built-in cabinetry and direct access to the attached double garage. Walkout access leads to the newly improved backyard, where the levelled outdoor space is ideal for children to play, entertaining guests, or simply enjoying the privacy of the lot. Located in one of Upper Tantallon's most desirable family communities, this home combines a practical four-bedroom, three-bathroom layout with meaningful recent capital improvements, offering the next owners a home that has been thoughtfully cared for and refreshed.
For sale
C$729,900
287 Bailee Dr, Tantallon, NS B3Z 0C2
4beds
2,510sqft
Single Family Residence
Built in 2013
0.78 Acres Lot
$-- Zestimate®
C$291/sqft
C$-- HOA
What's special
Spacious private lotFresh interior paintBeautifully refreshed cream-coloured kitchenNew hot water heaterBright open-concept main levelHardwood flooringFully finished lower level
- 11 days |
- 47 |
- 3 |
Zillow last checked:
Listing updated:
Listed by:
Natalie Urquhart,
One Percent Realty East Inc. Brokerage
Source: NSAR,MLS®#: 202618242 Originating MLS®#: Nova Scotia Association of REALTORS®
Originating MLS®#: Nova Scotia Association of REALTORS®Facts & features
Interior
Bedrooms & bathrooms
- Bedrooms: 4
- Bathrooms: 3
- Full bathrooms: 3
- Main level bathrooms: 2
- Main level bedrooms: 3
Bedroom
- Level: Main
- Area: 97.38
- Dimensions: 10.25 x 9.5
Bedroom 1
- Level: Main
- Area: 117.36
- Dimensions: 10.83 x 10.83
Bedroom 2
- Level: Lower
- Length: 15
Bathroom
- Level: Main
- Area: 60
- Dimensions: 6 x 10
Bathroom 1
- Level: Main
- Area: 48.38
- Dimensions: 7.17 x 6.75
Bathroom 2
- Level: Lower
- Area: 44.66
- Dimensions: 4.92 x 9.08
Dining room
- Level: Main
Kitchen
- Level: Main
- Area: 301.88
- Dimensions: 22.5 x 13.42
Living room
- Level: Main
- Area: 150.79
- Dimensions: 11.75 x 12.83
Heating
- Baseboard, Heat Pump -Ductless
Cooling
- Ductless
Appliances
- Included: Stove, Dishwasher, Dryer, Washer, Range Hood, Refrigerator
- Laundry: Laundry Room
Features
- Ensuite Bath, High Speed Internet, Master Downstairs
- Flooring: Ceramic Tile, Hardwood, Laminate
- Basement: Finished,Walk-Out Access
Interior area
- Total structure area: 2,510
- Total interior livable area: 2,510 sqft
- Finished area above ground: 1,292
Video & virtual tour
Property
Parking
- Total spaces: 4
- Parking features: Attached, Double, Gravel
- Attached garage spaces: 2
- Details: Parking Details(Double Gravel), Garage Details(Attached, Double)
Features
- Levels: Split Entry
- Patio & porch: Deck, Patio
Lot
- Size: 0.78 Acres
- Features: Landscaped, Level, Wooded, 0.5 to 0.99 Acres
Details
- Additional structures: Shed(s)
- Parcel number: 41155565
- Zoning: MR-1
- Other equipment: HRV (Heat Rcvry Ventln), No Rental Equipment
Construction
Type & style
- Home type: SingleFamily
- Property subtype: Single Family Residence
Materials
- Vinyl Siding
- Roof: Asphalt
Condition
- New construction: No
- Year built: 2013
Utilities & green energy
- Sewer: Septic Tank
- Water: Drilled Well
- Utilities for property: Cable Connected, Electricity Connected, Phone Connected, Electric
Community & HOA
Community
- Features: Park, Playground, Recreation Center, School Bus Service, Shopping, Marina
Location
- Region: Tantallon
Financial & listing details
- Price per square foot: C$291/sqft
- Tax assessed value: C$317,200
- Price range: C$729.9K - C$729.9K
- Date on market: 7/21/2026
- Inclusions: Fridge, Stove, Dishwasher, Washer, Dryer, Rh Microwave
- Ownership: Freehold
- Electric utility on property: Yes
Natalie Urquhart
Natalie Urquhart
(902) 489-0700
By pressing Contact Agent, you agree that the real estate professional identified above may call/text you about your search, which may involve use of automated means and pre-recorded/artificial voices. You don't need to consent as a condition of buying any property, goods, or services. Message/data rates may apply. You also agree to our Terms of Use. Zillow does not endorse any real estate professionals. We may share information about your recent and future site activity with your agent to help them understand what you're looking for in a home.
Price history
| Date | Event | Price |
|---|---|---|
| 7/21/2026 | Listed for sale | C$729,900+131.7%C$291/sqft |
Source:  NSAR #202618242 Report a problem NSAR #202618242 Report a problem | ||
| 7/7/2017 | Sold | C$315,000-5.3%C$125/sqft |
Source: Public Record Report a problem | ||
| 10/3/2013 | Sold | C$332,700C$133/sqft |
Source: Public Record Report a problem | ||
Public tax history
| Year | Property taxes | Tax assessment |
|---|---|---|
| 2019 | -- | C$317,200 |
Climate risks
Neighborhood: B3Z
Nearby schools
GreatSchools rating
No schools nearby
We couldn't find any schools near this home.
- C$334,4003 bd2 ba2.5k sqft301 Bailee Dr, Tantallon, NS B3Z0C2Off Market
- C$306,7004 bd3 ba2.1k sqft300 Bailee Dr, Tantallon, NS B3Z4R1Off Market
- C$353,1003 bd3 ba2.3k sqft319 Bailee Dr, Tantallon, NS B3Z0C2Off Market
- C$369,6003 bd4 ba3k sqft251 Janda Cres, Tantallon, NS B3Z4R7Off Market
- C$363,3003 bd2 ba2.1k sqft332 Bailee Dr, Tantallon, NS B3Z4R1Off Market
- C$367,7003 bd3 ba2.2k sqft223 Bailee Dr, Tantallon, NS B3Z0C2Off Market
- C$45,000-- bd-- ba-- sqft246 Janda Cres, Tantallon, NS B3Z4R8Off Market
- C$316,6004 bd3 ba2.1k sqft236 Janda Cres, Tantallon, NS B3Z4R8Off Market
Similar homes
- C$774,9003 bd3 ba2.7k sqft12895 Peggys Cove Rd, Tantallon, NS B3Z 2K3For Sale
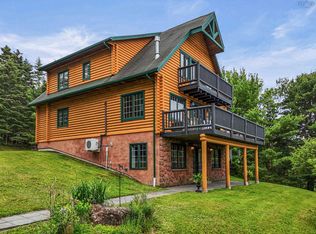 MLS ID #202606366, Janice Ching, Keller Williams Select Realty Brokerage. NSAR
 - C$699,9004 bd4 ba3k sqft96 Bushmill Ct, Halifax, NS B3Z 0H1For Sale
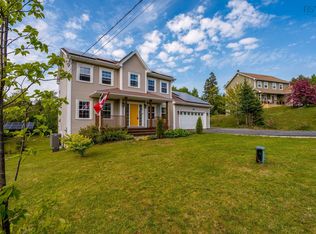 MLS ID #202617967, Ian Angus, Royal LePage Atlantic Brokerage. NSAR
 - C$749,9004 bd4 ba3.1k sqft32 Rustic Rdg, Upper Tantallon, NS B3Z 1L3For Sale
 MLS ID #202617089, Krista Jensen, Royal LePage Atlantic Brokerage. NSAR
 - C$729,9004 bd4 ba2.7k sqft766 Westwood Blvd, Upper Tantallon, NS B3Z 0B1For Sale
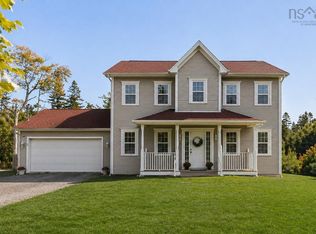 MLS ID #202616579, Brehannah Hopgood, The Agency Real Estate Brokerage Brokerage. NSAR
 - C$789,0004 bd5 ba2.8k sqft31 Grebe Ave, Timberlea, NS B3T 1J1For SaleMLS ID #202618947, Tamuno Cookey, Royal LePage Atlantic Brokerage. NSAR
- C$789,9004 bd3 ba2.1k sqft579 Everwood Ave Lot 414A, Hammonds Plains, NS B3Z 0J6New ConstructionMLS ID #202618610, Julie Kells, Engel & Volkers Brokerage. NSAR
- C$680,0004 bd3 ba3k sqft280 Daisywood Dr, Hammonds Plains, NS B4B 0E1For SaleMLS ID #202619064, Sandra Pike, Royal LePage Atlantic Brokerage. NSAR
- C$726,9004 bd4 ba2.7k sqft159 Summit Cres, Halifax, NS B3Z 1P9For SaleMLS ID #202613934, Nancy Skinner, RE/MAX Nova Brokerage. NSAR
- C$655,0004 bd2 ba2.4k sqft5 Lisa Ct, Halifax, NS B4B 1K4For SaleMLS ID #202619309, YU LIU, Royal LePage Atlantic Brokerage. NSAR
- C$699,9004 bd4 ba2.9k sqft397 Hemlock Dr, Upper Tantallon, NS B3Z 0E1For SaleMLS ID #202605908, Matthew Welch, RE/MAX Nova (Halifax) Brokerage. NSAR
- C$849,9004 bd4 ba2.5k sqft572 Everwood Ave Lot 443, Hammonds Plains, NS B3Z 0J6New ConstructionMLS ID #202618613, Julie Kells, Engel & Volkers Brokerage. NSAR
- C$639,9003 bd3 ba1.9k sqft120 Deeridge Rd, Black Pt, NS B0J 1B0New ConstructionMLS ID #202618015, Ryan Martin, Engel & Volkers Brokerage. NSAR
- C$849,9004 bd4 ba3k sqft534 Everwood Ave Lot 441, Hammonds Plains, NS B3Z 0J6New ConstructionMLS ID #202618614, Julie Kells, Engel & Volkers Brokerage. NSAR
- C$699,9004 bd3 ba2.6k sqft4830 Saint Margarets Bay Rd, Halifax, NS B3Z 1C9For SaleMLS ID #202615014, Taylor Shields, RE/MAX Nova (Halifax) Brokerage. NSAR
- C$644,0004 bd2 ba2.2k sqft63 Schwartz Rd, Hubbards, NS B0J 1T0For SaleMLS ID #202618422, Owen Crowe, Sutton Group Professional Realty Brokerage. NSAR
- C$749,9004 bd3 ba3.4k sqft103 Sussex Dr, Halifax, NS B3Z 4J2For SaleMLS ID #202608519, Ron Maher, Sutton Group Professional Realty Brokerage. NSAR
- C$655,9005 bd2 ba2.4k sqft89 Clearwood Ct, Halifax, NS B3Z 0E7For SaleMLS ID #202601005, Ruth Daniels, Royal LePage Anchor Realty Brokerage. NSAR
- C$799,9004 bd3 ba2.4k sqftBucksaw Ct Unit 20, Upper Tantallon, NS B3Z 1M5New ConstructionMLS ID #202610677, Rebecca Marchand, Sutton Group Professional Realty Brokerage. NSAR
- C$789,0003 bd3 ba1.9k sqft5 Kenley Rd, Halifax, NS B3Z 1B6For SaleMLS ID #202615985, Tamara Barker, Sutton Group Professional Realty Brokerage. NSAR
- C$556,9003 bd2 ba2.4k sqft28 Elk Rd, Halifax, NS B3Z 1C5For SaleMLS ID #202619089, Ron Maher, Sutton Group Professional Realty Brokerage. NSAR
