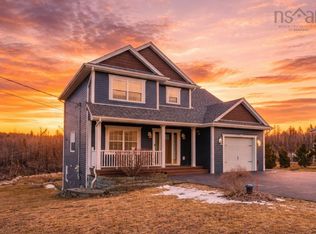
This well-maintained 5-bedroom split-entry home is located in a desirable area at the Head of St. Margaret’s Bay. Set on a private, tree-lined lot with a partially fenced yard, it’s perfect for families and pets. Walking distance to elementary school and just minutes from grocery stores and beaches. The home has seen many updates over the past four years, including a new front deck, updated entry flooring, new and refinished hardwood stairs, and new flooring throughout the lower level and all three main-floor bedrooms. Additional upgrades include new lighting in the kitchen and entry, a new patio door leading to a new back deck, three heat pumps, new electrical baseboards, and a new hot water tank, generator panel and more. Move-in ready with comfort, efficiency, and convenience in a great location.
For sale
C$655,900
89 Clearwood Ct, Halifax, NS B3Z 0E7
5beds
2,467sqft
Single Family Residence
Built in 2008
0.8 Acres Lot
$-- Zestimate®
C$266/sqft
C$340/mo HOA
What's special
Private tree-lined lotPartially fenced yardNew front deckUpdated entry flooringThree heat pumpsNew electrical baseboards
- 193 days |
- 25 |
- 0 |
Zillow last checked:
Listing updated:
Listed by:
Ruth Daniels,
Royal LePage Anchor Realty Brokerage
Source: NSAR,MLS®#: 202601005 Originating MLS®#: Nova Scotia Association of REALTORS®
Originating MLS®#: Nova Scotia Association of REALTORS®Facts & features
Interior
Bedrooms & bathrooms
- Bedrooms: 5
- Bathrooms: 2
- Full bathrooms: 2
- Main level bathrooms: 1
- Main level bedrooms: 3
Bedroom
- Level: Main
- Area: 128.88
- Dimensions: 11.11 x 11.6
Bedroom 1
- Level: Main
- Length: 9.7
Bedroom 2
- Level: Lower
- Area: 142.38
- Dimensions: 12.6 x 11.3
Bedroom 3
- Level: Lower
- Area: 113
- Dimensions: 10 x 11.3
Bathroom
- Level: Main
- Area: 94.71
- Dimensions: 7.7 x 12.3
Bathroom 1
- Level: Lower
- Area: 0.51
- Dimensions: 5.11 x 0.1
Family room
- Level: Lower
- Area: 141.69
- Dimensions: 12.11 x 11.7
Kitchen
- Level: Main
- Area: 234.6
- Dimensions: 20.4 x 11.5
Living room
- Level: Main
- Area: 179.23
- Dimensions: 12.11 x 14.8
Heating
- Baseboard, Heat Pump -Ductless
Appliances
- Included: Electric Range, Dishwasher, Dryer - Electric, Washer, Range Hood, Refrigerator, Water Softener
- Laundry: Laundry Room
Features
- High Speed Internet, Master Downstairs
- Flooring: Ceramic Tile, Hardwood
- Basement: Finished
Interior area
- Total structure area: 2,467
- Total interior livable area: 2,467 sqft
- Finished area above ground: 1,364
Property
Parking
- Total spaces: 1
- Parking features: Single, Built-In, Heated Garage, Gravel
- Attached garage spaces: 1
- Details: Parking Details(Parking For 4-5 Cars), Garage Details(Single Attahced)
Features
- Levels: Split Entry
- Has spa: Yes
- Spa features: Bath
- Fencing: Partial
Lot
- Size: 0.8 Acres
- Features: Landscaped, Wooded, 0.5 to 0.99 Acres
Details
- Additional structures: Shed(s)
- Parcel number: 41218918
- Zoning: MU-2
- Other equipment: Air Exchanger, No Rental Equipment
Construction
Type & style
- Home type: SingleFamily
- Property subtype: Single Family Residence
Materials
- Vinyl Siding
- Roof: Asphalt
Condition
- New construction: No
- Year built: 2008
Utilities & green energy
- Sewer: Septic Tank
- Water: Drilled Well
- Utilities for property: Cable Connected, Electricity Connected, Phone Connected, Electric
Community & HOA
HOA
- Has HOA: Yes
- HOA fee: C$340 monthly
Location
- Region: Halifax
Financial & listing details
- Price per square foot: C$266/sqft
- Tax assessed value: C$610,100
- Price range: C$655.9K - C$655.9K
- Date on market: 1/16/2026
- Inclusions: Fridge, Stove, Washer, Dryer, B/I Dishwasher, Microwave Rangehood
- Exclusions: Generator
- Ownership: Freehold
- Electric utility on property: Yes
Ruth Daniels
Ruth Daniels
(902) 229-1601
By pressing Contact Agent, you agree that the real estate professional identified above may call/text you about your search, which may involve use of automated means and pre-recorded/artificial voices. You don't need to consent as a condition of buying any property, goods, or services. Message/data rates may apply. You also agree to our Terms of Use. Zillow does not endorse any real estate professionals. We may share information about your recent and future site activity with your agent to help them understand what you're looking for in a home.
Price history
| Date | Event | Price |
|---|---|---|
| 7/23/2026 | Price change | C$655,900-0.6%C$266/sqft |
Source:  NSAR #202601005 Report a problem NSAR #202601005 Report a problem | ||
| 7/9/2026 | Listed for sale | C$659,900C$267/sqft |
Source: NSAR #202601005 Report a problem | ||
| 7/3/2026 | Contingent | C$659,900C$267/sqft |
Source: NSAR #202601005 Report a problem | ||
| 6/29/2026 | Price change | C$659,900-5.6%C$267/sqft |
Source: NSAR #202601005 Report a problem | ||
| 6/8/2026 | Price change | C$699,000-1.5%C$283/sqft |
Source: NSAR #202601005 Report a problem | ||
| 4/28/2026 | Price change | C$709,500-0.8%C$288/sqft |
Source: NSAR #202601005 Report a problem | ||
| 1/16/2026 | Listed for sale | C$715,000C$290/sqft |
Source: NSAR #202601005 Report a problem | ||
Public tax history
Tax history is unavailable.
Climate risks
Neighborhood: B3Z
Nearby schools
GreatSchools rating
No schools nearby
We couldn't find any schools near this home.
- C$1,099,0003 bd4 ba3.1k sqft5597 Saint Margarets Bay Road Head Of St, Margarets Bay, NS B3Z2H8New Construction

- C$779,5003 bd3 ba3k sqft13570 Peggys Cove Rd, Upper Tantallon, NS B3Z2J2Off Market
- C$761,200-- bd4 ba2.9k sqft5408 Saint Margarets Bay Rd, Upper Tantallon, NS B3Z2J1Off Market
- C$410,2004 bd3 ba2.7k sqft13576 Peggys Cove Rd, Upper Tantallon, NS B3Z2J2Off Market
- C$141,000-- bd1 ba936 sqft5452 Saint Margarets Bay Rd, Upper Tantallon, NS B3Z2J1Off Market
- C$310,100-- bd2 ba1.3k sqft5420 Saint Margarets Bay Rd, Upper Tantallon, NS B3Z2J1Off Market
- C$421,300-- bd1 ba1.2k sqft13506 Peggys Cove Rd, Upper Tantallon, NS B3Z2J2Off Market
- C$525,5003 bd2 ba2k sqft13548 Peggys Cove Rd, Upper Tantallon, NS B3Z2J2Off Market
Similar homes
- C$529,0005 bd2 ba2.1k sqft19 Kilbride Dr, Stillwater Lake, NS B3Z 1P4For Sale
 MLS ID #202618832, Lingyun (ling) Wang, RE/MAX Nova (Halifax) Brokerage. NSAR
 - C$699,9004 bd4 ba2.9k sqft397 Hemlock Dr, Upper Tantallon, NS B3Z 0E1For Sale
 MLS ID #202605908, Matthew Welch, RE/MAX Nova (Halifax) Brokerage. NSAR
 - C$789,0004 bd5 ba2.8k sqft31 Grebe Ave, Timberlea, NS B3T 1J1For Sale
 MLS ID #202618947, Tamuno Cookey, Royal LePage Atlantic Brokerage. NSAR
 - C$649,9003 bd3 ba2.1k sqft155 Grinstead Ln, Stillwater Lake, NS B3Z 1P1For Sale
 MLS ID #202614707, Kimia Nejat, Exit Realty Metro Brokerage. NSAR
 - C$644,0004 bd2 ba2.2k sqft63 Schwartz Rd, Hubbards, NS B0J 1T0For SaleMLS ID #202618422, Owen Crowe, Sutton Group Professional Realty Brokerage. NSAR
- C$630,0005 bd2 ba2.3k sqft10 Elmwood Ct, Halifax, NS B4E 3B1For SaleMLS ID #202618448, Angela Leaman, Keller Williams Select Realty Brokerage. NSAR
- C$719,0005 bd3 ba3.2k sqft56 Bristol Ave, Halifax, NS B3Z 1G7For SaleMLS ID #202614131, Heidi Rhyno, Royal LePage Atlantic Brokerage. NSAR
- C$699,9004 bd3 ba2.6k sqft4830 Saint Margarets Bay Rd, Halifax, NS B3Z 1C9For SaleMLS ID #202615014, Taylor Shields, RE/MAX Nova (Halifax) Brokerage. NSAR
- C$669,0004 bd2 ba2.4k sqft107 Waterstone Run, Halifax, NS B4B 1X5For SaleMLS ID #202616231, Ryan Matthews, Press Realty Inc. Brokerage. NSAR
- C$689,9005 bd3 ba2.8k sqft48 Gleneagles Dr, Halifax, NS B4B 1V8For SaleMLS ID #202610182, Jacqui Rostek Holder, Royal LePage Atlantic Brokerage. NSAR
- C$749,9004 bd3 ba3.4k sqft103 Sussex Dr, Halifax, NS B3Z 4J2For SaleMLS ID #202608519, Ron Maher, Sutton Group Professional Realty Brokerage. NSAR
- C$749,9003 bd4 ba3.1k sqft80 Tudor Ln, Stillwater Lake, NS B3Z 4J1For SaleMLS ID #202609799, Sam Alsayed, Harbourside Realty Ltd. Brokerage. NSAR
- C$639,9004 bd3 ba2.2k sqft9085 Peggys Cove Rd, Indian Harbour, NS B3Z 3N4For SaleMLS ID #202607643, Ron Maher, Sutton Group Professional Realty Brokerage. NSAR
- C$709,9004 bd3 ba2.5k sqft980 White Hills Run, Halifax, NS B4B 1V4For SaleMLS ID #202614575, Geri Barrington, Royal LePage Atlantic Brokerage. NSAR
- C$649,9004 bd2 ba2k sqft2395 Saint Margarets Bay Rd, Halifax, NS B3T 1J3For SaleMLS ID #202611238, Ian Angus, Royal LePage Atlantic Brokerage. NSAR
- C$668,0004 bd2 ba2.4k sqft219 Monarch Dr, Beaver Bank, NS B4E 3J1For SaleMLS ID #202614036, Lingyun (ling) Wang, RE/MAX Nova (Halifax) Brokerage. NSAR
- C$629,9003 bd4 ba2.3k sqft130 Snowberry Ct, Halifax, NS B4E 3H6For SaleMLS ID #202613255, Dale Cameron, RE/MAX Nova Brokerage. NSAR
- C$680,0003 bd4 ba2.6k sqft255 Sandwick Dr, Hammonds Plains, NS B4B 1W1For SaleMLS ID #202610979, Heather Morgan, Royal LePage Atlantic Brokerage. NSAR
- C$599,0005 bd2 ba2.5k sqft115 Ardoise Ln, Ardoise, NS B0N 1L0For SaleMLS ID #202617210, Jennifer Allen, Royal LePage Atlantic - Valley(Windsor) Brokerage. NSAR
- C$720,0004 bd4 ba2.5k sqft127 Royal Dornoch Dr, Hammonds Plains, NS B4B 1X4For SaleMLS ID #202611215, Don Ranni, Royal LePage Atlantic Brokerage. NSAR
