Nestled in a quiet, tree-lined setting in Middle Sackville, this charming 4 bedroom, 2 bathroom home offers a wonderful blend of comfort, privacy and nature. This beautifully landscaped property features established fruit and vegetable gardens and an abundance of perennials. Enjoy the added convenience of a newer septic field (2018), cozy wood stove (2013), 60 Gallon Electric water heater (2020), large driveway, two sheds and a beautiful detached garage with workshop. A peaceful property surrounded by trees and nature that is 10km away from Lost Creek Golf Course, minutes to Springfield Lake, a 25 min drive toHalifax Stanfield Airport and just minutes to the convenances of the towns shopping and business centre. This property allows you to enjoy the best of all worlds!
For sale
C$630,000
10 Elmwood Ct, Halifax, NS B4E 3B1
5beds
2,370sqft
Single Family Residence
Built in 1983
1.21 Acres Lot
$-- Zestimate®
C$266/sqft
C$-- HOA
What's special
Quiet tree-lined settingBeautifully landscaped propertyAbundance of perennialsLarge drivewayTwo sheds
- 2 days |
- 22 |
- 0 |
Zillow last checked:
Listing updated:
Listed by:
Angela Leaman,
Keller Williams Select Realty Brokerage,
Leaman & Associates,
Keller Williams Select Realty
Source: NSAR,MLS®#: 202618448 Originating MLS®#: Nova Scotia Association of REALTORS®
Originating MLS®#: Nova Scotia Association of REALTORS®Facts & features
Interior
Bedrooms & bathrooms
- Bedrooms: 5
- Bathrooms: 2
- Full bathrooms: 1
- 1/2 bathrooms: 1
- Main level bathrooms: 1
- Main level bedrooms: 3
Bedroom
- Level: Basement
- Area: 87.36
- Dimensions: 10.4 x 8.4
Bedroom 1
- Level: Main
- Area: 101.01
- Dimensions: 11.1 x 9.1
Bedroom 2
- Level: Main
- Length: 9.2
Bathroom
- Level: Main
- Area: 60
- Dimensions: 12 x 5
Bathroom 1
- Level: Basement
Dining room
- Level: Main
- Area: 109.8
- Dimensions: 9 x 12.2
Kitchen
- Level: Main
- Area: 101.01
- Dimensions: 11.1 x 9.1
Living room
- Level: Main
- Area: 207.27
- Dimensions: 14.1 x 14.7
Office
- Level: Basement
- Area: 95.03
- Dimensions: 9.4 x 10.11
Heating
- Baseboard, Stove
Appliances
- Included: Oven, Stove, Dishwasher, Washer/Dryer, Refrigerator, Water Softener
- Laundry: Laundry Room
Features
- See Remarks, High Speed Internet, Master Downstairs
- Flooring: Carpet, Ceramic Tile, Engineered Hardwood, Laminate
- Basement: Finished,Walk-Out Access
- Has fireplace: Yes
- Fireplace features: Wood Burning Stove
Interior area
- Total structure area: 2,370
- Total interior livable area: 2,370 sqft
- Finished area above ground: 1,232
Property
Parking
- Parking features: Detached, Gravel
- Has garage: Yes
- Details: Parking Details(Double, Gravel), Garage Details(Detached)
Features
- Levels: Split Entry
- Patio & porch: Deck
Lot
- Size: 1.21 Acres
- Features: Landscaped, Wooded, 1 to 2.99 Acres
Details
- Additional structures: Shed(s)
- Parcel number: 40444317
- Zoning: R-1
- Other equipment: Air Exchanger
Construction
Type & style
- Home type: SingleFamily
- Property subtype: Single Family Residence
Materials
- Brick, Vinyl Siding
- Roof: Asphalt
Condition
- New construction: No
- Year built: 1983
Utilities & green energy
- Sewer: Septic Tank
- Water: Drilled Well
- Utilities for property: Cable Connected, Electricity Connected, Phone Connected, Electric
Community & HOA
Community
- Features: Park, Playground, School Bus Service
- Security: Security System, Security System Leased
Location
- Region: Halifax
Financial & listing details
- Price per square foot: C$266/sqft
- Price range: C$630K - C$630K
- Date on market: 7/23/2026
- Exclusions: Curtains (Negotiable) Kitchen Island(Table)
- Ownership: Freehold
- Electric utility on property: Yes
Angela Leaman
Angela Leaman
(902) 292-7826
By pressing Contact Agent, you agree that the real estate professional identified above may call/text you about your search, which may involve use of automated means and pre-recorded/artificial voices. You don't need to consent as a condition of buying any property, goods, or services. Message/data rates may apply. You also agree to our Terms of Use. Zillow does not endorse any real estate professionals. We may share information about your recent and future site activity with your agent to help them understand what you're looking for in a home.
Price history
| Date | Event | Price |
|---|---|---|
| 7/23/2026 | Listed for sale | C$630,000C$266/sqft |
Source:  NSAR #202618448 Report a problem NSAR #202618448 Report a problem | ||
Public tax history
Tax history is unavailable.
Climate risks
Neighborhood: B4E
Nearby schools
GreatSchools rating
No schools nearby
We couldn't find any schools near this home.
Schools provided by the listing agent
- Elementary: Harry R Hamilton Elementary School
- Middle: Sackville Heights Junior High School
- High: Millwood High School
Source: NSAR. This data may not be complete. We recommend contacting the local school district to confirm school assignments for this home.
- C$232,300-- bd1 ba1.8k sqft111 Lakecrest Dr, Middle Sackville, NS B4E3B1Off Market
- C$242,900-- bd2 ba2.1k sqft22 Lylewood Dr, Middle Sackville, NS B4E3B1Off Market
- C$490,700-- bd5 ba4.6k sqft26 Lylewood Dr, Middle Sackville, NS B4E3B1Off Market
- C$238,400-- bd3 ba2k sqft121 Lakecrest Dr, Middle Sackville, NS B4E3B1Off Market
- C$244,400-- bd2 ba1.5k sqft30 Lylewood Dr, Middle Sackville, NS B4E3B1Off Market
- C$258,1003 bd2 ba2.3k sqft131 Lakecrest Dr, Middle Sackville, NS B4E3B1Off Market
- C$370,300-- bd3 ba3.8k sqft18 Lylewood Dr, Middle Sackville, NS B4E3B1Off Market
- C$245,2003 bd3 ba1.8k sqft85 Lakecrest Dr, Middle Sackville, NS B4E3B1Off Market
Similar homes
- C$599,9003 bd2 ba1.8k sqft69 Lylewood Dr, Middle Sackville, NS B4E 3B1For Sale
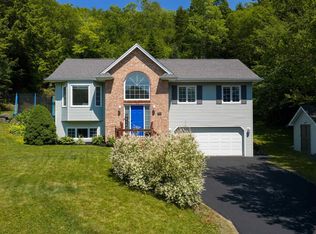 MLS ID #202618294, Allie White, The Agency Real Estate Brokerage Brokerage. NSAR
 - C$679,9004 bd3 ba2.3k sqft77 Hanwell Dr, Middle Sackville, NS B4E 0H6For Sale
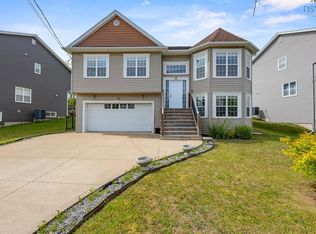 MLS ID #202618494, Channing Colley, RE/MAX Nova Brokerage. NSAR
 - C$724,9004 bd4 ba2.4k sqft96 Candace Ln, Halifax, NS B4B 0W3For Sale
 MLS ID #202618485, Mark Fainshtein, RE/MAX Nova Brokerage. NSAR
 - C$629,9003 bd4 ba2.3k sqft130 Snowberry Ct, Halifax, NS B4E 3H6For Sale
 MLS ID #202613255, Dale Cameron, RE/MAX Nova Brokerage. NSAR
 - C$629,9994 bd2 ba1.7k sqft420 Patton Rd, Halifax, NS B4E 3C7For SaleMLS ID #202618048, Alex Tattrie, Century 21 Trident Realty Ltd. Brokerage. NSAR
- C$599,9003 bd3 ba2.4k sqft88 Westwind Rdg, Halifax, NS B4E 3B4For SaleMLS ID #202613184, Darrin Boudreau, RE/MAX Nova (Halifax) Brokerage. NSAR
- C$849,9004 bd3 ba2.4k sqft52 Wilson Lake Dr, Middle Sackville, NS B4E 3G3For SaleMLS ID #202618053, Bruce Patterson, Exit Real Estate Professionals Brokerage. NSAR
- C$499,9003 bd2 ba1.9k sqft286 Patton Rd, Upper Sackville, NS B4E 3C1For SaleMLS ID #202618346, Todd Johns, Press Realty Inc. Brokerage. NSAR
- C$594,9004 bd2 ba1.9k sqft46 Larrigan Dr, Middle Sackville, NS B4E 2X8For SaleMLS ID #202617853, Simon Zhu, Royal LePage Atlantic Brokerage. NSAR
- C$668,0004 bd2 ba2.4k sqft219 Monarch Dr, Beaver Bank, NS B4E 3J1For SaleMLS ID #202614036, Lingyun (ling) Wang, RE/MAX Nova (Halifax) Brokerage. NSAR
- C$609,9004 bd4 ba2.1k sqft129 Executive Dr, Middle Sackville, NS B4E 0M5For SaleMLS ID #202617769, Lorenzo Gallardo, Royal LePage Atlantic Brokerage. NSAR
- C$675,0004 bd3 ba1.8k sqft115 Lindforest Ct, Halifax, NS B4E 3J2For SaleMLS ID #202615091, Jacob Coffin, Engel & Volkers Brokerage. NSAR
- C$899,9003 bd4 ba2.7k sqft330 Springfield Lake Rd, Middle Sackville, NS B4E 3B1For SaleMLS ID #202617124, Peter Brouwer, Royal LePage Atlantic Brokerage. NSAR
- C$619,0004 bd3 ba2.1k sqft2 Woods Ct, Halifax, NS B4G 1C2For SaleMLS ID #202610831, Sandra Pike, Royal LePage Atlantic Brokerage. NSAR
- C$679,0004 bd2 ba2.4k sqft107 Waterstone Run, Halifax, NS B4B 1X5For SaleMLS ID #202616231, Ryan Matthews, Press Realty Inc. Brokerage. NSAR
- C$717,5004 bd4 ba2.6k sqft579 Waterstone Run, Halifax, NS B4B 1X6For SaleMLS ID #202617036, Michael Bebee, Royal LePage Atlantic Brokerage. NSAR
- C$529,9004 bd2 ba2.3k sqft199 Prince St, Lower Sackville, NS B4C 1L6For SaleMLS ID #202618277, Shauna Boyle, RE/MAX Nova (Halifax) Brokerage. NSAR
- C$729,9004 bd3 ba2k sqft227 Bondi Dr, Middle Sackville, NS B0N 1Z0New ConstructionMLS ID #202609980, Joshua Svec, Air Realty Limited Brokerage. NSAR
- C$599,0003 bd2 ba2k sqft163 Lakeland St, Beaver Bank, NS B4G 1A6For SaleMLS ID #202608788, Melanie Leblanc, Royal LePage Atlantic Brokerage. NSAR
- C$599,9004 bd4 ba1.9k sqft201 Darner Dr #Da-59, Beaver Bank, NS B4G 0E2New ConstructionMLS ID #202617815, Jacqui Rostek Holder, Royal LePage Atlantic Brokerage. NSAR
