Opportunity knocks! Located on a quiet low-density street, walking distance to parks, schools, shopping, restaurants, lakes, Sports Stadium, transit and easy access to highways. You’ll love the open design, sun-filled spaces and cozy nooks. Sunny back yard, wrap around deck, circular driveway, metal roof are just a few of the bells & whistles here. Boasting hardwood stairs and throughout living dining, hall & main floor bedrooms. Primary bedroom w walk-in closet. Spacious and flexible lower level offers a massive family room which could easily be two spaces, roomy laundry/bath combo, 4th bedroom, utility and workshop. Note workshop could easily be 5th bedroom. All new windows & doors, siding & extra insulation 2011. 2 ductless heat pumps - 2017, new decking & rails 2026. This gem is ready to welcome you home!
Under contract
C$529,900
199 Prince St, Lower Sackville, NS B4C 1L6
4beds
2,369sqft
Single Family Residence
Built in 1973
6,198 Square Feet Lot
$-- Zestimate®
C$224/sqft
C$-- HOA
What's special
Open designSun-filled spacesCozy nooksWrap around deckCircular drivewayMetal roofHardwood stairs
- 21 days |
- 55 |
- 6 |
Zillow last checked:
Listing updated:
Listed by:
Shauna Boyle,
RE/MAX Nova (Halifax) Brokerage
Source: NSAR,MLS®#: 202618277 Originating MLS®#: Nova Scotia Association of REALTORS®
Originating MLS®#: Nova Scotia Association of REALTORS®Facts & features
Interior
Bedrooms & bathrooms
- Bedrooms: 4
- Bathrooms: 2
- Full bathrooms: 2
- Main level bathrooms: 1
- Main level bedrooms: 3
Bedroom
- Level: Main
- Area: 130.54
- Dimensions: 12.2 x 10.7
Bedroom 1
- Level: Main
- Area: 93.83
- Dimensions: 10.3 x 9.11
Bedroom 2
- Level: Lower
- Area: 121.92
- Dimensions: 12.7 x 9.6
Bathroom
- Level: Main
- Area: 72.88
- Dimensions: 9.11 x 8
Dining room
- Level: Main
- Area: 79.38
- Dimensions: 9.8 x 8.1
Family room
- Level: Lower
- Area: 405.08
- Dimensions: 24.7 x 16.4
Kitchen
- Level: Main
- Area: 80.36
- Dimensions: 9.8 x 8.2
Living room
- Level: Main
- Area: 199.42
- Dimensions: 16.9 x 11.8
Heating
- Baseboard, Fireplace(s), Furnace, Heat Pump -Ductless, Hot Water
Cooling
- Ductless
Appliances
- Included: Electric Range, Dishwasher, Dryer - Electric, Washer, Refrigerator
- Laundry: Laundry Room
Features
- High Speed Internet, Master Downstairs
- Flooring: Hardwood, Laminate, Vinyl
- Basement: Finished
- Has fireplace: Yes
- Fireplace features: Fireplace(s), Electric, Wood Burning
Interior area
- Total structure area: 2,369
- Total interior livable area: 2,369 sqft
- Finished area above ground: 1,178
Property
Parking
- Parking features: No Garage, Circular Driveway, Multiple Driveways, Paved
- Has uncovered spaces: Yes
- Details: Parking Details(Circular Driveway, Multi Car Parking, Paved)
Features
- Levels: Split Entry
- Fencing: Fenced
Lot
- Size: 6,198 Square Feet
- Features: Cleared, Landscaped, Level, Under 0.5 Acres, Near Public Transit
Details
- Additional structures: Shed(s), Workshop
- Parcel number: 00350959
- Zoning: R-2
- Other equipment: No Rental Equipment
Construction
Type & style
- Home type: SingleFamily
- Property subtype: Single Family Residence
Materials
- Vinyl Siding
- Roof: Metal
Condition
- New construction: No
- Year built: 1973
Utilities & green energy
- Gas: Oil
- Sewer: Municipal
- Water: Municipal
- Utilities for property: Cable Connected, Electricity Connected, Phone Connected, Electric
Community & HOA
Community
- Features: Golf, Park, Playground, Recreation Center, School Bus Service, Shopping, Place of Worship, Beach
Location
- Region: Lower Sackville
Financial & listing details
- Price per square foot: C$224/sqft
- Tax assessed value: C$208,400
- Price range: C$529.9K - C$529.9K
- Date on market: 7/22/2026
- Ownership: Freehold
- Electric utility on property: Yes
Price history
| Date | Event | Price |
|---|---|---|
| 8/6/2026 | Contingent | C$529,900C$224/sqft |
Source:  NSAR #202618277 Report a problem NSAR #202618277 Report a problem | ||
| 7/22/2026 | Listed for sale | C$529,900+253.3%C$224/sqft |
Source: NSAR #202618277 Report a problem | ||
| 9/30/2011 | Sold | C$150,000+3808.3%C$63/sqft |
Source: Public Record Report a problem | ||
| 6/17/2011 | Sold | C$3,838C$2/sqft |
Source: Public Record Report a problem | ||
Public tax history
| Year | Property taxes | Tax assessment |
|---|---|---|
| 2019 | -- | C$208,400 |
Climate risks
Neighborhood: B4C
Nearby schools
GreatSchools rating
No schools nearby
We couldn't find any schools near this home.
Schools provided by the listing agent
- Elementary: Caudle Park Elementary School
- Middle: AJ Smeltzer Junior High School
- High: Sackville High School
Source: NSAR. This data may not be complete. We recommend contacting the local school district to confirm school assignments for this home.
- C$217,200-- bd1 ba2k sqft195 Prince St, Lower Sackville, NS B4C1L6Off Market
- C$243,7003 bd2 ba1.7k sqft205 Prince St, Lower Sackville, NS B4C1L6Off Market
- C$187,700-- bd2 ba2k sqft30 Tillock Dr, Lower Sackville, NS B4C1K7Off Market
- C$181,200-- bd1 ba1.3k sqft202 Prince St, Lower Sackville, NS B4C1L5Off Market
- C$185,000-- bd1 ba1k sqft26 Tillock Dr, Lower Sackville, NS B4C1K7Off Market
- C$115,900-- bd1 ba1k sqft34 Tillock Dr, Lower Sackville, NS B4C1K7Off Market
- C$204,300-- bd2 ba1.6k sqft191 Prince St, Lower Sackville, NS B4C1L6Off Market
- C$211,1003 bd2 ba1.5k sqft198 Prince St, Lower Sackville, NS B4C1L5Off Market
Similar homes
- C$562,9005 bd2 ba1.9k sqft60 Wilmot St, Lower Sackville, NS B4C 2A8For Sale
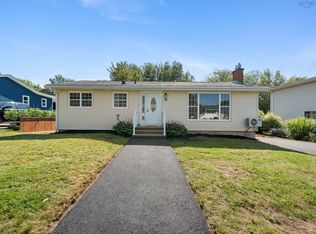 MLS ID #202620032, Cathy Hughes, Nova Coast Realty Inc. Brokerage. NSAR
 - C$222,8004 bd3 ba2.3k sqft145 Johnson Cres, Lower Sackville, NS B4C 1X4Off Market
- C$499,9004 bd2 ba1.9k sqft43 Candlewood Ln, Lower Sackville, NS B4C 1A6For Sale
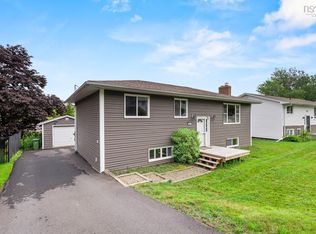 MLS ID #202619427, Glenda White, Exit Realty Metro Brokerage. NSAR
 - C$569,9005 bd3 ba2.4k sqft430 Beaver Bank Rd, Beaver Bank, NS B4E 1K4For Sale
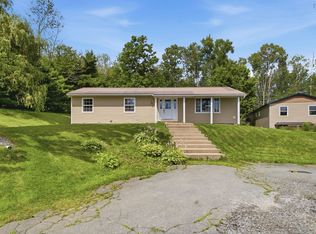 MLS ID #202619718, Senthil Velkumar, RE/MAX Nova Brokerage. NSAR
 - C$554,9003 bd2 ba1.7k sqft73 Wynn Castle Dr, Lower Sackville, NS B4E 2H3For SaleMLS ID #202616918, Janet Josselyn, Sutton Group Professional Realty Brokerage. NSAR
- C$519,9003 bd2 ba2.1k sqft38 Ascot Way, Halifax, NS B4E 2J1For SaleMLS ID #202614170, Lily Dunn, Royal LePage Atlantic Brokerage. NSAR
- C$519,0004 bd1 ba1.6k sqft512 Windsor Junction Rd, Windsor Junction, NS B2T 1G1For SaleMLS ID #202612728, Brent Goertzen, Exit Realty Town & Country Brokerage. NSAR
- C$619,9003 bd2 ba2.4k sqft138 Hallmark Ave, Halifax, NS B4C 3R4For SaleMLS ID #202615361, Watson Teng, Verve Realty Group Brokerage. NSAR
- C$539,9004 bd2 ba2k sqft1036 Old Sackville Rd, Middle Sackville, NS B4E 3A6For SaleMLS ID #202617276, Jatender Sachdev, Exit Realty Specialists Brokerage. NSAR
- C$539,9004 bd2 ba1.9k sqft36 Anthony Ave, Halifax, NS B2T 1A3For SaleMLS ID #202615756, Grant Sprague, Keller Williams Select Realty Brokerage. NSAR
- C$639,0004 bd2 ba2.5k sqft2132 Waverley Rd, Waverley, NS B2R 1Y9For SaleMLS ID #202618472, Eric Myers, RE/MAX Nova Brokerage. NSAR
- C$630,0005 bd2 ba2.3k sqft10 Elmwood Ct, Halifax, NS B4E 3B1For SaleMLS ID #202618448, Angela Leaman, Keller Williams Select Realty Brokerage. NSAR
- C$529,0005 bd2 ba2.1k sqft19 Kilbride Dr, Stillwater Lake, NS B3Z 1P4For SaleMLS ID #202618832, Lingyun (ling) Wang, RE/MAX Nova (Halifax) Brokerage. NSAR
- C$549,9006 bd3 ba2.9k sqft24 Jericho Rd, Hubley, NS B3Z 1B9For SaleMLS ID #202619947, Jacqui Rostek Holder, Royal LePage Atlantic Brokerage. NSAR
- C$514,9003 bd2 ba1.6k sqft21 Lewis Dr, Bedford, NS B4B 1C1For SaleMLS ID #202616369, Ellen Merchant, Red Door Realty Brokerage. NSAR
- C$499,9003 bd2 ba2.1k sqft27 Grove Ave, Halifax, NS B4G 1B7For SaleMLS ID #202615678, Yasser Khalaf, RE/MAX Nova (Halifax) Brokerage. NSAR
- C$604,0004 bd3 ba2.1k sqft2 Woods Ct, Halifax, NS B4G 1C2For SaleMLS ID #202610831, Sandra Pike, Royal LePage Atlantic Brokerage. NSAR
- C$594,9004 bd3 ba2k sqft55 Oakmount Dr, Bedford, NS B4A 2W1For SaleMLS ID #202606255, Maureen Donovan, RE/MAX Nova Brokerage. NSAR
- C$499,9004 bd2 ba1.8k sqft2155 Beaver Bank Rd, Beaver Bank, NS B4G 1E2For SaleMLS ID #202527307, Gail Richard, Results Realty Atlantic Inc. Brokerage. NSAR
- C$619,9004 bd3 ba2.4k sqft40 Gateway Rd, Halifax, NS B3M 1M9For SaleMLS ID #202619877, Michael Gillan, RE/MAX Nova (Halifax) Brokerage. NSAR
